Beautifully maintained 5-bedroom, 3-bath home situated on a spacious corner lot with charming white picket fencing and approximately 2,400 square feet of living space. Filled with natural light, this inviting residence features a highly desirable floor plan with two bedrooms and one bathroom conveniently located on the main level, currently utilized as a home office. The spacious kitchen is designed for both functionality and entertaining, showcasing granite countertops, a center island, recessed lighting, and an abundance of cabinets and drawers for exceptional storage. The adjoining family room features a warm fireplace and double pane sliding doors that open to the private backyard oasis. Formal living room boasts window plantation shutters and dining room elegant French doors leading to the pool area, creating an airy and sophisticated atmosphere throughout the home. Additional amenities include plank vinyl and tile flooring throughout, double-pane windows and sliding doors, ceiling fans, recessed lighting, inside laundry, and recent partial interior paint. Step outside to enjoy the private backyard featuring a sparkling pool with waterfall, spacious fenced yard, and plenty of room for entertaining or relaxing. The detached 3-car garage offers covered access for added convenience. Situated on an approximately 7,488 square foot lot with low taxes and no Mello-Roos, this exceptional property is ideally located near fine dining, grocery stores, Downtown Old Town Tustin, major transportation corridors, and is within the highly regarded Foothill High School District.
Pending
Listed by: First Team Real Estate • Desi Reyes • Contact: 714-264-8473
Price cut: $50K (7/12)
$1,500,000
14531 Acacia Dr, Tustin, CA 92780
5beds
2,393sqft
:
Get pre-qualified$9,387/mo
Single Family Residence
Built in 1965
7,488 Square Feet Lot
$1,476,600 Zestimate®
$627/sqft
$-- HOA
What's special
- 55 days |
- 1,581 |
- 59 |
Likely to sell faster than
Zillow last checked:
Listing updated:
Listed by:
Desi Reyes DRE #00903732 714-264-8473,
First Team Real Estate
Source: CRMLS,MLS#: PW26116742 Originating MLS: California Regional MLS
Originating MLS: California Regional MLSFacts & features
Interior
Bedrooms & bathrooms
- Bedrooms: 5
- Bathrooms: 3
- Full bathrooms: 1
- 3/4 bathrooms: 2
- Main level bathrooms: 1
- Main level bedrooms: 2
Rooms
- Room types: Bedroom, Family Room, Kitchen, Laundry, Living Room, Primary Bathroom, Primary Bedroom, Dining Room
Bedroom
- Features: Bedroom on Main Level
Bathroom
- Features: Bathtub, Dual Sinks, Full Bath on Main Level, Separate Shower, Tub Shower, Walk-In Shower
Kitchen
- Features: Granite Counters, Kitchen Island, Kitchen/Family Room Combo, Self-closing Cabinet Doors, Self-closing Drawers
Heating
- Central
Cooling
- Central Air, Whole House Fan
Appliances
- Included: Dishwasher, Free-Standing Range, Disposal, Gas Oven, Gas Range, Microwave
- Laundry: Gas Dryer Hookup, Inside, Laundry Room
Features
- Breakfast Bar, Ceiling Fan(s), Crown Molding, Separate/Formal Dining Room, Eat-in Kitchen, Granite Counters, Paneling/Wainscoting, Recessed Lighting, Bedroom on Main Level
- Flooring: See Remarks, Tile
- Windows: Double Pane Windows, Plantation Shutters, Screens
- Has fireplace: Yes
- Fireplace features: Family Room, Gas Starter, Wood Burning
- Common walls with other units/homes: No Common Walls
Interior area
- Total interior livable area: 2,393 sqft
Video & virtual tour
Property
Parking
- Total spaces: 3
- Parking features: Door-Multi, Driveway Level, Driveway, Garage, Garage Door Opener, Garage Faces Side
- Garage spaces: 3
Accessibility
- Accessibility features: None
Features
- Levels: Two
- Stories: 2
- Entry location: ground level
- Patio & porch: Concrete, Covered, Open, Patio
- Has private pool: Yes
- Pool features: In Ground, Private, Solar Heat, Waterfall
- Spa features: None
- Has view: Yes
- View description: None
Lot
- Size: 7,488 Square Feet
- Features: Back Yard, Corner Lot, Front Yard, Sprinklers In Front, Lawn, Near Park, Sprinklers Timer, Sprinkler System, Walkstreet, Yard
Details
- Parcel number: 40149116
- Special conditions: Standard
Construction
Type & style
- Home type: SingleFamily
- Architectural style: Contemporary
- Property subtype: Single Family Residence
Materials
- Foundation: Slab
- Roof: Composition
Condition
- New construction: No
- Year built: 1965
Utilities & green energy
- Sewer: Public Sewer
- Water: Public
Community & HOA
Community
- Features: Storm Drain(s), Street Lights, Sidewalks, Urban, Park
- Subdivision: None
Location
- Region: Tustin
Financial & listing details
- Price per square foot: $627/sqft
- Tax assessed value: $744,836
- Annual tax amount: $8,686
- Date on market: 5/29/2026
- Cumulative days on market: 55 days
- Listing terms: Cash,Cash to New Loan,Conventional
- Exclusions: Refrigerator
- Road surface type: Paved
Estimated market value
$1,476,600
$1.40M - $1.55M
$6,083/mo
Price history
| Date | Event | Price |
|---|---|---|
| 7/16/2026 | Pending sale | $1,500,000$627/sqft |
Source:  CRMLS #PW26116742 Report a problem CRMLS #PW26116742 Report a problem | ||
| 7/12/2026 | Price change | $1,500,000-3.2%$627/sqft |
Source: CRMLS #PW26116742 Report a problem | ||
| 6/19/2026 | Price change | $1,550,000-2.5%$648/sqft |
Source: CRMLS #PW26116742 Report a problem | ||
| 5/29/2026 | Listed for sale | $1,590,000+168.1%$664/sqft |
Source: CRMLS #PW26116742 Report a problem | ||
| 4/3/2012 | Sold | $593,000-1%$248/sqft |
Source: Public Record Report a problem | ||
| 2/2/2012 | Listed for sale | $599,000-4.9%$250/sqft |
Source: JNC NEW DAWN dba Keller Williams Elite Realty #S686602 Report a problem | ||
| 10/24/2008 | Sold | $630,000+59.5%$263/sqft |
Source: Public Record Report a problem | ||
| 12/27/2001 | Sold | $395,000+211%$165/sqft |
Source: Public Record Report a problem | ||
| 9/3/1993 | Sold | $127,000$53/sqft |
Source: Public Record Report a problem | ||
Public tax history
| Year | Property taxes | Tax assessment |
|---|---|---|
| 2025 | $8,686 +4.7% | $744,836 +2% |
| 2024 | $8,300 +2.4% | $730,232 +2% |
| 2023 | $8,103 +1.5% | $715,914 +2% |
| 2022 | $7,985 +2% | $701,877 +2% |
| 2021 | $7,825 +0.5% | $688,115 +1% |
| 2020 | $7,785 | $681,060 +2% |
| 2019 | $7,785 +2.5% | $667,706 +2% |
| 2018 | $7,593 +3.5% | $654,614 +2% |
| 2017 | $7,339 | $641,779 +2% |
| 2016 | $7,339 +2.9% | $629,196 +1.5% |
| 2015 | $7,133 +2% | $619,745 +2% |
| 2014 | $6,994 | $607,606 +0.5% |
| 2013 | -- | $604,860 +2.2% |
| 2012 | -- | $592,000 |
| 2011 | -- | $592,000 -5.1% |
| 2010 | -- | $623,518 -0.2% |
| 2009 | -- | $625,000 +41.6% |
| 2008 | -- | $441,345 +2% |
| 2007 | -- | $432,692 +2% |
| 2006 | -- | $424,208 +2% |
| 2005 | -- | $415,891 +2% |
| 2004 | -- | $407,737 +1.9% |
| 2003 | -- | $400,265 +1.3% |
| 2002 | -- | $395,000 +19.9% |
| 2001 | $3,487 +2% | $329,370 +2% |
| 2000 | $3,420 | $322,912 |
Find assessor info on the county website
Monthly payment
Est. payment
Payment breakdown
Explore the cost of this home by adjusting the details. Changes won't be saved.Climate risks
Neighborhood: 92780
Nearby schools
GreatSchools rating
- 6/10Guin Foss Elementary SchoolGrades: K-5Distance: 0.9 mi
- 6/10Columbus Tustin Middle SchoolGrades: 6-8Distance: 0.6 mi
- 9/10Foothill High SchoolGrades: 9-12Distance: 1.9 mi
Schools provided by the listing agent
- Elementary: Guin Foss
- Middle: Columbus Tustin
- High: Foothill
Source: CRMLS. This data may not be complete. We recommend contacting the local school district to confirm school assignments for this home.
- $1,011,6002 bd2 ba1.3k sqft14281 Acacia Dr, Tustin, CA 92780Off Market
- $1,275,0003 bd2 ba1.8k sqft14272 Acacia Dr, Tustin, CA 92780Sold
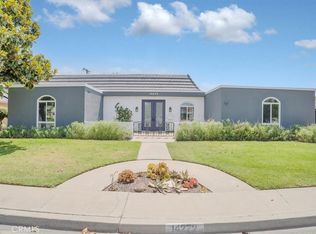
- $1,087,2002 bd2 ba1.9k sqft14251 Acacia Dr, Tustin, CA 92780Off Market
- $1,526,7003 bd2 ba2.5k sqft14252 Acacia Dr, Tustin, CA 92780Off Market
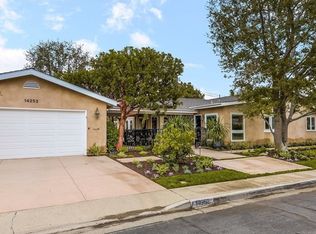
- $1,127,3002 bd2 ba1.4k sqft14301 Acacia Dr, Tustin, CA 92780Off Market
- $1,473,2003 bd2 ba2.1k sqft14292 Acacia Dr, Tustin, CA 92780Off Market
- $1,428,3002 bd2 ba2.5k sqft14282 Willow Ln, Tustin, CA 92780Off Market
- $1,473,0003 bd2 ba2.6k sqft14241 Acacia Dr, Tustin, CA 92780Off Market
A local agent can set up tours, give advice and negotiate with sellers.
Similar homes
- $1,425,0004 bd4 ba2.2k sqft221 Landmark Ln, Tustin, CA 92782For Sale
 MLS ID #NP26150293, Dee Shiohama, Berkshire Hathaway HomeService. CRMLS
 - $1,250,0004 bd2 ba1.9k sqft2118 Peachwood Ln, Santa Ana, CA 92705For Sale
 MLS ID #PW26141348, Dean O'Dell, Seven Gables Real Estate. CRMLS
 - $1,549,0004 bd3 ba2k sqft14751 Deer Park St, Irvine, CA 92604For Sale
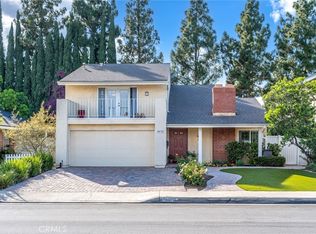 MLS ID #OC26124329, Abby Wang, HomeSmart, Evergreen Realty. CRMLS
 - $1,619,0004 bd3 ba2.5k sqft17527 Briarwood St, Fountain Valley, CA 92708For Sale
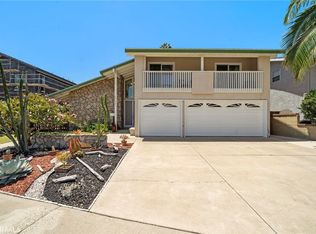 MLS ID #OC26154274, Lily Campbell, First Team Real Estate. CRMLS
 - $1,599,0005 bd4 ba3.3k sqft390 N Milford Rd, Orange, CA 92867For SaleMLS ID #OC26072750, Marianne Froesch, Focus Realty, Inc.. CRMLS
- $1,579,9005 bd4 ba2k sqft3841 Claremont St, Irvine, CA 92614For SaleMLS ID #OC26121846, Jennifer Matsumoto, Coldwell Banker Realty. CRMLS
- $1,499,0005 bd3 ba2.8k sqft32055 Camino Del Cielo, Trabuco Canyon, CA 92679For SaleMLS ID #OC26147407, Peter Perez, Coastline Properties. CRMLS
- $1,500,0005 bd3 ba2.6k sqft1517 Moonbeam Pl, Fullerton, CA 92833For SaleMLS ID #PW26132213, Victoria Lim, Keller Williams Realty. CRMLS
- $1,125,0004 bd3 ba2.4k sqft1306 E 14th St, Santa Ana, CA 92701For SaleMLS ID #SB26133563, Brenda Jurado, Berkshire Hathaway HomeServices California Properties. CRMLS
- $1,690,0003 bd3 ba2k sqft49 Pinewood, Irvine, CA 92604For SaleMLS ID #NP26136109, Josef Szigeti, Douglas Elliman Of California. CRMLS
- $1,379,0004 bd3 ba1.9k sqft2909 S Diamond St, Santa Ana, CA 92704For SaleMLS ID #OC26148449, Beau Beardslee, First Team Real Estate. CRMLS
- $1,575,0004 bd3 ba2k sqft5011 Santa Fe St, Yorba Linda, CA 92886For SaleMLS ID #CV26137542, Sabrina Miller, Sabrina Lynn MIller, Broker. CRMLS
- $1,795,0004 bd4 ba2.5k sqft178 N Monterey Rd, Orange, CA 92866For SaleMLS ID #PW26052965, Albert Ricci, Ricci Realty. CRMLS
- $1,250,0003 bd3 ba1.5k sqft2051 Pueblo, Tustin, CA 92782For SaleMLS ID #OC26122700, Christopher Phipps, Realty One Group West. CRMLS
- $1,450,0004 bd3 ba2.2k sqft2640 Middlesex Pl, Fullerton, CA 92835For SaleMLS ID #PW26143277, Bonnie Conte, Keller Williams Realty. CRMLS
- $1,688,8884 bd3 ba2.3k sqft5 Deer Crk, Irvine, CA 92604For SaleMLS ID #OC26106343, Quan Mai, Real Broker. CRMLS
- $1,350,0005 bd2 ba2.3k sqft12071 Diane St, Garden Grove, CA 92840For SaleMLS ID #CV26076840, Leticia Sotomayor, Real Brokerage Technologies, Inc. CRMLS
- $1,875,0004 bd4 ba2.7k sqft633 N Orange St, Orange, CA 92867For SaleMLS ID #LG26102351, John Kuzmic, Surterre Properties. CRMLS
- $1,489,0004 bd3 ba2.2k sqft108 Magnolia Cir, Walnut, CA 91789For SaleMLS ID #CV26143817, Gabriela Pena, DREAM LIFE REALTY. CRMLS
- $1,275,0004 bd2 ba2k sqft1110 E Meats Ave, Orange, CA 92865For SaleMLS ID #OC26132108, Melissa Esnal Olguin, The Agency. CRMLS
Local buyer's agents are ready to help
