Welcome to 14538 Elkwood Pine Dr ! This stunning new construction by Saratoga Homes offers the perfect blend of comfort, space, and modern design. Located in the charming Aldine Pines community and zoned to Aldine ISD, this two-story home features 4 spacious bedrooms, 3.5 baths, and an attached two-car garage. The open-concept floor plan connects the living, dining, and kitchen areas, creating a bright and inviting space ideal for entertaining and everyday living. Enjoy a chef-inspired kitchen with sleek finishes and plenty of storage, while the primary suite provides a relaxing retreat with a well-appointed ensuite bath. Thoughtful details and quality craftsmanship are evident throughout. Don’t miss the opportunity to make this beautiful home yours—schedule your private showing today and experience Aldine Pines living at its finest!
New construction
Price increase: $3.8K (7/11)
$339,700
14538 Elkwood Pine Dr, Houston, TX 77032
4beds
2,154sqft
Single Family Residence
Built in 2025
-- sqft lot
$336,200 Zestimate®
$158/sqft
$54/mo HOA
What's special
Sleek finishesQuality craftsmanshipOpen-concept floor planAttached two-car garageBright and inviting spacePlenty of storageThoughtful details
- 71 days |
- 78 |
- 4 |
Zillow last checked:
Listing updated:
Listed by:
Ana Salazar TREC #0497720 713-530-1546,
Refuge Group Properties,
Edward Garcia TREC #0682024 713-344-4357,
Refuge Group Properties
Source: HAR,MLS#: 2634561
Facts & features
Interior
Bedrooms & bathrooms
- Bedrooms: 4
- Bathrooms: 4
- Full bathrooms: 3
- 1/2 bathrooms: 1
Rooms
- Room types: Utility Room
Primary bedroom
- Level: First
- Area: 215.83
- Dimensions: 15'5 x 14
Bedroom
- Level: Second
- Area: 169.58
- Dimensions: 13'9 x 12'4
Bedroom
- Level: Second
- Area: 213.5
- Dimensions: 15'3 x 14
Bedroom
- Level: Second
- Area: 132
- Dimensions: 12 x 11
Dining room
- Level: First
- Area: 157.36
- Dimensions: 17'2 x 9'2
Game room
- Level: Second
- Area: 300.21
- Dimensions: 13'9 x 21'10
Kitchen
- Level: First
- Area: 171.06
- Dimensions: 13'5 x 12'9
Living room
- Level: First
- Area: 223.17
- Dimensions: 17'2 x 13
Heating
- Natural Gas
Cooling
- Ceiling Fan(s), Electric
Appliances
- Included: Disposal, Gas Oven, Microwave, Gas Range, Dishwasher
- Laundry: Electric Dryer Hookup, Gas Dryer Hookup, Washer Hookup
Features
- High Ceilings, 3 Bedrooms Up, En-Suite Bath, Primary Bed - 1st Floor, Walk-In Closet(s)
- Flooring: Carpet, Tile
- Windows: Insulated/Low-E windows
Interior area
- Total structure area: 2,154
- Total interior livable area: 2,154 sqft
Property
Parking
- Total spaces: 2
- Parking features: Attached
- Attached garage spaces: 2
Features
- Stories: 2
- Patio & porch: Covered, Patio/Deck
- Fencing: Back Yard
Lot
- Features: Back Yard, Subdivided, 0 Up To 1/4 Acre
Details
- Parcel number: 1456960040015
Construction
Type & style
- Home type: SingleFamily
- Architectural style: Colonial,Contemporary,Mediterranean,Other,Traditional
- Property subtype: Single Family Residence
Materials
- Batts Insulation, Brick, Cement Siding, Stone, Stucco
- Foundation: Slab
- Roof: Composition
Condition
- New construction: Yes
- Year built: 2025
Details
- Builder name: Saratoga Homes
Utilities & green energy
- Water: Water District
Green energy
- Energy efficient items: HVAC
Community & HOA
Community
- Subdivision: Aldine Pines
HOA
- Has HOA: Yes
- Amenities included: Basketball Court, Park
- HOA fee: $650 annually
Location
- Region: Houston
Financial & listing details
- Price per square foot: $158/sqft
- Date on market: 6/10/2026
- Listing terms: Cash,Conventional,USDA Loan,VA Loan
- Road surface type: Concrete
Estimated market value
$336,200
$319,000 - $353,000
$2,417/mo
Price history
| Date | Event | Price |
|---|---|---|
| 7/11/2026 | Price change | $339,700+1.1%$158/sqft |
Source:  HAR #2634561 Report a problem HAR #2634561 Report a problem | ||
| 6/10/2026 | Listed for sale | $335,900$156/sqft |
Source: HAR #2634561 Report a problem | ||
Public tax history
Tax history is unavailable.
Monthly payment
Est. payment
Payment breakdown
Explore the cost of this home by adjusting the details. Changes won't be saved.Climate risks
Neighborhood: 77032
Nearby schools
GreatSchools rating
- 3/10Johnson Elementary SchoolGrades: 1-5Distance: 0.8 mi
- 3/10Aldine Middle SchoolGrades: 6-8Distance: 2.6 mi
- 2/10MacArthur High SchoolGrades: 9-12Distance: 2.2 mi
Schools provided by the listing agent
- Elementary: Johnson Elementary School (Aldine)
- Middle: Aldine Middle School
- High: Macarthur High School (Aldine)
Source: HAR. This data may not be complete. We recommend contacting the local school district to confirm school assignments for this home.
- $--3 bd2 ba1.1k sqft5318 Aldine Bender Rd #46, Houston, TX 77032Off Market
- $334,9004 bd4 ba2k sqft14211 Aston Pine Dr, Houston, TX 77032New Construction
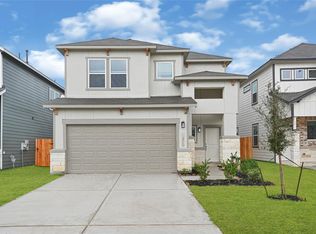
- $265,0003 bd2 ba1.6k sqft14534 Aston Pine Dr, Houston, TX 77032Off Market
- $139,4001 bd1 ba870 sqft5329 Lanibeth St, Houston, TX 77032Off Market
- $260,9003 bd2 ba2.2k sqft5334 Aldine Bender Rd, Houston, TX 77032Off Market
- $212,6003 bd2 ba2.1k sqft5333 Lanibeth St, Houston, TX 77032Off Market
- $147,900-- bd-- ba-- sqft5330 Lanibeth St, Houston, TX 77032Off Market
- $194,2003 bd2 ba1.4k sqft5123 Mauritz Dr, Houston, TX 77032Off Market
A local agent can set up tours, give advice and negotiate with sellers.
A local lender can help you make sure your offer is ready when you are.
Similar homes
- $334,9004 bd4 ba2k sqft14214 Elkwood Pine Dr, Houston, TX 77032New ConstructionMLS ID #24752586, Ana Salazar, Refuge Group Properties. HAR
- $334,9004 bd4 ba2k sqft14211 Aston Pine Dr, Houston, TX 77032New ConstructionMLS ID #71989407, Ana Salazar, Refuge Group Properties. HAR
- $338,9004 bd3 ba2.3k sqft8135 Alpine Bearberry Dr, Houston, TX 77016New Construction
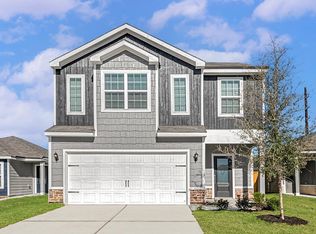 MLS ID #53905427, Jack Lipar, LGI Homes. HAR
 - $345,9004 bd4 ba2.5k sqft14954 Eagle Feather Dr, Houston, TX 77090New Construction
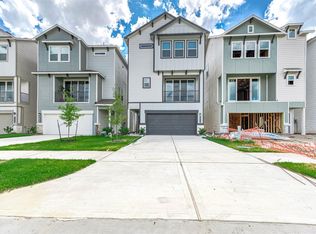 MLS ID #83786985, Jeffrey Whitespeare, eXp Realty LLC. HAR
 - $365,0003 bd3 ba1.7k sqft5821 Mansfield Heights Ln, Houston, TX 77091For SaleMLS ID #24973739, Ashley Young, Spirit Real Estate Group, LLC. HAR
- $336,9003 bd3 ba2.2k sqft14970 Eagle Feather Dr, Houston, TX 77090New ConstructionMLS ID #63440810, Jeffrey Whitespeare, eXp Realty LLC. HAR
- $339,9003 bd3 ba1.6k sqft5925 Wheatley Ln, Houston, TX 77091New ConstructionMLS ID #23268243, Natalie Garza, Compass RE Texas, LLC - Houston. HAR
- $295,0003 bd3 ba1.7k sqft8440 Berry Brush Ln, Houston, TX 77022For SaleMLS ID #48106876, Kelly Simon, KSP. HAR
- $314,9504 bd3 ba2k sqft1918 Evening Breeze Ln, Houston, TX 77073For SaleMLS ID #61988253, Perusi Oboro, Fairdale Realty. HAR
- $319,9004 bd3 ba1.7k sqft402 Dorion Lagoon Dr, Crosby, TX 77532New ConstructionMLS ID #55233343, Corby Callaway, eXp Realty LLC. HAR
- $354,9004 bd3 ba1.7k sqft5927 Wheatley St, Houston, TX 77091New ConstructionMLS ID #89245824, Natalie Garza, Compass RE Texas, LLC - Houston. HAR
- $349,9003 bd3 ba1.6k sqft5915 Wheatley Hollow Ln, Houston, TX 77091New ConstructionMLS ID #31846213, Natalie Garza, Compass RE Texas, LLC - Houston. HAR
- $309,9004 bd3 ba1.6k sqft438 Dorion Lagoon Dr, Crosby, TX 77532New ConstructionMLS ID #31082423, Corby Callaway, eXp Realty LLC. HAR
- $345,2604 bd3 ba1.8k sqft11107 Rose River Dr, Houston, TX 77044New ConstructionMLS ID #95529222, Olga M. Garza, Nan & Company Properties - Corporate Office (Heights). HAR
- $329,8884 bd3 ba1.6k sqft502 Zeus Mountains Dr, Crosby, TX 77532New ConstructionMLS ID #86116724, Jennifer Palacios, Alliance Properties. HAR
- $399,9004 bd4 ba2.5k sqft431 Dorion Lagoon Dr, Crosby, TX 77532New ConstructionMLS ID #19588886, Jennifer Palacios, Alliance Properties. HAR
- $359,9004 bd4 ba2.1k sqft423 Dorion Lagoon Dr, Crosby, TX 77532New ConstructionMLS ID #12757102, Jennifer Palacios, Alliance Properties. HAR
- $370,0003 bd3 ba1.9k sqft725 E 37th St, Houston, TX 77022For SaleMLS ID #92200691, Jay Kavathia, Momin Properties LLC. HAR
- $370,0003 bd3 ba1.9k sqft723 E 37th St, Houston, TX 77022For SaleMLS ID #22529474, Jay Kavathia, Momin Properties LLC. HAR
- $370,0003 bd3 ba1.9k sqft727 E 37th St, Houston, TX 77022For SaleMLS ID #42637310, Jay Kavathia, Momin Properties LLC. HAR
