Discover your new home in the vibrant Aldine area with this stunning 4-bedroom, 2.5-bath home! The thoughtfully designed floor plan features a spacious kitchen and dining area that flows seamlessly into a large family room—perfect for entertaining and everyday living. Upstairs, enjoy the convenience of a centrally located laundry room near all bedrooms, along with a versatile loft ideal for a home office, media space, or play area. Each bedroom offers generous space and comfort for the entire household. With modern finishes and a functional layout, this home blends style and practicality effortlessly. Conveniently located just 10 minutes from IAH, with easy access to major highways, shopping, and dining. A must-see opportunity!
For sale
Price cut: $15K (9/4)
$300,000
1918 Evening Breeze Ln, Houston, TX 77073
4beds
2,086sqft
Single Family Residence
Built in 2024
5,135 Square Feet Lot
$298,300 Zestimate®
$144/sqft
$40/mo HOA
What's special
Modern finishesFunctional layout
- 98 days
- 137
- 8
Zillow last checked:
Listing updated:
Listed by:
Perusi Oboro TREC #0797851 347-742-6169,
Fairdale Realty
Source: HAR,MLS#: 61988253
Facts & features
Interior
Bedrooms & bathrooms
- Bedrooms: 4
- Bathrooms: 3
- Full bathrooms: 2
- 1/2 bathrooms: 1
Rooms
- Room types: Family Room
Primary bedroom
- Level: Second
- Area: 144
- Dimensions: 12 x 12
Bedroom
- Level: Second
- Area: 110
- Dimensions: 11 x 10
Bedroom
- Level: Second
- Area: 100
- Dimensions: 10 x 10
Bedroom
- Level: Second
- Area: 100
- Dimensions: 10 x 10
Family room
- Level: First
- Area: 1650
- Dimensions: 15 x 110
Heating
- Natural Gas
Cooling
- Electric
Appliances
- Included: Disposal, Electric Oven, Microwave, Gas Range, Dishwasher
- Laundry: Electric Dryer Hookup, Washer Hookup
Features
- All Bedrooms Up, Walk-In Closet(s)
Interior area
- Total structure area: 2,086
- Total interior livable area: 2,086 sqft
Property
Parking
- Total spaces: 2
- Parking features: Attached, Garage Door Opener
- Attached garage spaces: 2
Features
- Stories: 2
Lot
- Size: 5,135 Square Feet
- Features: Subdivided, 0 Up To 1/4 Acre
Details
- Parcel number: 1472060020017
Construction
Type & style
- Home type: SingleFamily
- Architectural style: Traditional
- Property subtype: Single Family Residence
Materials
- Brick, Stucco
- Foundation: Slab
- Roof: Composition
Condition
- New construction: No
- Year built: 2024
Utilities & green energy
- Water: Water District
Green energy
- Energy efficient items: Thermostat, HVAC
Community & HOA
Community
- Subdivision: Cypress Crk Memorial Hts
HOA
- Has HOA: Yes
- Amenities included: Playground, Pool
- HOA fee: $475 annually
Location
- Region: Houston
Financial & listing details
- Price per square foot: $144/sqft
- Annual tax amount: $7,163
- Date on market: 6/2/2026
- Listing terms: Cash,Conventional,FHA,VA Loan
- Road surface type: Concrete
Estimated market value
$298,300
$283,000 - $313,000
$2,340/mo
Price history
| Date | Event | Price |
|---|---|---|
| 9/4/2026 | Price change | $300,000-4.7%$144/sqft |
Source:  HAR #61988253 Report a problem HAR #61988253 Report a problem | ||
| 6/23/2026 | Price change | $314,950-1.6%$151/sqft |
Source: HAR #61988253 Report a problem | ||
| 6/2/2026 | Listed for sale | $320,000$153/sqft |
Source: HAR #61988253 Report a problem | ||
| 5/21/2025 | Listing removed | $2,300$1/sqft |
Source:  HAR #17784621 Report a problem HAR #17784621 Report a problem | ||
| 5/1/2025 | Price change | $2,300-3.2%$1/sqft |
Source: HAR #17784621 Report a problem | ||
| 4/30/2025 | Price change | $2,375-1%$1/sqft |
Source: HAR #17784621 Report a problem | ||
| 3/11/2025 | Listed for rent | $2,400$1/sqft |
Source: HAR #19770624 Report a problem | ||
Public tax history
Tax history is unavailable.
Monthly payment
Est. payment
Payment breakdown
Explore the cost of this home by adjusting the details. Changes won't be saved.Climate risks
Neighborhood: 77073
Nearby schools
Schools provided by the listing agent
- Elementary: Ogden Elementary School (Aldine)
- Middle: Teague Middle School
- High: Nimitz High School (Aldine)
Source: HAR. This data may not be complete. We recommend contacting the local school district to confirm school assignments for this home.
- $244,7004 bd2 ba1.4k sqft1914 Evening Breeze Ln, Houston, TX 77073Off Market
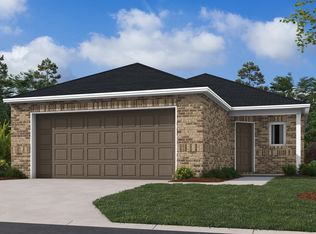
- $271,3003 bd2 ba2.2k sqft1906 Evening Breeze Ln, Houston, TX 77073Off Market
- $229,6003 bd2 ba1.4k sqft1919 Evening Breeze Ln, Houston, TX 77073Off Market
- $213,6003 bd2 ba1.2k sqft1915 Evening Breeze Ln, Houston, TX 77073Off Market
Similar homes
- $254,9003 bd3 ba1.6k sqft1906 Summer Night Dr, Houston, TX 77073For Sale
 MLS ID #42123423, Albert Hu, KA Realty. HAR
 - $255,0003 bd3 ba1.8k sqft22010 King Heights Ln, Houston, TX 77073For Sale By Owner
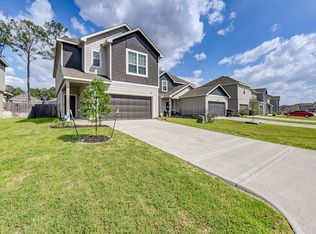
- $318,0004 bd3 ba2.3k sqft2330 Georgina Falls Dr, Spring, TX 77373For Sale
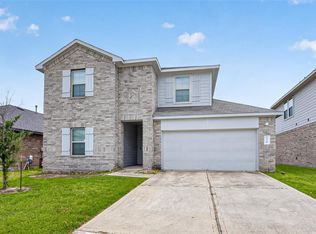 MLS ID #68032858, Kristy Chan, Bauhinia Realty, LLC. HAR
 - $254,9003 bd3 ba2k sqft22431 Gilded Peak Ln, Spring, TX 77373For Sale
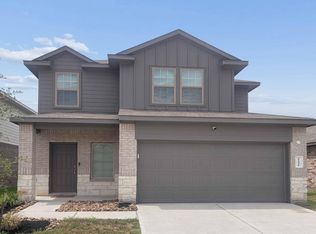 MLS ID #47433418, Thomas Caine, Texas Signature Realty. HAR
