The Aurora at Ella Estates delivers an elevated experiential approach to modern luxury living within an exclusive Brookhaven enclave. Defined by striking architecture, expansive glass lines, and refined organic modern finishes, this ultra-modern residence was thoughtfully designed for buyers who value architectural presence, intelligent functionality, and seamless indoor-outdoor living. Estimated completion: October 2026. Massive sliding glass doors and premium window systems flood the interiors with natural light, while wide-plank white oak flooring grounds the main living spaces with warmth and sophistication. The open-concept living room and designer kitchen are anchored by a sleek statement fireplace and extend effortlessly to the fireside outdoor entertaining terrace complete with a built-in kitchen, beverage center, and 36-inch gas grill. The designer kitchen pairs elevated aesthetics with exceptional functionality, featuring high-end quartz surfaces, European custom cabinetry, a paneled Sub-Zero refrigerator/freezer with internal water dispenser, integrated Wolf gas cooktop, Wolf handleless touch-to-open double ovens, and paneled Cove dishwasher. A hidden scullery kitchen includes a Bosch induction range, Bosch dishwasher, microwave drawer, walk-in pantry, and additional prep space. The butler's pantry includes a wine cooler and ice maker, while the upstairs breakfast bar features its own beverage center, microwave, and ice maker. Serviced by a private Sterling Elevator, the home offers multiple experiential living spaces across every level, including four fireplaces located within the main living room, upper terrace, basement lounge, and primary suite. The expansive primary retreat features oversized custom his-and-hers closets with European cabinetry systems and a spa-inspired bath finished with floating vanities, wall-mounted faucets, quartz surfaces, large-format tile, a freestanding soaking tub, and a zero-entry wet room with dual shower heads, handheld fixture, and rain shower. Glass panel railings throughout the staircase, upper landing, and exterior deck reinforce the home's clean architectural aesthetic, while designer plumbing fixtures by Graff and Brizo elevate the material palette throughout. The fully finished terrace level opens directly to the resort-style backyard through massive sliding doors and includes a pool with spa, hot tub, tanning ledge, expansive entertaining areas, and a secondary basement kitchen featuring a beverage center, ice maker, Bosch convection oven/microwave, and Bosch dishwasher. Additional highlights include fully integrated smart home wiring, premium exterior doors and windows, roof terrace living, three kitchen spaces throughout the residence, and fully curated luxury finishes designed for elevated modern living. Ella Estates represents one of Brookhaven's most compelling modern luxury offerings, a boutique collection of architecturally significant homes blending sophisticated materials, intelligent functionality, and resort-inspired living.
Active
$2,999,999
1455 Lavista Rd NE Lot 2, The Aurora Atlanta, GA 30324
6beds
7,871sqft
Single Family Residence
Built in 2026
0.5 Acres Lot
$2,946,100 Zestimate®
$381/sqft
$-- HOA
What's special
Striking architectureRefined organic modern finishesFully curated luxury finishesSleek statement fireplacePrivate sterling elevatorHot tubMultiple experiential living spaces
- 43 days |
- 158 |
- 20 |
Zillow last checked:
Listing updated:
Listed by:
Quiana Echols 404-983-6380,
Watch Realty Co
Source: GAMLS,MLS#: 10774485
Loading...
Facts & features
Interior
Bedrooms & bathrooms
- Bedrooms: 6
- Bathrooms: 9
- Full bathrooms: 7
- 1/2 bathrooms: 2
- Main level bathrooms: 2
- Main level bedrooms: 2
Rooms
- Room types: Other
Dining room
- Features: Seats 12+
Kitchen
- Features: Breakfast Bar, Breakfast Room, Kitchen Island, Solid Surface Counters, Walk-in Pantry
Heating
- Central, Natural Gas
Cooling
- Ceiling Fan(s), Central Air
Appliances
- Included: Dishwasher, Double Oven, Cooktop, Other
- Laundry: In Hall, Upper Level, Other
Features
- Double Vanity, High Ceilings, Other, Walk-In Closet(s)
- Flooring: Hardwood, Other, Tile
- Basement: Finished
- Number of fireplaces: 4
- Fireplace features: Basement, Family Room, Living Room, Other, Outside
- Common walls with other units/homes: No Common Walls
Interior area
- Total structure area: 7,871
- Total interior livable area: 7,871 sqft
- Finished area above ground: 5,538
- Finished area below ground: 2,333
Property
Parking
- Total spaces: 3
- Parking features: Garage, Garage Door Opener
- Has garage: Yes
Features
- Levels: Three Or More
- Stories: 3
- Patio & porch: Deck, Patio
- Exterior features: Gas Grill, Other
- Has private pool: Yes
- Pool features: In Ground
- Fencing: Back Yard,Fenced
Lot
- Size: 0.5 Acres
- Features: Other
Details
- Parcel number: 1810802116
Construction
Type & style
- Home type: SingleFamily
- Architectural style: Contemporary
- Property subtype: Single Family Residence
Materials
- Other
- Roof: Composition
Condition
- New Construction
- New construction: Yes
- Year built: 2026
Details
- Warranty included: Yes
Utilities & green energy
- Electric: 220 Volts
- Sewer: Public Sewer
- Water: Public
- Utilities for property: Cable Available, Electricity Available, Natural Gas Available, Sewer Available
Green energy
- Green verification: ENERGY STAR Certified Homes
- Energy efficient items: Appliances, Thermostat
Community & HOA
Community
- Features: Sidewalks, Street Lights, Near Public Transport, Walk To Schools, Near Shopping
- Security: Smoke Detector(s)
- Subdivision: Ella Estates
HOA
- Has HOA: No
- Services included: None
Location
- Region: The Aurora Atlanta
Financial & listing details
- Price per square foot: $381/sqft
- Date on market: 5/29/2026
- Cumulative days on market: 44 days
- Listing agreement: Exclusive Right To Sell
- Listing terms: Cash,Conventional,FHA,VA Loan
- Electric utility on property: Yes
Estimated market value
$2,946,100
$2.80M - $3.09M
Not available
Price history
| Date | Event | Price |
|---|---|---|
| 5/29/2026 | Listed for sale | $2,999,999$381/sqft |
Source:  GAMLS #10774485 Report a problem GAMLS #10774485 Report a problem | ||
Public tax history
Tax history is unavailable.
Monthly payment
Est. payment$--/mo
Payment breakdown
Explore the cost of this home by adjusting the details. Changes won't be saved.All calculations are estimates and provided by Zillow, Inc. for informational purposes only. Actual amounts may vary.
HOA fees may include property taxes on listings classified as Co-Ops. Contact the listing agent and/or owner for fee details.
Mortgage interest rates are dependent on a number of factors, including credit score, down payment, and repayment length. Interest rate data provided by Zillow Group Marketplace, Inc. as of 1/1/1970 from various mortgage lenders with which we have lead or other similar arrangements; the Estimated Payment is an average of those rates.
See how much you could borrow to make a competitive offer.
Climate risks
Neighborhood: North Druid Hills
Nearby schools
GreatSchools rating
- 7/10Briar Vista Elementary SchoolGrades: PK-5Distance: 0.4 mi
- 5/10Druid Hills Middle SchoolGrades: 6-8Distance: 4 mi
- 6/10Druid Hills High SchoolGrades: 9-12Distance: 2.1 mi
Schools provided by the listing agent
- Elementary: Briar Vista
- Middle: Druid Hills
- High: Druid Hills
Source: GAMLS. This data may not be complete. We recommend contacting the local school district to confirm school assignments for this home.
- $450,0003 bd2 ba1.6k sqft1451 Lavista Rd, Atlanta, GA 30324Sold
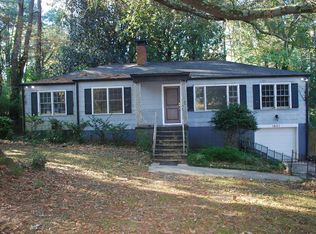
- $2,999,9996 bd8 ba7.8k sqft1459 Lavista Rd NE LOT 3, The Prism Atlanta, GA 30324New Construction

- $636,0003 bd2 ba1.4k sqft1445 Lavista Rd, Atlanta, GA 30324Off Market
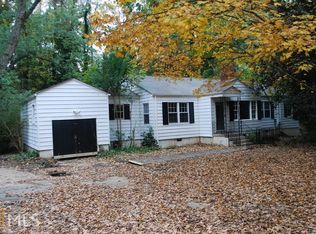
- $2,999,9996 bd8 ba7.6k sqft1449 Lavista Rd NE LOT 1, The Beacon Atlanta, GA 30324New Construction

- $619,8003 bd2 ba1.9k sqft1457 Lavista Rd, Atlanta, GA 30324Off Market
- $2,999,9996 bd8 ba7.8k sqft1449 Lavista Rd NE, Atlanta, GA 30324New Construction
- $779,0003 bd1 ba1.9k sqft1439 Lavista Rd, Atlanta, GA 30324Off Market
- $2,999,9996 bd8 ba7.8k sqft1455 Lavista Rd NE, Atlanta, GA 30324New Construction
A local agent can set up tours, give advice and negotiate with sellers.
Similar homes
- $2,999,9996 bd8 ba7.8k sqft1459 Lavista Rd NE Lot 3, The Prism Atlanta, GA 30324Active
 MLS ID #10774486, Quiana Echols, Watch Realty Co. GAMLS
 - $2,999,9996 bd8 ba7.8k sqft1455 Lavista Rd NE, Atlanta, GA 30324New Construction

 MLS ID #7778153, Quiana Echols, Watch Realty Co.. FMLS GA
 - $2,999,9996 bd8 ba7.8k sqft1459 Lavista Rd NE, Atlanta, GA 30324New Construction
 MLS ID #7778118, Quiana Echols, Watch Realty Co.. FMLS GA
 - $2,999,9996 bd8 ba7.6k sqft1449 Lavista Rd NE Lot 1, The Beacon Atlanta, GA 30324ActiveMLS ID #10774482, Quiana Echols, Watch Realty Co. GAMLS
- $2,999,9996 bd8 ba7.8k sqft1449 Lavista Rd NE, Atlanta, GA 30324New ConstructionMLS ID #7778145, Quiana Echols, Watch Realty Co.. FMLS GA
- $2,995,0006 bd8 ba7k sqft3293 Lenox Pl NE, Atlanta, GA 30324New ConstructionMLS ID #7777388, Mike Toltzis, Compass. FMLS GA
- $2,865,0005 bd7 ba6.4k sqft4036 Statewood Rd NE, Atlanta, GA 30342For SaleMLS ID #7794120, Matthew Doyle, Compass. FMLS GA
- $2,699,0004 bd5 ba4.4k sqft1476 Lavista Rd, Atlanta, GA 30324New ConstructionMLS ID #7765767, Channing Shaw Wright, Compass. FMLS GA
- $2,650,0005 bd6 ba6.8k sqft3212 Towerview Dr NE, Atlanta, GA 30324New ConstructionMLS ID #7755395, Mike Toltzis, Compass. FMLS GA
- $3,500,0006 bd8 ba8.6k sqft2267 Echo Trl NE, Atlanta, GA 30345ActiveMLS ID #10796458, Duane K Sells, Keller Williams Lake Oconee. GAMLS
- $1,900,0006 bd5 ba5.1k sqft1301 Lavista Rd, Atlanta, GA 30324ActiveMLS ID #10720354, Mark D Parks, eXp Realty. GAMLS
- $1,900,0006 bd5 ba4.9k sqft1301 Lavista Rd NE, Atlanta, GA 30324New ConstructionMLS ID #7743159, MARK PARKS, EXP Realty, LLC.. FMLS GA
- $2,475,0006 bd9 ba7.9k sqft2494 Oak Grove Ests NE, Atlanta, GA 30345For SaleMLS ID #7788466, Kristen White, Bolst, Inc.. FMLS GA
- $3,295,0007 bd7 ba6.6k sqft2838 Redding Rd NE, Atlanta, GA 30319ActiveMLS ID #10712110, Debbie A Leonard, Keller Williams Realty. GAMLS
- $1,990,0005 bd6 ba3.9k sqft2822 Shady Valley Dr NE, Atlanta, GA 30324New ConstructionMLS ID #7790128, Ted Morris, Keller Williams Buckhead. FMLS GA
- $3,500,0007 bd8 ba6.8k sqft2401 Greenglade Rd NE, Atlanta, GA 30345ActiveMLS ID #10784215, Duane K Sells, Keller Williams Lake Oconee. GAMLS
- $2,495,0006 bd6 ba6.2k sqft1380 Wayne Ave NE, Atlanta, GA 30306For SaleMLS ID #7785408, JARED SAPP, Atlanta Fine Homes Sotheby's International. FMLS GA
- $2,599,0005 bd6 ba6.3k sqft4550 Jolyn Pl, Sandy Springs, GA 30342New ConstructionMLS ID #7800338, Gwendolyn G McKinley, GG Sells Atlanta. FMLS GA
- $3,250,0006 bd9 ba7.7k sqft4132 Haverhill Dr NE, Atlanta, GA 30342New ConstructionMLS ID #7640354, Shiva Group, Compass. FMLS GA
- $2,199,0006 bd7 ba4.7k sqft200 Old Ivy Rd NE, Atlanta, GA 30342For SaleMLS ID #7772154, Will Melton, EXP Realty, LLC.. FMLS GA
- Georgia
- Dekalb County
- Atlanta
- 30324
- North Druid Hills
- 1455 Lavista Rd NE Lot 2
Nearby cities
Nearby neighborhoods
Nearby zip codes
Other Atlanta Topics
