LOCATION, LOCATION, LOCATION! Discover Buckhead's newest luxury masterpiece - a home that truly checks every box on your Wishlist. Flooded with natural light through expansive Pella windows and doors, the open-concept living room boasts soaring ceilings, creating a space that's both sophisticated and effortlessly comfortable. The gourmet chef's kitchen is a showstopper, featuring a 6-burner Wolf range and a spacious island perfect for cooking, entertaining, or gathering with family. The main floor offers not one, but two half baths, dual fireplaces, a private in-law suite, and a dedicated office for working from home. Enjoy the convenience of a 3-car garage plus an additional flex room off the mudroom - ideal for storage, a second pantry, or even another office. Each bedroom in this home features its own private, spa-like bathroom for maximum comfort and privacy. The primary suite is a retreat of its own, with a tranquil bedroom, a luxurious bathroom complete with double vanities, a soaking tub, an oversized walk-in shower, and his-and-hers walk-in closets. The fully finished basement offers endless possibilities - a theatre room, home gym, game room, playroom, or whatever your lifestyle demands as well as two full bathrooms. High-efficiency Lennox AC units ensure year-round comfort. The backyard offers plenty of ROOM FOR A POOL, making it perfect for outdoor entertaining. All of this just minutes from Buckhead Village, Chastain Park, world-class shopping, dining, and easy access to GA-400. Estimated completion date mid April - and there's still time to customize your selections.
Active
$3,250,000
4132 Haverhill Dr, Atlanta, GA 30342
6beds
7,650sqft
:
Get pre-qualified$22,711/mo
Single Family Residence
Built in 2025
0.48 Acres Lot
$3,153,800 Zestimate®
$425/sqft
$-- HOA
What's special
Soaring ceilingsDual fireplacesPrivate in-law suite
- 331 days |
- 574 |
- 33 |
Zillow last checked:
Listing updated:
Listed by:
Shiva Vasseghi 770-365-4300,
Compass
Source: GAMLS,MLS#: 10594407
Facts & features
Interior
Bedrooms & bathrooms
- Bedrooms: 6
- Bathrooms: 9
- Full bathrooms: 7
- 1/2 bathrooms: 2
- Main level bathrooms: 1
- Main level bedrooms: 1
Rooms
- Room types: Bonus Room, Exercise Room
Kitchen
- Features: Kitchen Island, Pantry, Second Kitchen, Walk-in Pantry, Solid Surface Counters
Heating
- Central
Cooling
- Central Air, Ceiling Fan(s)
Appliances
- Included: Dishwasher, Disposal, Refrigerator, Microwave, Oven/Range (Combo), Stainless Steel Appliance(s)
- Laundry: Upper Level
Features
- High Ceilings, Double Vanity, Wet Bar, Walk-In Closet(s), Vaulted Ceiling(s)
- Flooring: Hardwood
- Basement: Daylight,Bath Finished,Exterior Entry,Finished,Full
- Number of fireplaces: 4
- Fireplace features: Basement, Living Room, Outside, Family Room
Interior area
- Total structure area: 7,650
- Total interior livable area: 7,650 sqft
- Finished area above ground: 5,450
- Finished area below ground: 2,200
Video & virtual tour
Property
Parking
- Total spaces: 3
- Parking features: Garage
- Has garage: Yes
Features
- Levels: Three Or More
- Stories: 3
- Patio & porch: Deck, Screened
- Fencing: Back Yard
Lot
- Size: 0.48 Acres
- Features: Private
Details
- Parcel number: 17 009600040278
Construction
Type & style
- Home type: SingleFamily
- Architectural style: A-Frame
- Property subtype: Single Family Residence
Materials
- Other
- Roof: Other
Condition
- New Construction
- New construction: Yes
- Year built: 2025
Details
- Warranty included: Yes
Utilities & green energy
- Sewer: Public Sewer
- Water: Public
- Utilities for property: Other
Community & HOA
Community
- Features: Walk To Schools, Near Shopping, Street Lights
- Security: Smoke Detector(s)
- Subdivision: Lakemoore Hills
HOA
- Has HOA: No
- Services included: None
Location
- Region: Atlanta
Financial & listing details
- Price per square foot: $425/sqft
- Tax assessed value: $543,400
- Annual tax amount: $8,892
- Date on market: 8/29/2025
- Cumulative days on market: 331 days
- Listing agreement: Exclusive Right To Sell
Estimated market value
$3,153,800
$3.00M - $3.31M
$6,076/mo
Price history
| Date | Event | Price |
|---|---|---|
| 8/29/2025 | Listed for sale | $3,250,000+381.5%$425/sqft |
Source:  GAMLS #10594407 Report a problem GAMLS #10594407 Report a problem | ||
| 2/12/2024 | Sold | $675,000-3.4%$88/sqft |
Source: GAMLS #10239295 Report a problem | ||
| 1/11/2024 | Pending sale | $699,000$91/sqft |
Source: GAMLS #10239295 Report a problem | ||
| 1/9/2024 | Listed for sale | $699,000$91/sqft |
Source:  FMLS GA #7321827 Report a problem FMLS GA #7321827 Report a problem | ||
Public tax history
| Year | Property taxes | Tax assessment |
|---|---|---|
| 2025 | $8,892 +82.4% | $217,360 +1.1% |
| 2024 | $4,876 +13.4% | $215,040 |
| 2023 | $4,299 -9.5% | $215,040 |
| 2022 | $4,749 +4.5% | $215,040 +3% |
| 2021 | $4,544 -42.6% | $208,760 +9.2% |
| 2020 | $7,916 +65.6% | $191,200 -5% |
| 2019 | $4,779 | $201,200 +16.6% |
| 2018 | $4,779 | $172,600 +32.5% |
| 2017 | $4,779 +32.6% | $130,240 |
| 2016 | $3,604 +11.9% | $130,240 |
| 2015 | $3,222 -3.8% | $130,240 -2% |
| 2014 | $3,350 | $132,840 +2% |
| 2013 | -- | $130,240 +7.7% |
| 2012 | -- | $120,920 |
| 2011 | $3,407 -5.7% | $120,920 -11.3% |
| 2010 | $3,614 | $136,320 |
| 2009 | -- | $136,320 |
| 2008 | -- | $136,320 0% |
| 2007 | -- | $136,360 +35.7% |
| 2005 | -- | $100,520 |
| 2004 | $2,391 +9.1% | $100,520 -7.7% |
| 2003 | $2,191 | $108,920 +3.6% |
| 2002 | -- | $105,120 +4% |
| 2001 | $1,920 | $101,080 |
Find assessor info on the county website
Monthly payment
Est. payment
Payment breakdown
Explore the cost of this home by adjusting the details. Changes won't be saved.Climate risks
Neighborhood: North Buckhead
Nearby schools
GreatSchools rating
- 7/10Smith Elementary SchoolGrades: PK-5Distance: 0.7 mi
- 8/10Sutton Middle SchoolGrades: 6-8Distance: 2.9 mi
- 7/10North Atlanta High SchoolGrades: 9-12Distance: 3.9 mi
Schools provided by the listing agent
- Elementary: Smith
- Middle: Sutton
- High: North Atlanta
Source: GAMLS. This data may not be complete. We recommend contacting the local school district to confirm school assignments for this home.
- $916,3005 bd4 ba3k sqft4142 Haverhill Dr NE, Atlanta, GA 30342Off Market

- $1,538,7004 bd3 ba3.3k sqft4122 Haverhill Dr NE, Atlanta, GA 30342Off Market
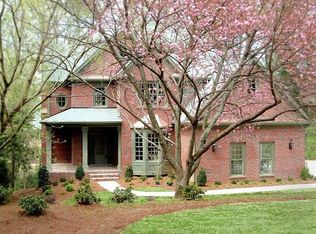
- $1,153,9004 bd5 ba3.5k sqft4067 Haverhill Dr NE, Atlanta, GA 30342Off Market

- $119,5003 bd2 ba1k sqft4087 Haverhill Dr NE, Atlanta, GA 30342Off Market
- $115,2003 bd2 ba1k sqft4087 Haverhill Dr NE APT 3, Atlanta, GA 30342Off Market
- $119,5003 bd2 ba1k sqft4087 Haverhill Dr NE APT 9, Atlanta, GA 30342Off Market
- $2,221,7005 bd6 ba5.2k sqft4127 Rickenbacker Dr NE, Atlanta, GA 30342Off Market
- $1,185,2004 bd3 ba2.1k sqft4115 Haverhill Dr NE, Atlanta, GA 30342Off Market
A local agent can set up tours, give advice and negotiate with sellers.
Similar homes
- $3,400,0004 bd5 ba5.4k sqft366 Blackland Rd NW, Atlanta, GA 30342Active

 MLS ID #10805455, Debra A Johnston, Coldwell Banker Realty. GAMLS
 - $3,295,0006 bd7 ba8.1k sqft4605 Angelo Dr NE, Atlanta, GA 30319For Sale
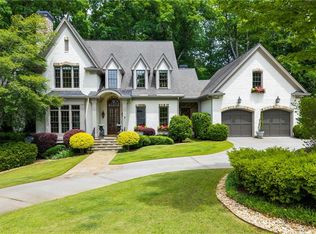
 MLS ID #7768725, Jacob Naviaux, Skystone Acquisitions. FMLS GA
 - $2,649,0005 bd6 ba6.3k sqft4550 Jolyn Pl, Sandy Springs, GA 30342Active
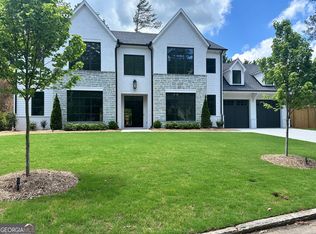 MLS ID #10798994, Gwendolyn G McKinley, GG Sells Atlanta Inc.. GAMLS
 - $3,695,0006 bd8 ba10k sqft625 W Northway Ln, Sandy Springs, GA 30342Active
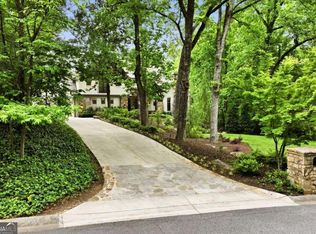 MLS ID #10759605, Darron S OBonnon, Coldwell Banker Realty. GAMLS
 - $2,500,0005 bd6 ba5.9k sqft62 Blackland Rd NW, Atlanta, GA 30342ActiveMLS ID #10778796, Shanna Bradley, Ansley RE | Christie's Int'l RE. GAMLS
- $2,199,0006 bd7 ba4.7k sqft200 Old Ivy Rd NE, Atlanta, GA 30342ActiveMLS ID #10766366, Willie J Melton, eXp Realty. GAMLS
- $3,995,0006 bd9 ba8.8k sqft825 Kenry Ct, Atlanta, GA 30342New ConstructionMLS ID #7800956, Kelly Boudreau, HOME Luxury Real Estate. FMLS GA
- $3,799,0006 bd7 ba7.4k sqft4384 Powers Ferry Rd NW, Atlanta, GA 30327ActiveMLS ID #10791390, Bonneau Ansley III, Ansley RE | Christie's Int'l RE. GAMLS
- $2,350,0004 bd6 ba4.5k sqft575 Mountain Way NE, Atlanta, GA 30342Active Under ContractMLS ID #10739224, Path & Post Team, Path & Post. GAMLS
- $3,295,0007 bd7 ba6.6k sqft2838 Redding Rd, Atlanta, GA 30319For SaleMLS ID #7728925, THE DEBBIE LEONARD GROUP, Keller Williams Realty Peachtree Rd.. FMLS GA
- $2,075,0006 bd7 ba5.8k sqft342 Valley Green Dr NE, Atlanta, GA 30342Active Under ContractMLS ID #10784569, Mira Liniado, Compass. GAMLS
- $2,900,0006 bd9 ba7.5k sqft115 Mount Paran Rdg, Atlanta, GA 30327ActiveMLS ID #10714030, Margaret Sallee, BHHS Georgia Properties. GAMLS
- $3,149,9005 bd8 ba9.5k sqft480 Mount Vernon Hwy, Atlanta, GA 30327For SaleMLS ID #7771632, Vivian Rowan, Dorsey Alston Realtors. FMLS GA
- $3,000,0005 bd7 ba6.6k sqft1235 W Garmon Rd NW, Atlanta, GA 30327For SaleMLS ID #7750646, PAM SALLS, Atlanta Communities. FMLS GA
- $2,650,0006 bd4 ba7.5k sqft1242 Brook Forest Dr NE, Atlanta, GA 30324ActiveMLS ID #10790241, J.D. Kellum, Keller Williams Realty. GAMLS
- $3,095,0005 bd6 ba4.9k sqft1317 N Highland Ave NE, Atlanta, GA 30306For SaleMLS ID #7804633, Allie Burks, Atlanta Fine Homes Sotheby's International. FMLS GA
- $1,800,0006 bd5 ba6k sqft160 Trimble Crest Dr, Sandy Springs, GA 30342ActiveMLS ID #10765901, Katie Belew, Harry Norman Realtors. GAMLS
- $2,850,0005 bd6 ba8k sqft1074 Moores Mill Rd, Atlanta, GA 30327New ConstructionMLS ID #7767042, DEBORAH BOYD BROWN, Ansley Real Estate | Christie's International Real Estate. FMLS GA
- $2,850,0006 bd6 ba5.4k sqft219 Little John Trl NE, Atlanta, GA 30309ActiveMLS ID #10785162, John Ladky, Compass. GAMLS
- $3,500,0005 bd7 ba6k sqft996 McLynn Ave NE, Atlanta, GA 30306ActiveMLS ID #10759295, Kirsten Conover, BHHS Georgia Properties. GAMLS
