Welcome home to this stunning rare find in Western Howard County. Completely renovated in 2024, this three bedroom home offers modern luxury while retaining the character of the original 1925 structure. The kitchen is well appointed with stainless steel appliances, soft close cabinetry, farmhouse sink, and upgraded countertops and seamlessly blends into the light filled main living area capped off with soaring 12 foot ceilings. The large primary suite can easily accommodate a king size bed and has a roomy closet that leads to attic space with loads of additional storage. The spacious deck and half acre private yard surrounded by forest conservation provide the ideal setting for entertaining, enjoyment, and relaxation. Located in close proximity to many major commuting routes and just minutes to shopping, restaurants, and much more while offering you your very own secluded retreat.
Pending
Price cut: $25.9K (5/20)
$499,000
1455 Route 32, Sykesville, MD 21784
3beds
960sqft
Single Family Residence
Built in 1925
0.52 Acres Lot
$-- Zestimate®
$520/sqft
$-- HOA
What's special
Roomy closetModern luxuryThree bedroom homeSpacious deckFarmhouse sinkLarge primary suiteUpgraded countertops
- 90 days |
- 714 |
- 49 |
Zillow last checked:
Listing updated:
Listed by:
Meredith Phillips 410-977-0436,
Maryland Real Estate Brokers 443-546-3670
Source: Bright MLS,MLS#: MDHW2066226
Facts & features
Interior
Bedrooms & bathrooms
- Bedrooms: 3
- Bathrooms: 2
- Full bathrooms: 2
- Main level bathrooms: 2
- Main level bedrooms: 3
Basement
- Area: 0
Heating
- Heat Pump, Electric
Cooling
- Central Air, Ceiling Fan(s), Electric
Appliances
- Included: Microwave, Cooktop, Dishwasher, Energy Efficient Appliances, Ice Maker, Oven, Oven/Range - Electric, Refrigerator, Stainless Steel Appliance(s), Washer, Dryer, Electric Water Heater
- Laundry: Main Level
Features
- Bathroom - Walk-In Shower, Ceiling Fan(s), Entry Level Bedroom, Eat-in Kitchen, Kitchen - Gourmet, Kitchen Island, Primary Bath(s), Recessed Lighting, Upgraded Countertops, Attic, 9'+ Ceilings, Dry Wall
- Basement: Unfinished
- Has fireplace: No
Interior area
- Total structure area: 960
- Total interior livable area: 960 sqft
- Finished area above ground: 960
- Finished area below ground: 0
Property
Parking
- Total spaces: 5
- Parking features: Covered, Garage Faces Front, Detached, Driveway
- Garage spaces: 1
- Uncovered spaces: 4
Accessibility
- Accessibility features: None
Features
- Levels: One
- Stories: 1
- Patio & porch: Deck
- Pool features: None
- Has view: Yes
- View description: Trees/Woods, Panoramic
Lot
- Size: 0.52 Acres
- Features: Front Yard, Landscaped, Wooded, Private, Rear Yard, SideYard(s)
Details
- Additional structures: Above Grade, Below Grade
- Parcel number: 1403283208
- Zoning: RRDEO
- Special conditions: Standard
Construction
Type & style
- Home type: SingleFamily
- Architectural style: Traditional
- Property subtype: Single Family Residence
Materials
- Frame
- Foundation: Other
Condition
- Excellent
- New construction: No
- Year built: 1925
Utilities & green energy
- Sewer: Septic Pump
- Water: Well
Community & HOA
Community
- Subdivision: None Available
HOA
- Has HOA: No
Location
- Region: Sykesville
Financial & listing details
- Price per square foot: $520/sqft
- Tax assessed value: $401,500
- Annual tax amount: $5,371
- Date on market: 4/23/2026
- Listing agreement: Exclusive Right To Sell
- Ownership: Fee Simple
Estimated market value
Not available
Estimated sales range
Not available
Not available
Price history
| Date | Event | Price |
|---|---|---|
| 6/28/2026 | Pending sale | $499,000$520/sqft |
Source:  Bright MLS #MDHW2066226 Report a problem Bright MLS #MDHW2066226 Report a problem | ||
| 6/28/2026 | Contingent | $499,000$520/sqft |
Source: Bright MLS #MDHW2066226 Report a problem | ||
| 6/19/2026 | Listed for sale | $499,000$520/sqft |
Source: Bright MLS #MDHW2066226 Report a problem | ||
| 6/12/2026 | Contingent | $499,000$520/sqft |
Source: Bright MLS #MDHW2066226 Report a problem | ||
| 5/20/2026 | Price change | $499,000-4.9%$520/sqft |
Source: Bright MLS #MDHW2066226 Report a problem | ||
| 4/23/2026 | Listed for sale | $524,900$547/sqft |
Source: Bright MLS #MDHW2066226 Report a problem | ||
| 6/17/2024 | Listing removed | -- |
Source: Bright MLS #MDHW2036936 Report a problem | ||
| 5/30/2024 | Listed for sale | $524,900$547/sqft |
Source: Bright MLS #MDHW2036936 Report a problem | ||
| 5/21/2024 | Contingent | $524,900$547/sqft |
Source: Bright MLS #MDHW2036936 Report a problem | ||
| 5/8/2024 | Price change | $524,900-4.5%$547/sqft |
Source: Bright MLS #MDHW2036936 Report a problem | ||
| 4/21/2024 | Price change | $549,900-4.4%$573/sqft |
Source: Bright MLS #MDHW2036936 Report a problem | ||
| 4/6/2024 | Price change | $575,000-3.4%$599/sqft |
Source: Bright MLS #MDHW2036936 Report a problem | ||
| 2/22/2024 | Listed for sale | $595,000+108.8%$620/sqft |
Source: Bright MLS #MDHW2036936 Report a problem | ||
| 5/18/2023 | Sold | $285,000+0%$297/sqft |
Source: Bright MLS #MDHW2027614 Report a problem | ||
| 5/9/2023 | Pending sale | $284,900$297/sqft |
Source: Bright MLS #MDHW2027614 Report a problem | ||
| 5/3/2023 | Price change | $284,900-5%$297/sqft |
Source: Bright MLS #MDHW2027614 Report a problem | ||
| 4/25/2023 | Listed for sale | $299,900$312/sqft |
Source: Bright MLS #MDHW2027614 Report a problem | ||
Public tax history
| Year | Property taxes | Tax assessment |
|---|---|---|
| 2025 | -- | $345,800 +19.2% |
| 2024 | $3,267 +5.2% | $290,100 +5.2% |
| 2023 | $3,105 +5.5% | $275,733 -5% |
| 2022 | $2,943 +5.8% | $290,100 +17.4% |
| 2021 | $2,781 +0.8% | $247,000 +0.8% |
| 2020 | $2,758 +0.9% | $244,933 -0.8% |
| 2019 | $2,735 -6.6% | $247,000 +2.6% |
| 2018 | $2,928 -19.6% | $240,800 |
| 2017 | $3,643 | $240,800 +3.8% |
| 2016 | -- | $232,000 +1.9% |
| 2015 | -- | $227,600 |
| 2014 | -- | $227,600 |
| 2013 | -- | $227,600 -12.4% |
| 2012 | -- | $259,700 |
| 2011 | -- | $259,700 |
| 2010 | -- | $259,700 -20.3% |
| 2009 | -- | $325,870 +15.6% |
| 2008 | -- | $281,870 +18.5% |
| 2007 | -- | $237,870 +22.7% |
| 2006 | -- | $193,870 +17% |
| 2005 | -- | $165,762 +20.4% |
| 2004 | -- | $137,656 +25.7% |
| 2003 | -- | $109,550 +1.9% |
| 2002 | -- | $107,530 +1.9% |
| 2001 | -- | $105,510 +154.9% |
| 2000 | -- | $41,390 |
Find assessor info on the county website
Monthly payment
Est. payment
Payment breakdown
Explore the cost of this home by adjusting the details. Changes won't be saved.Climate risks
Neighborhood: 21784
Nearby schools
GreatSchools rating
- 9/10West Friendship Elementary SchoolGrades: K-5Distance: 2 mi
- 9/10Mount View Middle SchoolGrades: 6-8Distance: 1 mi
- 10/10Marriotts Ridge High SchoolGrades: 9-12Distance: 1 mi
Schools provided by the listing agent
- District: Howard County Public Schools
Source: Bright MLS. This data may not be complete. We recommend contacting the local school district to confirm school assignments for this home.
- $897,8004 bd4 ba3.2k sqft1459 Sykesville Rd, Sykesville, MD 21784Off Market
- $712,0003 bd2 ba2.4k sqft12600 Emory Farm Ln, Sykesville, MD 21784Off Market
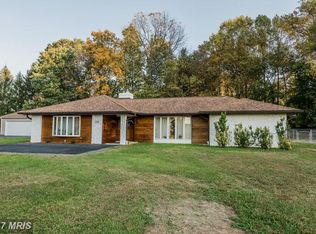
- $1,072,100-- bd4 ba3.2k sqft1475 Route 32, Sykesville, MD 21784Off Market
- $604,000-- bd3 ba1.8k sqft1495 Route 32, Sykesville, MD 21784Off Market
- $743,3004 bd2 ba2k sqft1463 Sykesville Rd, Sykesville, MD 21784Off Market
- $645,200-- bd2 ba1.6k sqft1440 Route 32, Sykesville, MD 21784Off Market
- $532,200-- bd1 ba1.2k sqft1505 Route 32, Sykesville, MD 21784Off Market
- $859,0004 bd4 ba3.2k sqft1467 Route 32, Sykesville, MD 21784Off Market
A local agent can set up tours, give advice and negotiate with sellers.
Similar homes
- $560,0003 bd2 ba1.3k sqft5423 Emerald Dr, Sykesville, MD 21784For Sale

 MLS ID #MDCR2035966, David Jimenez, RE/MAX Distinctive Real Estate, Inc.. Bright MLS
 - $434,9003 bd2 ba1.4k sqft1003 Berkley Dr, Sykesville, MD 21784For Sale
 MLS ID #MDCR2035876, Rob Foy, RE/MAX Advantage Realty. Bright MLS
 - $499,9993 bd2 ba1.2k sqft18540 Brooke Rd, Sandy Spring, MD 20860For Sale
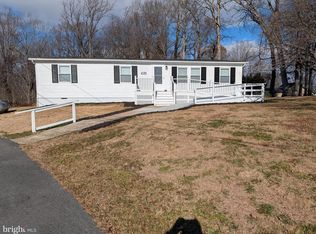 MLS ID #MDMC2213710, Jeremy McDonough, Mr. Lister Realty. Bright MLS
 - $459,9004 bd2 ba1.4k sqft2718 Aspen Dr, Hampstead, MD 21074For Sale
 MLS ID #MDCR2035882, Rebecca McCormick, RE/MAX Solutions. Bright MLS
 - $465,0004 bd2 ba1.3k sqft27 Glenwood Ave, Baltimore, MD 21228For SaleMLS ID #MDBC2166122, Jennifer Kramer-Dela Cruz, Keller Williams Legacy. Bright MLS
- $495,0003 bd2 ba1.3k sqft604 College Ave, Lutherville Timonium, MD 21093For SaleNextHome
- $489,9003 bd3 ba1.1k sqft3115 Benton Square Dr, Olney, MD 20832For SaleMLS ID #MDMC2244992, John Sheehan, Weichert, REALTORS. Bright MLS
- $459,9003 bd2 ba1.3k sqft9081 Dumhart Rd, Laurel, MD 20723For SaleMLS ID #MDHW2068924, Ligia Flor, Spring Hill Real Estate, LLC.. Bright MLS
- $365,0003 bd2 ba1.1k sqft3321 Old Westminster Pike, Finksburg, MD 21048For SaleMLS ID #MDCR2034746, Shannon Jackson, Cummings & Co. Realtors. Bright MLS
- $419,9002 bd2 ba1.1k sqft1424 Dellwood Ave, Baltimore, MD 21211For SaleMLS ID #MDBA2221344, Heather Comstock, Cummings & Co. Realtors. Bright MLS
- $395,0003 bd2 ba1k sqft1429 Front Ave, Lutherville Timonium, MD 21093For SaleMLS ID #MDBC2166026, Julie Singer, Northrop Realty. Bright MLS
- $524,9004 bd2 ba1k sqft8 Oak Ave, Gaithersburg, MD 20877For SaleMLS ID #MDMC2229900, Brosh Bosher, Sabra Realty, Inc.. Bright MLS
- $385,0003 bd1 ba1.1k sqft15022 Hanover Pike, Upperco, MD 21155For SaleMLS ID #MDBC2168414, Abby Templin, Cummings & Co. Realtors. Bright MLS
- $565,0002 bd2 ba1.4k sqft1530 Murphy Ln, Silver Spring, MD 20905For SaleMLS ID #MDMC2238172, Joyce Meyerdirk-McKenzie, Urban Brokers, LLC. Bright MLS
- $400,0003 bd2 ba1k sqft801 Judy Ln, Pikesville, MD 21208For SaleMLS ID #MDBC2162338, Brandi Bradshaw, Keller Williams Select Realtors of Annapolis. Bright MLS
- $575,0005 bd4 ba1.4k sqft36 Wade Ave, Baltimore, MD 21228For SaleMLS ID #MDBC2169176, David Jimenez, RE/MAX Distinctive Real Estate, Inc.. Bright MLS
- $380,0004 bd2 ba1.3k sqft3719 Brentford Rd, Randallstown, MD 21133For SaleMLS ID #MDBC2168438, Mae Campbell, Iron Valley Real Estate Charm City. Bright MLS
- $345,0003 bd2 ba918 sqft517 Valcour Rd, Baltimore, MD 21228For SaleMLS ID #MDBC2167022, Ben Garner, Cummings & Co. Realtors. Bright MLS
- $599,0004 bd2 ba1.2k sqft10325 Lewis Dr, Damascus, MD 20872For SaleMLS ID #MDMC2212910, Charlie Jamison, Charles H. Jamison, LLC. Bright MLS
- $324,9004 bd2 ba1.2k sqft5802 Bland Ave, Baltimore, MD 21215For SaleMLS ID #MDBA2223650, Daniel Cohen, EXP Realty, LLC. Bright MLS
