Priced to sell! Nestled in the north side of Canyon Lake, this charming 28’ x 72’ Solitaire home, built by Elliott Homes, offers a perfect blend of comfort & convenience. Boasting a spacious 2,016 square feet, featuring a floor plan with multiple configuration possibilities for living, dining, working from home or other uses! Recent renovations include NEW flooring, NEW French doors, NEW decks in front and back, NEW septic system, NEW A/C and recently painted interior and exterior. Set on a generous .27-acre lot with a drive-through driveway offering access to both the Lonesome and Canyon Trace streets. Just minutes away from the high school, restaurants, grocery shopping, marina, boat ramps and more! Explore the Old Hancock Equestrian Trail, enjoy the community fishing hole at the lake, reserve the Gazebo for special events or spend the day at the swimming pool. Consider this your primary home, maybe a second home for weekend or summer getaways, or possibly an investment for rental opportunities.
Active under contract
Price cut: $10.5K (5/12)
$199,500
1456 Lonesome, Canyon Lake, TX 78133
3beds
2,016sqft
Manufactured Home, Single Family Residence
Built in 1998
0.27 Acres Lot
$-- Zestimate®
$99/sqft
$3/mo HOA
What's special
New flooringNew french doors
- 283 days |
- 81 |
- 4 |
Zillow last checked:
Listing updated:
Listed by:
Sherrie James (830)730-7516,
James Realty Solutions LLC
Source: Central Texas MLS,MLS#: 595647 Originating MLS: Four Rivers Association of REALTORS
Originating MLS: Four Rivers Association of REALTORSFacts & features
Interior
Bedrooms & bathrooms
- Bedrooms: 3
- Bathrooms: 2
- Full bathrooms: 2
Primary bedroom
- Level: Main
- Dimensions: 13 x 18
Bedroom 2
- Level: Main
- Dimensions: 13 x 15
Bedroom 3
- Level: Main
- Dimensions: 11 x 13
Primary bathroom
- Level: Main
- Dimensions: 9 x 13
Bathroom
- Level: Main
- Dimensions: 8 x 10
Dining room
- Level: Main
- Dimensions: 13 x 18
Kitchen
- Level: Main
- Dimensions: 13 x 16
Laundry
- Level: Main
- Dimensions: 8 x 9
Living room
- Level: Main
- Dimensions: 14 x 18
Office
- Level: Main
- Dimensions: 11 x 13
Heating
- Central, Electric, Fireplace(s)
Cooling
- Central Air, Electric, 1 Unit
Appliances
- Included: Dishwasher, Electric Range, Water Heater, Some Electric Appliances, Range
- Laundry: Washer Hookup, Electric Dryer Hookup
Features
- Ceiling Fan(s), Double Vanity, Garden Tub/Roman Tub, Home Office, Laminate Counters, Open Floorplan, Split Bedrooms, Separate Shower, Tub Shower, Walk-In Closet(s), Window Treatments, Breakfast Bar, Kitchen/Family Room Combo, Kitchen/Dining Combo
- Flooring: Laminate
- Windows: Window Treatments
- Attic: None
- Number of fireplaces: 1
- Fireplace features: Living Room, Wood Burning
Interior area
- Total interior livable area: 2,016 sqft
Video & virtual tour
Property
Parking
- Parking features: No Garage
Features
- Levels: One
- Stories: 1
- Patio & porch: Deck
- Exterior features: Deck
- Pool features: Community, None
- Fencing: None
- Has view: Yes
- View description: Hills
- Body of water: Hill Country View
Lot
- Size: 0.27 Acres
Details
- Parcel number: 7815
Construction
Type & style
- Home type: MobileManufactured
- Architectural style: Manufactured Home
- Property subtype: Manufactured Home, Single Family Residence
Materials
- Vertical Siding
- Foundation: Permanent
- Roof: Composition,Shingle
Condition
- Resale
- Year built: 1998
Details
- Builder name: Elliott Homes
Utilities & green energy
- Sewer: Septic Tank
- Water: Private, See Remarks
- Utilities for property: Electricity Available, Trash Collection Private
Community & HOA
Community
- Features: Barbecue, Other, See Remarks, Community Pool
- Subdivision: Canyon Lake Acres
HOA
- Has HOA: Yes
- HOA fee: $30 annually
- HOA name: Canyon Lake Acres Civic Club
Location
- Region: Canyon Lake
Financial & listing details
- Price per square foot: $99/sqft
- Tax assessed value: $20,290
- Date on market: 10/17/2025
- Cumulative days on market: 283 days
- Listing agreement: Exclusive Right To Sell
- Listing terms: Cash,USDA Loan,VA Loan
- Electric utility on property: Yes
- Road surface type: Chip And Seal
- Body type: Double Wide

Sherrie James
(830) 730-7516
By pressing Contact Agent, you agree that the real estate professional identified above may call/text you about your search, which may involve use of automated means and pre-recorded/artificial voices. You don't need to consent as a condition of buying any property, goods, or services. Message/data rates may apply. You also agree to our Terms of Use. Zillow does not endorse any real estate professionals. We may share information about your recent and future site activity with your agent to help them understand what you're looking for in a home.
Estimated market value
Not available
Estimated sales range
Not available
Not available
Price history
| Date | Event | Price |
|---|---|---|
| 7/12/2026 | Pending sale | $199,500$99/sqft |
Source:  LERA MLS #1916331 Report a problem LERA MLS #1916331 Report a problem | ||
| 7/6/2026 | Contingent | $199,500$99/sqft |
Source: LERA MLS #1916331 Report a problem | ||
| 7/5/2026 | Listed for sale | $199,500$99/sqft |
Source: LERA MLS #1916331 Report a problem | ||
| 7/1/2026 | Contingent | $199,500$99/sqft |
Source: LERA MLS #1916331 Report a problem | ||
| 5/12/2026 | Price change | $199,500-5%$99/sqft |
Source: LERA MLS #1916331 Report a problem | ||
| 5/5/2026 | Price change | $210,000-6.7%$104/sqft |
Source: LERA MLS #1916331 Report a problem | ||
| 1/12/2026 | Price change | $225,000-5.7%$112/sqft |
Source:  Central Texas MLS #595647 Report a problem Central Texas MLS #595647 Report a problem | ||
| 12/1/2025 | Price change | $238,500-0.6%$118/sqft |
Source: LERA MLS #1916331 Report a problem | ||
| 10/17/2025 | Listed for sale | $240,000+713.6%$119/sqft |
Source: Central Texas MLS #595647 Report a problem | ||
| 12/1/2024 | Sold | -- |
Source: Central Texas MLS #558219 Report a problem | ||
| 10/28/2024 | Pending sale | $29,500$15/sqft |
Source: Central Texas MLS #558219 Report a problem | ||
| 10/17/2024 | Price change | $29,500-9.2%$15/sqft |
Source: Central Texas MLS #558219 Report a problem | ||
| 9/28/2024 | Listed for sale | $32,500$16/sqft |
Source: Central Texas MLS #558219 Report a problem | ||
| 6/15/2024 | Listing removed | $32,500$16/sqft |
Source: Central Texas MLS #546821 Report a problem | ||
| 6/7/2024 | Listed for sale | $32,500$16/sqft |
Source: Central Texas MLS #546821 Report a problem | ||
Public tax history
| Year | Property taxes | Tax assessment |
|---|---|---|
| 2025 | -- | $20,290 |
| 2024 | $299 -28.4% | $20,290 -27.5% |
| 2023 | $418 +0.5% | $28,000 +13.5% |
| 2022 | $415 +436.9% | $24,677 +472.6% |
| 2021 | $77 +0.2% | $4,310 |
| 2020 | $77 -3.6% | $4,310 |
| 2019 | $80 -2.6% | $4,310 |
| 2018 | $82 | $4,310 |
| 2017 | -- | $4,310 +17.8% |
| 2016 | $69 | $3,660 |
| 2015 | $69 | $3,660 |
| 2014 | $69 | $3,660 |
Find assessor info on the county website
Monthly payment
Climate risks
Neighborhood: 78133
Nearby schools
GreatSchools rating
- 9/10Mt Valley Elementary SchoolGrades: PK-5Distance: 5.6 mi
- 8/10Mt Valley Middle SchoolGrades: 6-8Distance: 6.6 mi
- 7/10Canyon Lake High SchoolGrades: 9-12Distance: 1.1 mi
Schools provided by the listing agent
- Elementary: Mountain Valley Elementary
- Middle: Mountain Valley Middle School
- High: Canyon Lake High School
- District: Comal ISD
Source: Central Texas MLS. This data may not be complete. We recommend contacting the local school district to confirm school assignments for this home.
- $--3,750.516 Square Feet1464 Lonesome, Canyon Lake, TX 78133Sold
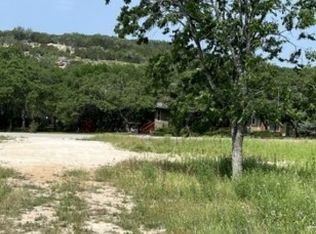
- $--3,750.516 Square Feet1472 Lonesome, Canyon Lake, TX 78133Sold

- $--2 bd3 ba1.3k sqft1448 Lonesome, Canyon Lake, TX 78133Sold
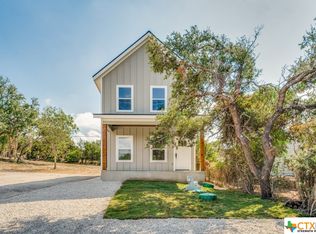
- $20,2903,750 Square Feet1101 Canyon Trce, Canyon Lake, TX 78133Off Market
- $189,0002 bd2 ba792 sqft1424 Lonesome, Canyon Lake, TX 78133For Sale
- $234,900-- bd1 ba1.4k sqft1121 Canyon Trce, Canyon Lake, TX 78133Off Market
- $314,0003 bd2 ba1.4k sqft1100 Canyon Trce, Canyon Lake, TX 78133Off Market
- $20,290-- bd-- ba-- sqft1068 Canyon Trce, Canyon Lake, TX 78133Off Market
Similar homes
- $245,0002 bd2 ba1.2k sqft1640 Lonesome, Canyon Lake, TX 78133Active

 MLS ID #611420, Betty Coleman, Canyon Land Real Estate & PM. Central Texas MLS
 - $267,9003 bd2 ba1.4k sqft1092 Willow Dr, Canyon Lake, TX 78133Active
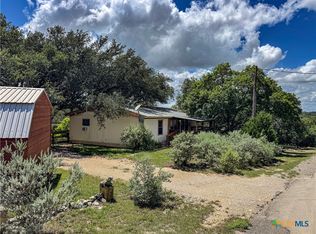 MLS ID #616594, Andrew Phillips, Andrew Phillips, Broker. Central Texas MLS
 - $249,0003 bd2 ba1.5k sqft621 Stenen Dr, Canyon Lake, TX 78133Active
 MLS ID #612676, Marc Coleman, Canyon Land Real Estate & PM. Central Texas MLS
 - $229,0003 bd2 ba1.3k sqft560 Wickford Way, Canyon Lake, TX 78133Active
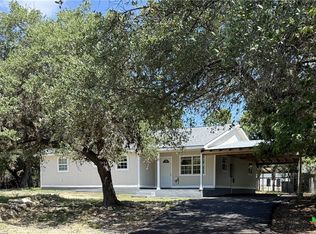 MLS ID #619009, Thomas Yankovoy, Sundance Homes & Realty. Central Texas MLS
 - $239,0003 bd2 ba1.7k sqft429 Buck Run Pass, Canyon Lake, TX 78133ActiveMLS ID #606961, Jessica Neal, D Lee Edwards Realty, Inc. Central Texas MLS
- $250,0003 bd2 ba1.5k sqft327 Lost Antler Dr, Canyon Lake, TX 78133ActiveMLS ID #618526, Leticia Sanders, Alamo Red Door Realty-San Anto. Central Texas MLS
- $249,0003 bd2 ba1.5k sqft2305 Connie Dr Suite 102, Canyon Lake, TX 78133ActiveMLS ID #601253, Beth Bush, Bush Real Estate Group. Central Texas MLS
- $274,9004 bd2 ba1.5k sqft1238 QAPPUELLA DR, Canyon Lake, TX 78133For Sale
 MLS ID #1957998, Doug McKenzie TREC #555703, RE/MAX Genesis. LERA MLS
 - $149,0002 bd2 ba1k sqft1130 Sir Galahad, Canyon Lake, TX 78133ActiveMLS ID #614815, John Veltkamp, Vista Realty. Central Texas MLS
- $238,5003 bd2 ba1.3k sqft103 W Outer Dr, Canyon Lake, TX 78133ActiveMLS ID #580420, Sharon Peters, Sharon Peters, Broker. Central Texas MLS
- $250,0002 bd2 ba1.1k sqft1135 Parkview Dr APT C18, Canyon Lake, TX 78133ActiveMLS ID #603891, Jennifer Kubenka, Keller Williams Heritage. Central Texas MLS
- $284,9003 bd2 ba1.2k sqft205 Woodridge Dr, Canyon Lake, TX 78133ActiveMLS ID #604219, Robert Smith, Sullivan Hill Country Properti. Central Texas MLS
- $229,8852 bd2 ba1.1k sqft1256 Cougar UNIT 6, Canyon Lake, TX 78133For SaleMLS ID #1940556, Tina Morris TREC #523504, Keller Williams Heritage. LERA MLS
- $275,0003 bd2 ba1.2k sqft111 Janine, Canyon Lake, TX 78133ActiveMLS ID #606754, Stormy Sparkman, Hill Country Listings, LLC. Central Texas MLS
- $243,9903 bd3 ba1.6k sqft207 OAKLANE ST, Canyon Lake, TX 78133For SaleMLS ID #1962609, Bryan Ryder TREC #695901, JB Goodwin, REALTORS. LERA MLS
- $259,0002 bd1 ba1.2k sqft1641 Rotherman, Canyon Lake, TX 78133ActiveMLS ID #614838, Yitzchak Pierson, eXp Realty LLC. Central Texas MLS
- $297,0003 bd2 ba1.2k sqft1250 Pecan Circle, Canyon Lake, TX 78133For SaleMLS ID #1950979, Colleen Sherwood TREC #642376, Real Broker, LLC. LERA MLS
- $274,9993 bd2 ba1.5k sqft857 Derrick Dr, Spring Branch, TX 78070ActiveMLS ID #620337, Consuelo Dominguez, Fathom Realty, LLC. Central Texas MLS
- $275,0003 bd2 ba1.5k sqft614 Red Oak Woods, Canyon Lake, TX 78133ActiveMLS ID #606344, Crystal Unrue, Sullivan Hill Country Properti. Central Texas MLS
- $250,0003 bd2 ba1.1k sqft206 Sir Winston Dr, Canyon Lake, TX 78133For SaleMLS ID #1877981, Janet Trevino TREC #768060, Canyon Lake Golden Rule Realty. LERA MLS
