Situated on a spacious corner lot in the desirable The Oaks community, this beautifully rebuilt home offers comfort, charm, and a glimpse of Canyon Lake from the balcony. Reconstructed in 2022, the property provides peace of mind with major updates including a new roof, HVAC system, septic system, and exterior siding. Designed with functionality and everyday living in mind, the home features an open-concept floorplan that creates a seamless flow between the living, dining, and kitchen areas. Large windows allow natural light to fill the space, creating a warm and inviting atmosphere perfect for relaxing or entertaining guests. A bedroom on the main level adds flexibility to the layout. Upstairs, additional living space and access to the balcony provide the perfect spot to unwind and enjoy the peek-a-boo view of the lake, offering a peaceful reminder of the nearby waterfront lifestyle. The property also includes a detached two-car garage, providing ample room for vehicles, storage, or a workshop space. The generous corner lot offers mature trees and outdoor space to enjoy the natural surroundings. Located just minutes from Canyon Lake, residents can easily take advantage of boating, fishing, swimming, and outdoor recreation. Everyday conveniences are close by as well, with shopping, dining, and local amenities only a short drive away.
Pending
Price cut: $10K (7/7)
$275,000
614 Red Oak Woods, Canyon Lake, TX 78133
3beds
1,558sqft
Single Family Residence
Built in 1970
0.32 Acres Lot
$-- Zestimate®
$177/sqft
$13/mo HOA
What's special
Detached two-car garageOpen-concept floorplanAccess to the balconySpacious corner lotWarm and inviting atmosphere
- 167 days |
- 487 |
- 39 |
Zillow last checked:
Listing updated:
Listed by:
Crystal Unrue (210)725-5201,
Sullivan Hill Country Properti
Source: Central Texas MLS,MLS#: 606344 Originating MLS: Four Rivers Association of REALTORS
Originating MLS: Four Rivers Association of REALTORSFacts & features
Interior
Bedrooms & bathrooms
- Bedrooms: 3
- Bathrooms: 2
- Full bathrooms: 2
Primary bedroom
- Dimensions: 30x28
Primary bedroom
- Dimensions: 14x15
Bedroom 3
- Dimensions: 10x14
Primary bathroom
- Dimensions: 10x8
Dining room
- Dimensions: 10x12
Kitchen
- Dimensions: 16x20
Laundry
- Dimensions: 8x6
Living room
- Dimensions: 16x24
Heating
- Electric
Cooling
- Electric, 1 Unit
Appliances
- Included: Electric Range, Electric Water Heater, Microwave, Some Electric Appliances
- Laundry: Main Level, Laundry Room
Features
- Ceiling Fan(s), Open Floorplan, Recessed Lighting, See Remarks, Separate Shower, Tub Shower, Kitchen/Family Room Combo, Kitchen/Dining Combo, Solid Surface Counters
- Flooring: Ceramic Tile, Laminate
- Windows: Double Pane Windows
- Attic: Other,See Remarks
- Has fireplace: Yes
- Fireplace features: Wood Burning
Interior area
- Total interior livable area: 1,558 sqft
Video & virtual tour
Property
Parking
- Total spaces: 2
- Parking features: Detached, Garage, RV Access/Parking
- Garage spaces: 2
Features
- Levels: Two
- Stories: 2
- Patio & porch: Balcony
- Exterior features: Balcony
- Pool features: Community, In Ground
- Fencing: None
- Has view: Yes
- View description: Hills, Lake, Water
- Has water view: Yes
- Water view: Lake,Water
- Body of water: Canyon Lake/U.S. Corp of Engineers,Hill Country Vi
Lot
- Size: 0.32 Acres
Details
- Parcel number: 62850
Construction
Type & style
- Home type: SingleFamily
- Architectural style: Hill Country
- Property subtype: Single Family Residence
Materials
- Vinyl Siding, Wood Siding
- Foundation: Slab
- Roof: Composition,Shingle
Condition
- Resale
- Year built: 1970
Utilities & green energy
- Sewer: Septic Tank
- Water: Public
- Utilities for property: Above Ground Utilities, Electricity Available, Phone Available
Community & HOA
Community
- Features: Boat Facilities, Playground, Community Pool
- Subdivision: Oaks 11 The
HOA
- Has HOA: Yes
- HOA fee: $150 annually
- HOA name: The Oaks
Location
- Region: Canyon Lake
Financial & listing details
- Price per square foot: $177/sqft
- Tax assessed value: $182,440
- Annual tax amount: $727
- Date on market: 3/5/2026
- Cumulative days on market: 169 days
- Listing agreement: Exclusive Right To Sell
- Listing terms: Cash,Conventional,FHA,Texas Vet,USDA Loan,VA Loan
- Electric utility on property: Yes
- Road surface type: Paved
Estimated market value
Not available
Estimated sales range
Not available
Not available
Price history
| Date | Event | Price |
|---|---|---|
| 8/17/2026 | Pending sale | $275,000$177/sqft |
Source:  LERA MLS #1946487 Report a problem LERA MLS #1946487 Report a problem | ||
| 8/7/2026 | Contingent | $275,000$177/sqft |
Source: LERA MLS #1946487 Report a problem | ||
| 7/7/2026 | Price change | $275,000-3.5%$177/sqft |
Source: LERA MLS #1946487 Report a problem | ||
| 6/3/2026 | Price change | $285,000-4.8%$183/sqft |
Source: LERA MLS #1946487 Report a problem | ||
| 4/8/2026 | Price change | $299,500-3.4%$192/sqft |
Source: LERA MLS #1946487 Report a problem | ||
| 3/5/2026 | Listed for sale | $310,000$199/sqft |
Source: LERA MLS #1946487 Report a problem | ||
| 2/28/2026 | Listing removed | $310,000$199/sqft |
Source: LERA MLS #1879803 Report a problem | ||
| 1/13/2026 | Price change | $310,000-4.6%$199/sqft |
Source: LERA MLS #1879803 Report a problem | ||
| 10/9/2025 | Price change | $324,995-1.2%$209/sqft |
Source: LERA MLS #1879803 Report a problem | ||
| 6/28/2025 | Listed for sale | $329,000$211/sqft |
Source: LERA MLS #1879803 Report a problem | ||
Public tax history
| Year | Property taxes | Tax assessment |
|---|---|---|
| 2025 | $727 -31.8% | $182,440 +1.8% |
| 2024 | $1,066 +19.1% | $179,300 +10% |
| 2023 | $895 -73.2% | $163,000 -17.8% |
| 2022 | $3,340 +79.6% | $198,410 +91.5% |
| 2021 | $1,860 +0.8% | $103,620 +0.5% |
| 2020 | $1,846 -3.8% | $103,070 -0.2% |
| 2019 | $1,918 +15.9% | $103,260 +19% |
| 2018 | $1,656 | $86,790 -2.7% |
| 2017 | -- | $89,160 +0.4% |
| 2016 | $1,663 +16.4% | $88,790 +9.9% |
| 2015 | $1,429 | $80,820 +6% |
| 2014 | $1,429 | $76,280 +14.3% |
| 2013 | -- | $66,710 -21.3% |
| 2012 | -- | $84,720 +11.6% |
| 2011 | -- | $75,920 +8.3% |
| 2010 | -- | $70,100 +7.4% |
| 2009 | -- | $65,250 |
| 2008 | -- | -- |
| 2007 | -- | -- |
| 2006 | -- | -- |
| 2005 | -- | -- |
| 2004 | -- | -- |
| 2003 | -- | -- |
| 2002 | -- | -- |
| 2001 | -- | -- |
| 2000 | -- | $39,640 |
Find assessor info on the county website
Monthly payment
Est. payment
Payment breakdown
Explore the cost of this home by adjusting the details. Changes won't be saved.Climate risks
Neighborhood: 78133
Nearby schools
GreatSchools rating
- 6/10Startzville Elementary SchoolGrades: PK-5Distance: 1.5 mi
- 8/10Mt Valley Middle SchoolGrades: 6-8Distance: 4.6 mi
- 7/10Canyon Lake High SchoolGrades: 9-12Distance: 6.8 mi
Schools provided by the listing agent
- Elementary: Startzville
- Middle: Mountain Valley Middle School
- High: Canyon Lake High School
- District: Comal ISD
Source: Central Texas MLS. This data may not be complete. We recommend contacting the local school district to confirm school assignments for this home.
- $305,0002 bd2 ba1.3k sqft558 Red Oak Woods, Canyon Lake, TX 78133Off Market

- $47,380-- bd-- ba-- sqft674 Red Oak Woods, Canyon Lake, TX 78133Off Market
- $337,3003 bd2 ba1.9k sqft542 Red Oak Woods, Canyon Lake, TX 78133Off Market
- $12,8400.27 acres657 Red Oak Woods, Canyon Lake, TX 78133Off Market
- $629,2803 acres657 Red Oak Woods, Canyon Lake, TX 78133Off Market
- $68,4200.36 acres585 Red Oak Ln, Canyon Lake, TX 78133Off Market
- $65,2200.34 acres571 Red Oak Woods, Canyon Lake, TX 78133Off Market
- $42,84210,232 sqft696 Red Oak Woods, Canyon Lake, TX 78133Off Market
A local agent can set up tours, give advice and negotiate with sellers.
Similar homes
- $299,9002 bd2 ba1.7k sqft8251 Fm 2673, Canyon Lake, TX 78133For Sale

 MLS ID #1967443, Gary Rutten TREC #210785, Gary Rutten, Broker. LERA MLS
 - $279,9003 bd2 ba1.3k sqft563 Irene Dr, Canyon Lake, TX 78133Active

 MLS ID #621245, Gary Rutten, C R Phoenix Real Estate. Central Texas MLS
 - $278,5003 bd2 ba1.3k sqft1140 Blueridge Dr, Canyon Lake, TX 78133Active
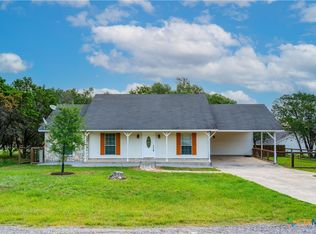 MLS ID #614614, Christine Spencer, eXp Realty LLC. Central Texas MLS
 - $238,5003 bd2 ba1.3k sqft103 W Outer Dr, Canyon Lake, TX 78133Active
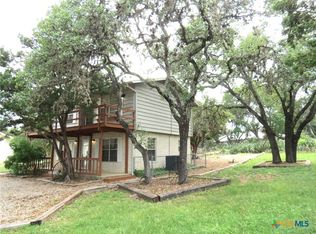 MLS ID #580420, Sharon Peters, Sharon Peters, Broker. Central Texas MLS
 - $324,0003 bd2 ba1.4k sqft1659 Westview Court Dr, Canyon Lake, TX 78133ActiveMLS ID #606337, Risa Saldana, Sullivan Hill Country Properti. Central Texas MLS
- $259,9002 bd2 ba1.1k sqft238 Ledgeview Dr, Canyon Lake, TX 78133ActiveMLS ID #586034, Cynthia Griffin, Saxet Realty, Inc. Central Texas MLS
- $268,9003 bd2 ba1.2k sqft1746 Blueridge Dr, Canyon Lake, TX 78133ActiveMLS ID #621591, Gary Rutten, C R Phoenix Real Estate. Central Texas MLS
- $334,2003 bd2 ba1.6k sqft2872 Lakeview Dr, Canyon Lake, TX 78133ActiveMLS ID #607790, Risa Saldana, Sullivan Hill Country Properti. Central Texas MLS
- $387,0003 bd2 ba1.7k sqft301 Canyon Edge, Canyon Lake, TX 78133ActiveMLS ID #604928, Crystal Unrue, Sullivan Hill Country Properti. Central Texas MLS
- $274,9003 bd3 ba2k sqft309 Buck Run Pass, Canyon Lake, TX 78133ActiveMLS ID #622649, Jennifer Martinez, BHHS Don Johnson REALTORS - NB. Central Texas MLS
- $335,0002 bd2 ba1.5k sqft1268 Lakeside Dr W, Canyon Lake, TX 78133ActiveMLS ID #608417, Elizabeth Coleman, Vista Realty. Central Texas MLS
- $299,0003 bd2 ba1.2k sqft(Undisclosed Address), Canyon Lake, TX 78133ActiveMLS ID #593691, Betty Coleman, Canyon Land Real Estate & PM. Central Texas MLS
- $399,0003 bd2 ba1.7k sqft2741 Connie Dr, Canyon Lake, TX 78133ActiveMLS ID #598775, Risa Saldana, Sullivan Hill Country Properti. Central Texas MLS
- $304,9003 bd3 ba1.3k sqft1577 Whispering Hills Dr, Canyon Lake, TX 78133ActiveMLS ID #607224, Darryl Yarbrough, BHHS Don Johnson Realtors - CL. Central Texas MLS
- $339,0002 bd2 ba1.2k sqft262 Scenic Dr, Canyon Lake, TX 78133ActiveMLS ID #612675, Marc Coleman, Canyon Land Real Estate & PM. Central Texas MLS
- $369,9003 bd2 ba1.6k sqft515 Valley Rdg, New Braunfels, TX 78133ActiveMLS ID #605652, Donna West, Anders Pierce Realty, LLC. Central Texas MLS
- $305,0003 bd2 ba1.7k sqft1095 Diamondhead Dr, Canyon Lake, TX 78133ActiveMLS ID #611986, Rory Hoelker, Hoelker Real Estate. Central Texas MLS
- $345,0002 bd2 ba960 sqft895 Lakebreeze Dr, Canyon Lake, TX 78133ActiveMLS ID #609123, Marie Mejia-Justice, Vortex Realty. Central Texas MLS
- $238,0002 bd1 ba855 sqft323 Lexington Pass, Canyon Lake, TX 78133ActiveMLS ID #615592, Jolene Lane-Huereca, Phyllis Browning Company - NB. Central Texas MLS
- $235,0002 bd2 ba1.2k sqft1640 Lonesome, Canyon Lake, TX 78133ActiveMLS ID #611420, Betty Coleman, Canyon Land Real Estate & PM. Central Texas MLS
