Enjoy golf course living in this beautifully updated story-and-a-half home overlooking the 15th green on the popular Orangeburg Country Club. The newly renovated kitchen features quartz countertops, a large island with a gas cooktop, and luxury vinyl flooring that extends through the kitchen, living, and dining areas. The spacious downstairs primary suite includes a beautiful private study with custom built-ins, creating the perfect home office or reading retreat. Brand-new vinyl windows fill the home with abundant natural light. Outside, you'll find a beautifully landscaped backyard with a metal fence, peaceful golf course views, and plenty of space to relax or entertain. Complete with a two-car garage, this home offers the perfect blend of comfort, style, and location.
Active
$559,500
1457 Lee Blvd, Orangeburg, SC 29118
4beds
2,629sqft
:
Get pre-qualified$3,387/mo
Single Family Residence
Built in 1979
0.71 Acres Lot
$-- Zestimate®
$213/sqft
$-- HOA
What's special
Two-car garageMetal fencePeaceful golf course viewsSpacious downstairs primary suiteQuartz countertopsBeautifully landscaped backyardNewly renovated kitchen
- 9 days |
- 631 |
- 13 |
Likely to sell faster than
Zillow last checked:
Listing updated:
Listed by:
The Moore Group - A Division of the Litchfield Company
Source: CTMLS,MLS#: 26020248
Facts & features
Interior
Bedrooms & bathrooms
- Bedrooms: 4
- Bathrooms: 3
- Full bathrooms: 2
- 1/2 bathrooms: 1
Rooms
- Room types: Great Room, Living/Dining Combo, Eat-In-Kitchen, Foyer, Great, Laundry, Study
Heating
- Central, Electric, Heat Pump, Natural Gas
Cooling
- Central Air
Appliances
- Laundry: Electric Dryer Hookup, Washer Hookup, Laundry Room
Features
- Ceiling - Smooth, Kitchen Island, Walk-In Closet(s), Ceiling Fan(s), Eat-in Kitchen, Entrance Foyer
- Flooring: Carpet, Ceramic Tile, Luxury Vinyl
- Windows: Thermal Windows/Doors, Window Treatments
- Number of fireplaces: 1
- Fireplace features: Gas Log, Great Room, One
Interior area
- Total structure area: 2,629
- Total interior livable area: 2,629 sqft
Property
Parking
- Total spaces: 2
- Parking features: Garage, Attached, Off Street
- Attached garage spaces: 2
Features
- Levels: One and One Half
- Stories: 2
- Patio & porch: Deck, Porch
- Exterior features: Rain Gutters, Stoop
- Fencing: Perimeter,Back Yard
Lot
- Size: 0.71 Acres
- Features: .5 - 1 Acre, Level, On Golf Course
Details
- Additional structures: Storage
- Parcel number: 01421902005
Construction
Type & style
- Home type: SingleFamily
- Architectural style: Cape Cod,Colonial
- Property subtype: Single Family Residence
Materials
- Cement Siding, Masonite
- Foundation: Crawl Space
- Roof: Architectural
Condition
- New construction: No
- Year built: 1979
Utilities & green energy
- Sewer: Septic Tank
- Water: Public
- Utilities for property: City of Orangeburg, Dept of Public Util
Community & HOA
Community
- Subdivision: Plantation
Location
- Region: Orangeburg
Financial & listing details
- Price per square foot: $213/sqft
- Tax assessed value: $225,800
- Annual tax amount: $1,546
- Date on market: 7/15/2026
- Listing terms: Cash,Conventional,VA Loan
Estimated market value
Not available
Estimated sales range
Not available
Not available
Price history
| Date | Event | Price |
|---|---|---|
| 7/15/2026 | Listed for sale | $559,500+273%$213/sqft |
Source:  CTMLS #26020248 Report a problem CTMLS #26020248 Report a problem | ||
| 8/12/2015 | Sold | $150,000-24.6%$57/sqft |
Source: Public Record Report a problem | ||
| 7/22/2015 | Pending sale | $199,000$76/sqft |
Source: CENTURY 21 The Moore Group #38341 Report a problem | ||
| 6/5/2015 | Listed for sale | $199,000$76/sqft |
Source: CENTURY 21 The Moore Group #38341 Report a problem | ||
Public tax history
| Year | Property taxes | Tax assessment |
|---|---|---|
| 2024 | $1,546 +25.1% | $225,800 +29.2% |
| 2023 | $1,236 +2.9% | $174,830 |
| 2022 | $1,201 +1.2% | $174,830 |
| 2021 | $1,187 +2.4% | $174,830 |
| 2020 | $1,159 -0.6% | -- |
| 2019 | $1,166 +16% | $6,993 +9.1% |
| 2018 | $1,005 | $6,409 |
| 2017 | $1,005 | $6,409 -29.2% |
| 2016 | -- | $9,051 -33.3% |
| 2015 | $1,007 | $13,576 0% |
| 2014 | -- | $13,577 +52.2% |
| 2013 | -- | $8,919 |
| 2012 | -- | -- |
| 2011 | -- | -- |
| 2010 | -- | -- |
| 2009 | -- | -- |
| 2007 | -- | $192,400 |
| 2006 | -- | $192,400 |
| 2005 | -- | $192,400 |
| 2004 | -- | $192,400 |
| 2003 | -- | $192,400 +35.9% |
| 2002 | -- | $141,600 |
| 2001 | -- | $141,600 |
| 2000 | -- | $141,600 |
Find assessor info on the county website
Monthly payment
Est. payment
Payment breakdown
Explore the cost of this home by adjusting the details. Changes won't be saved.Climate risks
Neighborhood: 29118
Nearby schools
GreatSchools rating
- 4/10Sheridan ElementaryGrades: PK-5Distance: 2.2 mi
- 4/10William J. Clark Middle SchoolGrades: 6-8Distance: 2.8 mi
- 1/10Orangeburg Wilkinson High SchoolGrades: 9-12Distance: 4.6 mi
Schools provided by the listing agent
- Elementary: Sheridan Elementary School
- Middle: William J. Clark Middle
- High: Orangeburg-Wilkinson High School
Source: CTMLS. This data may not be complete. We recommend contacting the local school district to confirm school assignments for this home.
- $570,2005 bd3 ba3.2k sqft1469 Lee Blvd, Orangeburg, SC 29118Off Market
- $466,2005 bd3 ba3.6k sqft1449 Lee Blvd, Orangeburg, SC 29118Off Market
- $407,3004 bd5 ba2.7k sqft1481 Lee Blvd, Orangeburg, SC 29118Off Market
- $454,6004 bd3 ba4.2k sqft1431 Lee Blvd, Orangeburg, SC 29118Off Market
- $40,0005 bd5 ba4.9k sqft1450 Lee Blvd, Orangeburg, SC 29118Sold
- $504,2004 bd3 ba3.4k sqft1464 Lee Blvd, Orangeburg, SC 29118Off Market
- $549,0003 bd4 ba2.7k sqft1495 Lee Blvd, Orangeburg, SC 29118Pending
- $407,6004 bd4 ba3.9k sqft1476 Lee Blvd, Orangeburg, SC 29118Off Market
A local agent can set up tours, give advice and negotiate with sellers.
A local lender can help you make sure your offer is ready when you are.
Similar homes
- $559,0004 bd5 ba3.8k sqft1126 Pruitt Dr, Orangeburg, SC 29118For Sale
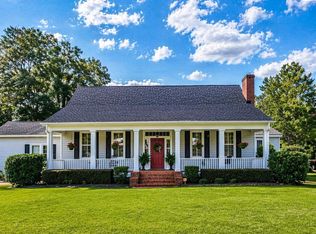 MLS ID #629773, Miranda Mole. Consolidated MLS
 - $425,0004 bd3 ba2.9k sqft1165 Pruitt Dr, Orangeburg, SC 29118For Sale
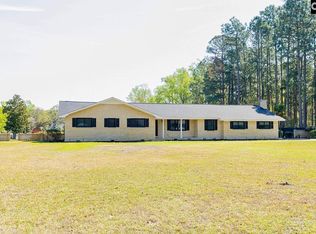 MLS ID #630550, Latrina Holmes. Consolidated MLS
 - $499,5004 bd3 ba3.2k sqft220 Club Acres Blvd, Orangeburg, SC 29118For Sale
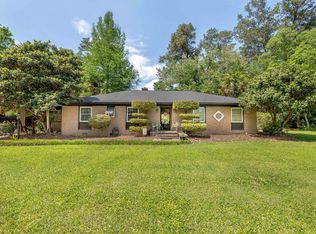
 MLS ID #26011668, Linda Fischer. CTMLS
 - $499,9004 bd5 ba2.9k sqft495 Majority Rd, Orangeburg, SC 29118For Sale
 MLS ID #636954, Jerry L Knightner. Consolidated MLS
 - $339,5003 bd2 ba2.3k sqft1251 Huntington Dr, Orangeburg, SC 29118For SaleMLS ID #26018268, Carol Riley. CTMLS
- $463,0005 bd4 ba3.4k sqft3270 Winchester Ln, Orangeburg, SC 29118For SaleMLS ID #610611, Miranda Mole. Consolidated MLS
- $477,3334 bd3 ba3.3k sqft3011 Landing Way, Orangeburg, SC 29118For SaleMLS ID #637401, Terri Horton. Consolidated MLS
- $419,0004 bd5 ba2.4k sqft2926 Wexford Dr, Orangeburg, SC 29118For SaleMLS ID #26014187, Demier Richardson-sanders. CTMLS
- $349,5004 bd3 ba2.1k sqft125 Cottonwood Dr, Orangeburg, SC 29118For SaleMLS ID #26020293, Cynthia Eisom-chandler. CTMLS
- $559,0004 bd3 ba2.3k sqft180 Rivers Turn Rd, Orangeburg, SC 29115For SaleMLS ID #26001681, Ashby O'cain. CTMLS
- $399,5005 bd4 ba3k sqft2467 Griffith Dr, Orangeburg, SC 29118For SaleMLS ID #25020706, Carol Riley. CTMLS
- $309,9994 bd3 ba2.2k sqft2069 Hydrick Ave, Orangeburg, SC 29118For SaleMLS ID #638215, Ashley Fulmer. Consolidated MLS
- $399,0004 bd4 ba2.4k sqft2133 Griffith Dr, Orangeburg, SC 29118For SaleMLS ID #25011411, Ashby O'cain. CTMLS
- $449,5003 bd3 ba2.5k sqft3197 Dibble St, Orangeburg, SC 29118For SaleMLS ID #26008241, Carol Riley. CTMLS
- $469,9005 bd4 ba2.4k sqft271 Sago Palm Dr, Orangeburg, SC 29118For SaleMLS ID #26017163, Sandy Daniels. CTMLS
- $315,0004 bd3 ba2.1k sqft4098 Slaughter Dr, Orangeburg, SC 29118For SaleMLS ID #637374, Linda Fischer. Consolidated MLS
- $305,9954 bd3 ba2.1k sqft252 Club Acres Blvd, Orangeburg, SC 29118For SaleMLS ID #26011196, Steven Koleno. CTMLS
- $359,0005 bd4 ba3.7k sqft3283 North Rd, Orangeburg, SC 29118For SaleMLS ID #26011438, George Corley. CTMLS
- $315,0003 bd3 ba2.1k sqft1793 Forest Dr NE, Orangeburg, SC 29118For SaleMLS ID #203214, John Joe Salazar, Synergy Group Properties. Sumter BOR
- $315,0003 bd3 ba2.1k sqft1793 Forest Dr, Orangeburg, SC 29118For SaleMLS ID #638371, Tana Shuler. Consolidated MLS
