Welcome to 1457 Skyview Circle NW, an architectural masterpiece offering the pinnacle of luxury, privacy, and sophisticated main-floor living. Perfectly situated on a premier, sprawling 2-acre lot in the highly anticipated final phase of Rochester's premier development, this exceptional custom-built rambler blends high-end design with natural tranquility. Backing up to a gorgeous, serene backdrop of mature trees, this property delivers a private, wooded backyard oasis that is increasingly rare to find.
Step through the grand entrance into an expansive, sun-drenched open-concept floor plan designed effortlessly for both lavish entertaining and intimate everyday living. At the heart of the home is a spectacular custom chef's kitchen featuring top-tier cabinetry, premium countertops, and an oversized center island that flows seamlessly into the main living spaces. Built with convenience in mind, the true main-floor footprint hosts a magnificent primary sanctuary, complete with a spa-like owner's bath boasting an exquisite custom-tiled walk-in shower and a deep standalone soaking tub designed for ultimate relaxation.
The footprint of this home doubles in excitement down below, where a beautifully and fully finished lower level with massive lookout windows offers endless versatility for a family room, home theater, gym, or guest quarters. Top it all off with the ultimate garage setup: an extra-large 3-car garage with massive depth and width to easily accommodate premium vehicles, outdoor gear, and a dedicated workshop space. Don't miss this rare, final opportunity to own a piece of custom-built paradise in the absolute best phase of The Trails of Cascade!
Active
$899,000
1457 Skyview Cir NW, Rochester, MN 55901
5beds
3,582sqft
Single Family
Built in 2026
2 Acres Lot
$-- Zestimate®
$251/sqft
$-- HOA
What's special
- 57 days
- 567
- 21
Zillow last checked:
Listing updated:
Listed by:
Chris Drury 507-254-5744,
Edina Realty, Inc.,
Thomas H Meilander 507-254-2259
Source: NorthstarMLS as distributed by MLS GRID,MLS#: 7116881
Facts & features
Interior
Bedrooms & bathrooms
- Bedrooms: 5
- Bathrooms: 3
- Full bathrooms: 2
- 3/4 bathrooms: 1
Bathroom
- Description: 3/4 Basement,Full Primary,Private Primary,Main Floor Full Bath,Separate Tub & Shower
Dining room
- Description: Kitchen/Dining Room
Heating
- Forced Air, Fireplace(s)
Cooling
- Central Air
Appliances
- Included: Air-To-Air Exchanger, Dishwasher, Dryer, Exhaust Fan, Gas Water Heater, Microwave, Range, Refrigerator, Washer
- Laundry: Laundry Room, Main Level
Features
- Basement: Block,Drain Tiled,Egress Window(s),Finished,Full,Sump Basket
- Number of fireplaces: 1
- Fireplace features: Gas, Living Room
Interior area
- Total structure area: 3,684
- Total interior livable area: 3,582 sqft
- Finished area above ground: 1,842
- Finished area below ground: 1,740
Property
Parking
- Total spaces: 3
- Parking features: Attached, Concrete, Garage, Insulated Garage
- Attached garage spaces: 3
Accessibility
- Accessibility features: None
Features
- Levels: One
- Stories: 1
- Patio & porch: Covered, Deck
Lot
- Size: 2 Acres
- Features: Tree Coverage - Medium
Details
- Foundation area: 1842
- Parcel number: 740314087694
- Zoning description: Residential-Single Family
Construction
Type & style
- Home type: SingleFamily
- Property subtype: Single Family
Materials
- Block, Frame
- Roof: Age 8 Years or Less
Condition
- New construction: Yes
- Year built: 2026
Details
- Builder name: DALE JECH CONSTRUCTION LLC
Utilities & green energy
- Electric: Circuit Breakers, Power Company: People’s Energy Cooperative
- Gas: Natural Gas
- Sewer: Septic System Compliant - Yes
- Water: Well
Community & HOA
Community
- Subdivision: The Trails Of Cascade 2nd
HOA
- Has HOA: No
Location
- Region: Rochester
Financial & listing details
- Price per square foot: $251/sqft
- Tax assessed value: $150,000
- Annual tax amount: $1,976
- Date on market: 7/27/2026
Estimated market value
Not available
Estimated sales range
Not available
Not available
Price history
| Date | Event | Price |
|---|---|---|
| 7/27/2026 | Listed for sale | $899,000+292.6%$251/sqft |
Source:  NorthstarMLS as distributed by MLS GRID #7116881 Report a problem NorthstarMLS as distributed by MLS GRID #7116881 Report a problem | ||
| 2/27/2026 | Listing removed | $229,000$64/sqft |
Source: NorthstarMLS as distributed by MLS GRID #6677821 Report a problem | ||
| 2/28/2025 | Listed for sale | $229,000+8.3%$64/sqft |
Source: NorthstarMLS as distributed by MLS GRID #6677821 Report a problem | ||
| 1/16/2025 | Sold | $211,500$59/sqft |
Source: Public Record Report a problem | ||
Public tax history
| Year | Property taxes | Tax assessment |
|---|---|---|
| 2025 | $940 +47.8% | $150,000 +111.9% |
| 2024 | $636 | $70,800 +33.6% |
| 2023 | -- | $53,000 |
Find assessor info on the county website
Monthly payment
Est. payment
Payment breakdown
Explore the cost of this home by adjusting the details. Changes won't be saved.Climate risks
Neighborhood: 55901
Nearby schools
Schools provided by the listing agent
- Elementary: Overland
- Middle: Dakota
- High: Mayo
Source: NorthstarMLS as distributed by MLS GRID. This data may not be complete. We recommend contacting the local school district to confirm school assignments for this home.
Similar homes
- $829,9004 bd3 ba2.8k sqft928 Milborne Ln NW, Rochester, MN 55901New Construction

 MLS ID #7094524, Jennifer Lawver, Elcor Realty of Rochester Inc.. NorthstarMLS as distributed by MLS GRID
 - $599,9995 bd3 ba2.9k sqft886 Portsmith Dr NW, Rochester, MN 55901For Sale
 MLS ID #7121913, Chad Carpenter, Elcor Realty of Rochester Inc.. NorthstarMLS as distributed by MLS GRID
 - $1,140,0005 bd3 ba3.4k sqftMiller Pl NW, Rochester, MN 55901For Sale
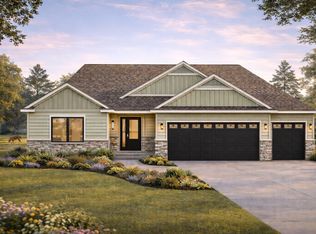 MLS ID #7063730, Karlene Tutewohl, Re/Max Results. NorthstarMLS as distributed by MLS GRID
 - $659,5004 bd4 ba3.1k sqft6364 Sunset Hill Pl NW, Rochester, MN 55901For Sale
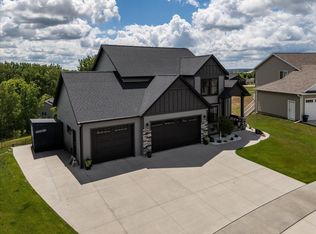 MLS ID #7031929, Jerry Enright, Property Brokers of Minnesota. NorthstarMLS as distributed by MLS GRID
 - $874,9005 bd3 ba3.2k sqft3180 Bella Terra Ln NE, Rochester, MN 55906New ConstructionMLS ID #7068256, Michelle Kalina, Lakes Sotheby's International Realty. NorthstarMLS as distributed by MLS GRID
- $725,0005 bd3 ba3.4k sqft4904 Noble Ln NW, Rochester, MN 55901New ConstructionMLS ID #7076677, Alex Brainard, Harbor Realty & Management Gro. NorthstarMLS as distributed by MLS GRID
- $799,9004 bd3 ba3.4k sqft1936 Kerry Dr NE, Rochester, MN 55906For SaleMLS ID #7107123, Chris Drury, Edina Realty, Inc.. NorthstarMLS as distributed by MLS GRID
- $699,9005 bd3 ba3.7k sqft4283 Stone Point Dr NE, Rochester, MN 55906For SaleMLS ID #7005644, Lee Fleming, Edina Realty, Inc.. NorthstarMLS as distributed by MLS GRID
- $974,9005 bd3 ba3.3k sqft4440 Cassidy Ridge Dr NE, Rochester, MN 55906New ConstructionMLS ID #7111758, Ben Kall, Re/Max Results. NorthstarMLS as distributed by MLS GRID
- $650,0005 bd4 ba3.4k sqft3665 Worrall Ct NW, Rochester, MN 55901New ConstructionNorthstarMLS as distributed by MLS GRID
- $600,0004 bd3 ba3.5k sqft851 Londonderry Ln NW, Rochester, MN 55901For SaleMLS ID #7129367, Amber N Broadway, Opendoor Brokerage, LLC. NorthstarMLS as distributed by MLS GRID
- $692,7055 bd3 ba3k sqft1701 Hadley Hills Dr NE, Rochester, MN 55906New ConstructionMLS ID #7116766, Lennar Minnesota, Lennar Sales Corp. NorthstarMLS as distributed by MLS GRID
- $759,9005 bd3 ba3.2k sqft1987 31st St SW, Rochester, MN 55902For SaleMLS ID #7136212, Kyle Swanson, eXp Realty. NorthstarMLS as distributed by MLS GRID
- $638,1555 bd3 ba2.6k sqft4939 Noble Ln NW, Rochester, MN 55901New ConstructionNorthstarMLS as distributed by MLS GRID
- $759,9005 bd4 ba3.9k sqft3730 Stonehedge Dr NE, Rochester, MN 55906New ConstructionMLS ID #7135503, Donald Hoerle, Castlewood Homes & Real Estate. NorthstarMLS as distributed by MLS GRID
- $854,9004 bd3 ba3k sqft3105 Century Ridge Rd NE, Rochester, MN 55906New ConstructionMLS ID #7068247, Michelle Kalina, Lakes Sotheby's International Realty. NorthstarMLS as distributed by MLS GRID
- $764,9005 bd3 ba3.2k sqft3463 Stonehedge Dr NE, Rochester, MN 55906New ConstructionMLS ID #7069468, Ryan Queensland, Land Resource Mgmt & Rlty Inc.. NorthstarMLS as distributed by MLS GRID
- $751,2256 bd4 ba3.8k sqft1257 Hadley Hills Dr NE, Rochester, MN 55906New ConstructionMLS ID #7107475, Lennar Minnesota, Lennar Sales Corp. NorthstarMLS as distributed by MLS GRID
- $649,9005 bd4 ba3.6k sqft4963 Noble Ln NW, Rochester, MN 55901For SaleMLS ID #7059279, Jennifer Clark, Edina Realty, Inc.. NorthstarMLS as distributed by MLS GRID
- $660,0005 bd3 ba2.8k sqft6128 Cody Ln NW, Rochester, MN 55901New ConstructionMLS ID #7007624, Peter Dokken, Real Broker, LLC.. NorthstarMLS as distributed by MLS GRID
