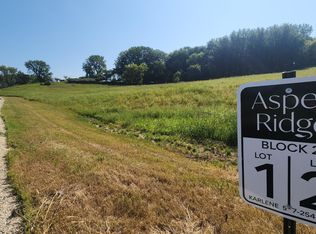
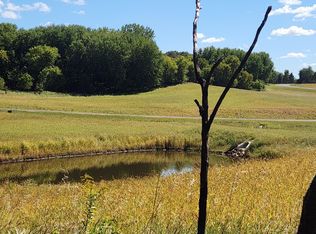
Experience the perfect blend of comfort, style, and space with this to-be-built custom ranch home. With 1,855 sq. ft. on the main floor, you have all you need on one floor. Nestled on a peaceful 2.23-acre lot in the beautiful new Aspen Ridge subdivision, this thoughtfully designed home offers 5 spacious bedrooms, 3 baths, and the flexibility of adding your own touches.
From the moment you arrive, the home’s attractive curb appeal, highlighted by clean architectural lines, sets the tone for modern country living. Inside, enjoy an open-concept floor plan featuring a bright great room, a stylish kitchen with a large island, and a comfortable dining area—perfect for gathering with family and friends.
The three-car garage provides plenty of storage or workshop space, while the generous lot allows room for outdoor entertaining, gardening, or simply enjoying the quiet surroundings.
Owner may customize finishes, floor plan options, and details to suit individual style and needs.
Build your dream home in a serene setting with the convenience of a vibrant new community—where quality construction meets peaceful living.
Active
$1,140,000
Miller Pl NW, Rochester, MN 55901
5beds
3,480sqft
Single Family
Built in 2026
2.22 Acres Lot
$1,125,100 Zestimate®
$328/sqft
$-- HOA
What's special
Clean architectural linesThree-car garageAttractive curb appealOpen-concept floor planBright great roomComfortable dining areaQuiet surroundings
- 147 days
- 222
- 4
Zillow last checked:
Listing updated:
Listed by:
Karlene Tutewohl 507-254-2628,
Re/Max Results
Source: NorthstarMLS as distributed by MLS GRID,MLS#: 7063730
Facts & features
Interior
Bedrooms & bathrooms
- Bedrooms: 5
- Bathrooms: 3
- Full bathrooms: 2
- 3/4 bathrooms: 1
Bedroom
- Level: Main
Bedroom 2
- Level: Main
Bedroom 3
- Level: Main
Bedroom 4
- Level: Lower
Bedroom 5
- Level: Lower
Exercise room
- Level: Lower
Family room
- Level: Lower
Great room
- Level: Main
Kitchen
- Level: Main
Laundry
- Level: Main
Heating
- Forced Air, Fireplace(s)
Cooling
- Central Air
Appliances
- Included: Dishwasher, Dryer, Range, Refrigerator, Washer
- Laundry: Gas Dryer Hookup, Main Level, Washer Hookup
Features
- Basement: Block
- Number of fireplaces: 2
- Fireplace features: Gas
Interior area
- Total structure area: 3,710
- Total interior livable area: 3,480 sqft
- Finished area above ground: 1,855
- Finished area below ground: 1,625
Property
Parking
- Total spaces: 3
- Parking features: Concrete
- Garage spaces: 3
Accessibility
- Accessibility features: None
Features
- Levels: One
- Stories: 1
- Pool features: None
- Fencing: None
Lot
- Size: 2.22 Acres
Details
- Foundation area: 1855
- Parcel number: TBD
- Zoning description: Residential-Single Family
Construction
Type & style
- Home type: SingleFamily
- Property subtype: Single Family
Materials
- Frame
- Roof: Age 8 Years or Less,Asphalt
Condition
- New construction: No
- Year built: 2026
Utilities & green energy
- Gas: Natural Gas
- Sewer: Septic System Compliant - Yes
- Water: Shared System
Community & HOA
Community
- Subdivision: Aspen Ridge
HOA
- Has HOA: No
Location
- Region: Rochester
Financial & listing details
- Price per square foot: $328/sqft
- Annual tax amount: $688
- Date on market: 4/28/2026
- Cumulative days on market: 90 days
Estimated market value
$1,125,100
$1.07M - $1.18M
$3,385/mo
Price history
| Date | Event | Price |
|---|---|---|
| 4/28/2026 | Listed for sale | $1,140,000$328/sqft |
Source:  NorthstarMLS as distributed by MLS GRID #7063730 Report a problem NorthstarMLS as distributed by MLS GRID #7063730 Report a problem | ||
Public tax history
Tax history is unavailable.
Monthly payment
Est. payment
Payment breakdown
Explore the cost of this home by adjusting the details. Changes won't be saved.Climate risks
Neighborhood: 55901
Nearby schools
Schools provided by the listing agent
- Elementary: Overland
- Middle: Kellogg
- High: Century
Source: NorthstarMLS as distributed by MLS GRID. This data may not be complete. We recommend contacting the local school district to confirm school assignments for this home.
Similar homes
- $899,0005 bd3 ba3.5k sqft1457 Skyview Cir NW, Rochester, MN 55901New Construction

 MLS ID #7116881, Chris Drury, Edina Realty, Inc.. NorthstarMLS as distributed by MLS GRID
 - $648,0005 bd4 ba3.8k sqft7000 Halifax Ln NW, Rochester, MN 55901For Sale
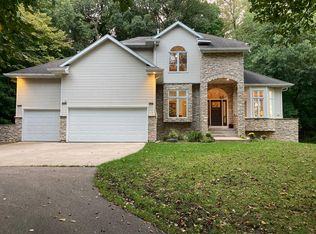 MLS ID #7055799, Kyle Knaup, Integrity Realty. NorthstarMLS as distributed by MLS GRID
 - $975,0004 bd4 ba2.8k sqft9016 County Road 3 NW, Oronoco, MN 55960For Sale
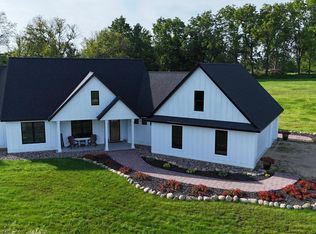 MLS ID #7068337, Randy Hoffarth, Real Broker, LLC.. NorthstarMLS as distributed by MLS GRID
 - $1,165,0005 bd5 ba4.6k sqft5044 Riley Ln SW, Rochester, MN 55902For Sale
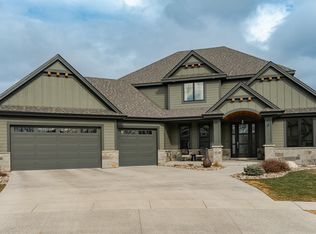 MLS ID #7031590, Rami Hansen, Edina Realty, Inc.. NorthstarMLS as distributed by MLS GRID
 - $599,9995 bd3 ba2.9k sqft886 Portsmith Dr NW, Rochester, MN 55901For SaleMLS ID #7121913, Chad Carpenter, Elcor Realty of Rochester Inc.. NorthstarMLS as distributed by MLS GRID
- $1,150,0004 bd4 ba3.7k sqft4010 Autumn Lake Ct SW, Rochester, MN 55902For SaleMLS ID #7130153, Arlene Schuman, Re/Max Results. NorthstarMLS as distributed by MLS GRID
- $659,5004 bd4 ba3.1k sqft6364 Sunset Hill Pl NW, Rochester, MN 55901For SaleMLS ID #7031929, Jerry Enright, Property Brokers of Minnesota. NorthstarMLS as distributed by MLS GRID
- $1,255,0004 bd3 ba3.1k sqft1635 Mayowood Rd SW, Rochester, MN 55902New ConstructionMLS ID #7146284, Rami Hansen, Edina Realty, Inc.. NorthstarMLS as distributed by MLS GRID
- $829,9004 bd3 ba2.8k sqft928 Milborne Ln NW, Rochester, MN 55901New ConstructionMLS ID #7094524, Jennifer Lawver, Elcor Realty of Rochester Inc.. NorthstarMLS as distributed by MLS GRID
- $1,099,9004 bd4 ba4.1k sqft2762 Mayo Prairie Ln SW, Rochester, MN 55902New ConstructionMLS ID #7067479, Robin Gwaltney, Re/Max Results. NorthstarMLS as distributed by MLS GRID
- $877,9004 bd3 ba3k sqft6328 Paint Rd NW, Byron, MN 55920For SaleMLS ID #7143936, Karim Sadek Elraheb, Re/Max Advantage Plus. NorthstarMLS as distributed by MLS GRID
- $575,0005 bd4 ba3.2k sqft3440 18th Ave SW, Rochester, MN 55902For SaleMLS ID #7072654, Samantha Pyfferoen, Dwell Realty Group LLC. NorthstarMLS as distributed by MLS GRID
- $600,0004 bd3 ba3.5k sqft851 Londonderry Ln NW, Rochester, MN 55901For SaleMLS ID #7129367, Amber N Broadway, Opendoor Brokerage, LLC. NorthstarMLS as distributed by MLS GRID
- $699,9005 bd3 ba3.7k sqft4283 Stone Point Dr NE, Rochester, MN 55906For SaleMLS ID #7005644, Lee Fleming, Edina Realty, Inc.. NorthstarMLS as distributed by MLS GRID
- $725,0005 bd3 ba3.4k sqft4904 Noble Ln NW, Rochester, MN 55901New ConstructionMLS ID #7076677, Alex Brainard, Harbor Realty & Management Gro. NorthstarMLS as distributed by MLS GRID
- $789,9005 bd4 ba3.5k sqft5892 Cambridge Hill Rd SE, Rochester, MN 55904For SaleMLS ID #6805928, Tyler Sutherland, Counselor Realty of Rochester. NorthstarMLS as distributed by MLS GRID
- $974,9005 bd3 ba3.3k sqft4440 Cassidy Ridge Dr NE, Rochester, MN 55906New ConstructionMLS ID #7111758, Ben Kall, Re/Max Results. NorthstarMLS as distributed by MLS GRID
- $1,249,9004 bd4 ba3.7k sqft3327 Bella Terra Rd NE, Rochester, MN 55906New ConstructionMLS ID #6708490, Drew Fleming, Engel & Volkers - Rochester. NorthstarMLS as distributed by MLS GRID
- $660,0005 bd3 ba2.8k sqft6128 Cody Ln NW, Rochester, MN 55901New ConstructionMLS ID #7007624, Peter Dokken, Real Broker, LLC.. NorthstarMLS as distributed by MLS GRID
- $650,0005 bd4 ba3.4k sqft3665 Worrall Ct NW, Rochester, MN 55901New ConstructionNorthstarMLS as distributed by MLS GRID
