Each detail has been carefully planned to make this house everything you are looking for. Featuring open floor plan with 9' ceilings thought-out , 3 bedroom and 2 bath. Unique lighting & fixtures highlight the overall finishes including lvp floors and custom granite counter tops in kitchen . Built-ins in the laundry room and walk-in closet make great use of space in addition to the engineered truss system in the 3-car garage for extra storage. Head out back to find a beautiful, oversized covered patio. Home to be complete late January. Picture is of a similar home!!
For sale
$369,900
14581 Wellstead Dr, Hallsville, MO 65255
3beds
1,591sqft
:
Get pre-qualified$2,443/mo
Single Family Residence
Built in 2026
10,018 Square Feet Lot
$369,100 Zestimate®
$232/sqft
$13/mo HOA
What's special
Unique lighting and fixturesLvp floorsWalk-in closetBeautiful oversized covered patio
- 255 days |
- 149 |
- 3 |
Zillow last checked:
Listing updated:
Listed by:
Christopher Boatright 573-864-8312,
Weichert, Realtors - House of Brokers 573-446-6767
Source: CBORMLS,MLS#: 431001
Facts & features
Interior
Bedrooms & bathrooms
- Bedrooms: 3
- Bathrooms: 2
- Full bathrooms: 2
Full bathroom
- Level: Main
Full bathroom
- Level: Main
Heating
- Forced Air, Natural Gas
Cooling
- Central Electric
Appliances
- Included: Refrigerator, Microwave, Disposal
- Laundry: Washer/Dryer Hookup
Features
- Stand AloneShwr/MBR, Walk-In Closet(s), Wired for Data, Granite Counters
- Flooring: Wood, Vinyl
- Has basement: No
- Has fireplace: No
Interior area
- Total structure area: 1,591
- Total interior livable area: 1,591 sqft
- Finished area below ground: 0
Property
Parking
- Total spaces: 3
- Parking features: Attached
- Attached garage spaces: 3
Features
- Patio & porch: Covered, Back, Front Porch
Lot
- Size: 10,018 Square Feet
- Dimensions: 82 x 121
Details
- Parcel number: 0760100040560001
- Zoning description: R-1 One- Family Dwelling*
Construction
Type & style
- Home type: SingleFamily
- Property subtype: Single Family Residence
Materials
- Foundation: Concrete Perimeter, Slab
- Roof: ArchitecturalShingle
Condition
- Year built: 2026
Details
- Builder name: Pepper Sprout
Utilities & green energy
- Utilities for property: Trash-City
Community & HOA
Community
- Subdivision: Echo Ridge
HOA
- Has HOA: Yes
- HOA fee: $150 annually
Location
- Region: Hallsville
Financial & listing details
- Price per square foot: $232/sqft
- Annual tax amount: $192
- Date on market: 11/21/2025
Estimated market value
$369,100
$351,000 - $388,000
$2,165/mo
Price history
| Date | Event | Price |
|---|---|---|
| 11/21/2025 | Listed for sale | $369,900$232/sqft |
Source:  CBORMLS #431001 Report a problem CBORMLS #431001 Report a problem | ||
Public tax history
Tax history is unavailable.
Monthly payment
Est. payment
Payment breakdown
Explore the cost of this home by adjusting the details. Changes won't be saved.Climate risks
Neighborhood: 65255
Nearby schools
GreatSchools rating
- NAHallsville Primary SchoolGrades: PK-2Distance: 0.3 mi
- 5/10Hallsville Middle SchoolGrades: 6-8Distance: 0.3 mi
- 8/10Hallsville High SchoolGrades: 9-12Distance: 0.3 mi
Schools provided by the listing agent
- Elementary: Hallsville
- Middle: Hallsville
- High: Hallsville
Source: CBORMLS. This data may not be complete. We recommend contacting the local school district to confirm school assignments for this home.
- $472,5004 bd2 ba-- sqft14600 Ricketts Rd, Hallsville, MO 65255Off Market
- $394,9003 bd2 ba1.7k sqft14591 Wellstead Dr, Hallsville, MO 65255For Sale
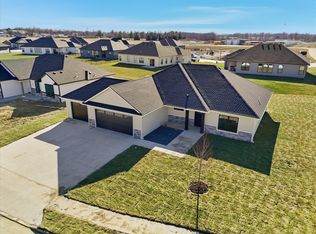
- $14,400-- bd-- ba-- sqft14671 Wellstead Dr, Hallsville, MO 65255Off Market
- $--3 bd2 ba1.7k sqft14600 Mettler Dr, Hallsville, MO 65255Sold
- $--3 bd2 ba1.7k sqft14596 Mettler Dr, Hallsville, MO 65255Sold
- $--3 bd2 ba1.6k sqft14590 Wellstead Dr, Hallsville, MO 65255Sold
- $--3 bd2 ba1.7k sqft14594 Mettler Dr, Hallsville, MO 65255Sold
- $312,0003 bd2 ba1.7k sqft14594 Mettler Dr, Hallsville, MO 65255Off Market
A local agent can set up tours, give advice and negotiate with sellers.
A local lender can help you make sure your offer is ready when you are.
Similar homes
- $394,9003 bd2 ba1.7k sqft14591 Wellstead Dr, Hallsville, MO 65255For SaleMLS ID #431012, Christopher Boatright, Weichert, Realtors - House of Brokers. CBORMLS
- $280,0003 bd2 ba1.4k sqft6160 E Douglas Pkwy, Hallsville, MO 65255For Sale
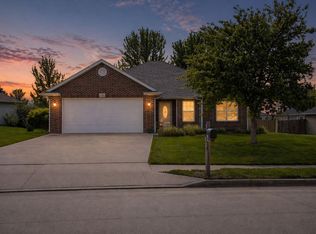 MLS ID #434127, Christopher J.D. Smith, Century 21 Community. CBORMLS
 - $489,9993 bd2 ba1.7k sqft12600 N Hecht Rd, Hallsville, MO 65255For Sale
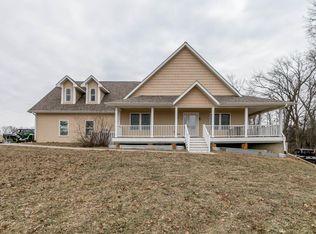 MLS ID #436228, Tiauna Hickem, Iron Gate Real Estate. CBORMLS
 - $349,9993 bd2 ba2.1k sqft11961 Old Highway 63 N, Hallsville, MO 65255For Sale
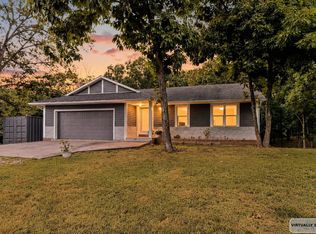 MLS ID #435779, Laura Bradshaw, Lifetime Realty Group LLC. CBORMLS
 - $399,0003 bd2 ba1.7k sqft2924 E Benson Rd, Sturgeon, MO 65284For SaleMLS ID #436301, Robert Huffman, EXP Realty LLC. CBORMLS
- $381,4993 bd2 ba1.5k sqft7650 N Highway Vv, Columbia, MO 65202For SaleMLS ID #434779, Gayla Adams, Century 21 Community. CBORMLS
- $375,0004 bd3 ba2k sqft3401 Muirwood Ct, Columbia, MO 65202For SaleMLS ID #436262, Lori Brockman, Weichert, Realtors - House of Brokers. CBORMLS
- $345,0003 bd2 ba1.7k sqft3506 Meandering Ct, Columbia, MO 65202For SaleMLS ID #436213, Billy Granneman, REMAX Boone Realty. CBORMLS
- $400,0003 bd2 ba1.6k sqft1020 County Road 408, Harrisburg, MO 65256For SaleMLS ID #435419, Christina Wyatt, REMAX Boone Realty. CBORMLS
- $379,0004 bd3 ba2k sqft25 E Poplar Hill Dr, Columbia, MO 65203For SaleMLS ID #436341, Michael McKim, Iron Gate Real Estate. CBORMLS
- $362,0003 bd2 ba1.5k sqft2355 N Traveller Dr, Columbia, MO 65202For SaleMLS ID #435734, Megan Walters, EXP Realty LLC. CBORMLS
- $415,0003 bd3 ba2.2k sqft1904 Talco Dr, Columbia, MO 65201For SaleMLS ID #436359, Sara Harper, Weichert, Realtors - House of Brokers. CBORMLS
- $356,0003 bd2 ba1.5k sqft85 N Luna Ln, Columbia, MO 65201For SaleMLS ID #433469, Dean Klempke, Iron Gate Real Estate. CBORMLS
- $395,0003 bd2 ba1.8k sqft580 E Sexton St, Harrisburg, MO 65256For SaleMLS ID #433364, Judd Price, Weichert, Realtors - House of Brokers. CBORMLS
- $333,9003 bd2 ba1.8k sqft945 S D C Ln, Harrisburg, MO 65256For SaleMLS ID #433646, Katie Bodkins, Iron Gate Real Estate. CBORMLS
- $338,9005 bd3 ba2.1k sqft5211 Gasconade Dr, Columbia, MO 65202For SaleMLS ID #436276, Bev Curtis, Bev & Co. Realty, LLC. CBORMLS
- $315,0003 bd2 ba1.6k sqft2 Lexibelle Dr, Columbia, MO 65201For SaleMLS ID #436201, Amber Klempke, Iron Gate Real Estate. CBORMLS
- $349,9003 bd2 ba1.5k sqft5105 Grayling Ct, Columbia, MO 65203For SaleMLS ID #436271, Susan Horak, REMAX Boone Realty. CBORMLS
- $342,0004 bd3 ba2k sqft4522 E Brookhill Dr, Columbia, MO 65202For SaleMLS ID #435771, Rhonda Carlson, REMAX Boone Realty. CBORMLS
- $349,0003 bd3 ba1.7k sqft2102 Speck Ct, Columbia, MO 65202For SaleMLS ID #436188, Don Emery, REMAX Boone Realty. CBORMLS
