This home features an open concept floor plan 10 foot ceilings in the great room, split bedroom layout, kitchen island with granite countertops, and a large hidden walk-in pantry. Other added bonuses include all stainless-steel appliances, upgraded trim work throughout and a large, covered patio. The oversized closet in the primary bedroom provides more than ample storage. This beautiful home is equipped with high-speed fiber internet and is walking distance to Hallsville Schools. Schedule your showing today! Home to be complete mid january
For sale
Price cut: $5K (5/22)
$394,900
14591 Wellstead Dr, Hallsville, MO 65255
3beds
1,731sqft
Single Family Residence
Built in 2026
0.25 Acres Lot
$394,200 Zestimate®
$228/sqft
$13/mo HOA
What's special
Open concept floor planSplit bedroom layoutAll stainless-steel appliancesLarge hidden walk-in pantryLarge covered patio
- 270 days |
- 81 |
- 5 |
Zillow last checked:
Listing updated:
Listed by:
Christopher Boatright 573-864-8312,
Weichert, Realtors - House of Brokers 573-446-6767
Source: MMBOR,MLS#: 431012
Facts & features
Interior
Bedrooms & bathrooms
- Bedrooms: 3
- Bathrooms: 2
- Full bathrooms: 2
Full bathroom
- Level: Main
Full bathroom
- Level: Main
Heating
- Forced Air, Natural Gas
Cooling
- Central Electric
Appliances
- Included: Refrigerator, Microwave
Features
- Stand AloneShwr/MBR, Eat-in Kitchen, Granite Counters, Wood Cabinets, Kitchen Island, Pantry
- Flooring: Wood, Vinyl
- Has basement: No
- Has fireplace: No
Interior area
- Total structure area: 1,731
- Total interior livable area: 1,731 sqft
- Finished area below ground: 0
Property
Parking
- Total spaces: 3
- Parking features: Attached
- Attached garage spaces: 3
- Has uncovered spaces: Yes
Features
- Patio & porch: Covered, Front, Rear Porch
Lot
- Size: 0.25 Acres
- Dimensions: 110 x 121
- Features: Cleared
Details
- Parcel number: 0760100040550001
Construction
Type & style
- Home type: SingleFamily
- Property subtype: Single Family Residence
Materials
- Foundation: Concrete Perimeter, Slab
Condition
- Year built: 2026
Details
- Builder name: Pepper Sprout
- Warranty included: Yes
Utilities & green energy
- Utilities for property: Trash-City
Community & HOA
Community
- Subdivision: Echo Ridge
HOA
- Has HOA: Yes
- HOA fee: $150 annually
Location
- Region: Hallsville
Financial & listing details
- Price per square foot: $228/sqft
- Annual tax amount: $192
- Date on market: 11/23/2025
Estimated market value
$394,200
$374,000 - $414,000
$2,192/mo
Price history
| Date | Event | Price |
|---|---|---|
| 5/22/2026 | Price change | $394,900-1.3%$228/sqft |
Source:  MMBOR #431012 Report a problem MMBOR #431012 Report a problem | ||
| 11/23/2025 | Listed for sale | $399,900$231/sqft |
Source: MMBOR #431012 Report a problem | ||
Public tax history
Tax history is unavailable.
Monthly payment
Est. payment
Payment breakdown
Explore the cost of this home by adjusting the details. Changes won't be saved.Climate risks
Neighborhood: 65255
Nearby schools
GreatSchools rating
- NAHallsville Primary SchoolGrades: PK-2Distance: 0.3 mi
- 5/10Hallsville Middle SchoolGrades: 6-8Distance: 0.3 mi
- 8/10Hallsville High SchoolGrades: 9-12Distance: 0.3 mi
Schools provided by the listing agent
- Elementary: Hallsville
- Middle: Hallsville
- High: Hallsville
Source: MMBOR. This data may not be complete. We recommend contacting the local school district to confirm school assignments for this home.
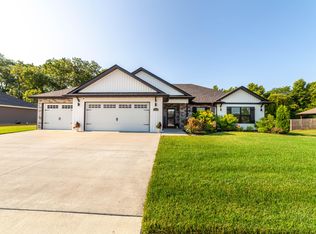
- $369,9003 bd2 ba1.5k sqft14581 Wellstead Dr, Hallsville, MO 65255For Sale
- $443,7004 bd2 ba-- sqft14600 Ricketts Rd, Hallsville, MO 65255Off Market
- $--3 bd2 ba1.7k sqft14600 Mettler Dr, Hallsville, MO 65255Sold
- $--3 bd2 ba1.6k sqft14590 Wellstead Dr, Hallsville, MO 65255Sold
- $14,400-- bd-- ba-- sqft14671 Wellstead Dr, Hallsville, MO 65255Off Market
- $371,4003 bd2 ba1.6k sqft14606 Mettler Dr, Hallsville, MO 65255Off Market
- $417,5003 bd2 ba1.6k sqft14610 Wellstead Dr, Hallsville, MO 65255Off Market
- $34,950-- bd-- ba-- sqft14600 N Ricketts Rd, Hallsville, MO 65255Off Market
A local agent can set up tours, give advice and negotiate with sellers.
A local lender can help you make sure your offer is ready when you are.
Similar homes
- $360,0003 bd2 ba1.7k sqft14659 Mettler Dr, Hallsville, MO 65255For Sale
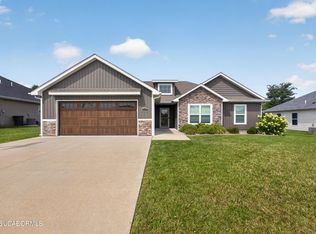 MLS ID #10073833, Presley Vaughan. JCMLS
 - $469,9003 bd2 ba1.6k sqft14670 Wellstead Dr, Hallsville, MO 65255For Sale
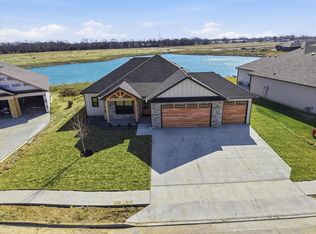 MLS ID #434659, Christopher Boatright, Weichert, Realtors - House of Brokers. MMBOR
 - $589,0004 bd3 ba2.5k sqft13771 N Frink Rd, Hallsville, MO 65255For Sale
 MLS ID #434835, Ryan Cunningham, Iron Gate Real Estate. MMBOR
 - $379,4993 bd2 ba1.5k sqft7650 N Highway Vv, Columbia, MO 65202For Sale
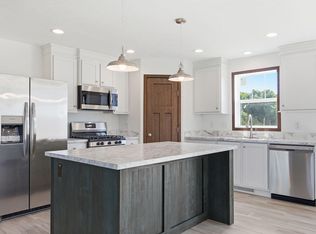 MLS ID #434779, Gayla Adams, Century 21 Community. MMBOR
 - $362,0003 bd2 ba1.5k sqft2355 N Traveller Dr, Columbia, MO 65202For SaleMLS ID #435734, Megan Walters, EXP Realty LLC. MMBOR
- $415,0003 bd2 ba1.6k sqft1017 Spyglass Ct, Columbia, MO 65201For SaleMLS ID #436622, Mike Hill, P.C., Weichert, Realtors - House of Brokers. MMBOR
- $379,0003 bd2 ba1.6k sqft2205 Brengman Dr, Columbia, MO 65202For SaleMLS ID #436248, Jay Wilson, Weichert, Realtors - House of Brokers. MMBOR
- $355,5003 bd2 ba1.5k sqft85 N Luna Ln, Columbia, MO 65201For SaleMLS ID #433469, Dean Klempke, Iron Gate Real Estate. MMBOR
- $415,0003 bd2 ba1.7k sqft1608 Spring Mountain Dr, Columbia, MO 65201For SaleMLS ID #435820, Gayla Adams, Century 21 Community. MMBOR
- $389,0003 bd2 ba1.8k sqft1874 County Road 358, Fulton, MO 65251For SaleMLS ID #132467, Steven Johnson. Heart Of Missouri BOR
- $335,0003 bd2 ba1.5k sqft5709 Ascot Way, Columbia, MO 65202For SaleMLS ID #436544, April Rowe, Keller Williams Realty. MMBOR
- $397,5003 bd2 ba1.6k sqft6020 W Tamarack Dr, Columbia, MO 65203For SaleMLS ID #436256, Natasha Lamonda, REMAX Boone Realty. MMBOR
- $435,0003 bd2 ba1.6k sqft1101 Shadow Hawk Ct, Columbia, MO 65201For SaleMLS ID #435714, Mike Hill, P.C., Weichert, Realtors - House of Brokers. MMBOR
- $415,0003 bd3 ba2.2k sqft1904 Talco Dr, Columbia, MO 65201For SaleMLS ID #436359, Sara Harper, Weichert, Realtors - House of Brokers. MMBOR
- $425,0004 bd3 ba2.5k sqft3964 Clydesdale Dr, Columbia, MO 65202For SaleMLS ID #10073897, Cheryl Maupin. JCMLS
- $389,9003 bd2 ba1.7k sqft5863 Arbor Pointe Pkwy, Columbia, MO 65202For SaleMLS ID #436480, Bev Curtis, Bev & Co. Realty, LLC. MMBOR
- $340,0004 bd2 ba1.4k sqft965 N Hickman St, Centralia, MO 65240For SaleMLS ID #436596, Griffin Anderson, Iron Gate Real Estate. MMBOR
- $412,4003 bd3 ba1.8k sqft6020 Kestrel Loop, Columbia, MO 65202For SaleMLS ID #435825, Matt Krogman, Russell Boyt Real Estate Group. MMBOR
- $335,0003 bd2 ba1.7k sqft3506 Meandering Ct, Columbia, MO 65202For SaleMLS ID #436213, Billy Granneman, REMAX Boone Realty. MMBOR
- $342,0004 bd3 ba2k sqft4522 E Brookhill Dr, Columbia, MO 65202For SaleMLS ID #435771, Rhonda Carlson, REMAX Boone Realty. MMBOR
