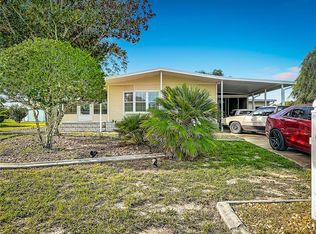
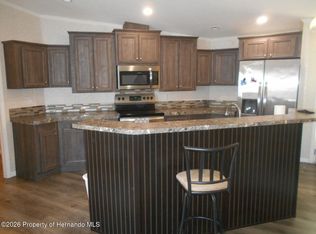
Welcome to your dream GOLF COURSE home right on the 5TH TEE in the gated 55+ active adult community of Brookridge in Brooksville, FL, where YOU OWN THE LAND with no lot rent. Offering an ideal location for golf enthusiasts, this move-in ready 2-bedroom, 2-bathroom home features 1,508 sq ft of open living space, including a large kitchen with a center island, pull-out drawers, high bar, breakfast nook, and adjacent dining room. Perfect for a home office, the light-filled den features upgraded Pella double-hung insulated windows. Dual primary suites offer private full bathrooms, giving guests complete comfort and privacy. Enjoy prime golf course views and outdoor Florida living from the 198 sq ft rear porch or the 168 sq ft screened patio with vinyl windows. Extra storage abounds in the 240 sq ft utility room, which is equipped with a golf cart garage bay, automatic opener, washer, dryer, garden sink, and water heater. Major big-ticket updates provide complete peace of mind, including a 2023 roof with skylights, 2024 HVAC AND ductwork, 2024 interior and exterior paint, 2024 upgraded electric panel for home and separate electric for HVAC, 2024 electric water heater, and 2025 vapor barrier. Brookridge offers 24/7 guarded security, an 18-hole golf course, heated pool, tennis, pickleball, clubhouse, gym, RV storage, and an active lifestyle near Hernando County shopping, dining, and Gulf beaches.
For sale
Price cut: $5K (9/10)
$190,000
14583 RIALTO AVENUE, BROOKSVILLE, FL 34613
2beds
1,508sqft
Manufactured Home, Single Family Residence
Built in 1977
8,750 Square Feet Lot
$181,900 Zestimate®
$126/sqft
$55/mo HOA
What's special
Prime golf course viewsGarden sinkBreakfast nookHigh barAdjacent dining roomLight-filled denPull-out drawers
- 32 days
- 665
- 17
Zillow last checked:
Listing updated:
Listed by:
Kevin Baker 352-777-1507,
TROPIC SHORES REALTY LLC 352-684-7371
Source: Stellar MLS,MLS#: W7889144 Originating MLS: West Pasco
Originating MLS: West Pasco
Facts & features
Interior
Bedrooms & bathrooms
- Bedrooms: 2
- Bathrooms: 2
- Full bathrooms: 2
Rooms
- Room types: Den/Library/Office
Primary bedroom
- Features: En Suite Bathroom, Built-in Closet
- Level: First
- Area: 164.91 Square Feet
- Dimensions: 11.5x14.34
Bedroom 2
- Features: En Suite Bathroom, Built-in Closet
- Level: First
- Area: 93.06 Square Feet
- Dimensions: 9x10.34
Den
- Level: Basement
- Area: 202.36 Square Feet
- Dimensions: 10.42x19.42
Dinette
- Level: First
- Area: 164.76 Square Feet
- Dimensions: 11.17x14.75
Kitchen
- Level: First
- Area: 173.14 Square Feet
- Dimensions: 11.17x15.5
Living room
- Level: First
- Area: 253.34 Square Feet
- Dimensions: 11.34x22.34
Heating
- Central, Electric
Cooling
- Central Air
Appliances
- Included: Dishwasher, Dryer, Electric Water Heater, Range, Refrigerator, Washer
- Laundry: In Garage
Features
- Built-in Features, Ceiling Fan(s), Eating Space In Kitchen, Open Floorplan, Thermostat
- Flooring: Carpet, Ceramic Tile, Laminate
- Has fireplace: No
Interior area
- Total structure area: 2,852
- Total interior livable area: 1,508 sqft
Video & virtual tour
Property
Parking
- Total spaces: 2
- Parking features: Driveway, Golf Cart Garage, Golf Cart Parking, Off Street, Oversized, Workshop in Garage
- Carport spaces: 2
- Has uncovered spaces: Yes
Features
- Levels: One
- Stories: 1
- Patio & porch: Covered, Front Porch, Patio, Rear Porch, Screened, Side Porch, Wrap Around
- Exterior features: Storage
- Has view: Yes
- View description: Golf Course
Lot
- Size: 8,750 Square Feet
- Features: On Golf Course
Details
- Additional structures: Storage, Workshop
- Parcel number: R2722218147405200310
- Zoning: PDP(SF)
- Special conditions: None
Construction
Type & style
- Home type: MobileManufactured
- Architectural style: Ranch
- Property subtype: Manufactured Home, Single Family Residence
Materials
- Other, Vinyl Siding
- Foundation: Crawlspace, Pillar/Post/Pier
- Roof: Shingle
Condition
- Completed
- New construction: No
- Year built: 1977
Utilities & green energy
- Sewer: Public Sewer
- Water: Public
- Utilities for property: BB/HS Internet Available, Cable Connected, Public, Underground Utilities
Community & HOA
Community
- Features: Association Recreation - Owned, Buyer Approval Required, Clubhouse, Deed Restrictions, Fitness Center, Golf Carts OK, Golf, Pool, Tennis Court(s)
- Security: Gated Community, Smoke Detector(s)
- Pet fee: $0 monthly
- Senior community: Yes
- Subdivision: BROOKRIDGE COMM
HOA
- Has HOA: Yes
- Amenities included: Clubhouse, Fitness Center, Gated, Optional Additional Fees, Pickleball Court(s), Pool, Recreation Facilities, Shuffleboard Court, Tennis Court(s)
- Services included: 24-Hour Guard, Community Pool, Recreational Facilities
- HOA fee: $55 monthly
- HOA name: Brookridge Community HOA
- HOA phone: 352-596-0696
Location
- Region: Brooksville
Financial & listing details
- Price per square foot: $126/sqft
- Tax assessed value: $148,353
- Annual tax amount: $1,490
- Date on market: 9/3/2026
- Cumulative days on market: 33 days
- Listing terms: Cash,Conventional,FHA,VA Loan
- Ownership: Fee Simple
- Total actual rent: 0
- Road surface type: Paved
- Body type: Double Wide
Estimated market value
$181,900
$173,000 - $191,000
Not available
Price history
| Date | Event | Price |
|---|---|---|
| 9/10/2026 | Price change | $190,000-2.6%$126/sqft |
Source:  Stellar MLS #W7889144 Report a problem Stellar MLS #W7889144 Report a problem | ||
| 9/3/2026 | Listed for sale | $195,000-15.2%$129/sqft |
Source: Stellar MLS #W7889144 Report a problem | ||
| 3/21/2025 | Listing removed | $230,000$153/sqft |
Source: Stellar MLS #TB8360925 Report a problem | ||
| 3/14/2025 | Listed for sale | $230,000+7%$153/sqft |
Source: Stellar MLS #TB8360925 Report a problem | ||
| 5/19/2023 | Sold | $215,000$143/sqft |
Source:  HCMLS #2229095 Report a problem HCMLS #2229095 Report a problem | ||
| 4/5/2023 | Pending sale | $215,000$143/sqft |
Source: HCMLS #2229095 Report a problem | ||
| 12/22/2022 | Listed for sale | $215,000+68%$143/sqft |
Source: HCMLS #2229095 Report a problem | ||
| 8/11/2020 | Sold | $128,000+3%$85/sqft |
Source: HCMLS #2208320 Report a problem | ||
| 4/2/2020 | Listed for sale | $124,300+80.1%$82/sqft |
Source: Gold Star Realty Group Inc. #2208320 Report a problem | ||
| 9/27/2007 | Sold | $69,000$46/sqft |
Source: Public Record Report a problem | ||
Public tax history
| Year | Property taxes | Tax assessment |
|---|---|---|
| 2025 | $1,490 +0.1% | $111,566 +2.9% |
| 2024 | $1,488 -34% | $108,422 +2.3% |
| 2023 | $2,256 +12.1% | $105,980 +10% |
| 2022 | $2,013 +13.3% | $96,345 +10% |
| 2021 | $1,776 +10.6% | $87,586 +8.5% |
| 2020 | $1,606 +32.7% | $80,740 +10% |
| 2019 | $1,210 +18% | $73,400 +10% |
| 2018 | $1,026 -19% | $66,727 +3.5% |
| 2017 | $1,266 | $64,468 +13.6% |
| 2016 | $1,266 +10.4% | $56,769 +10% |
| 2015 | $1,147 +16.3% | $51,608 +10% |
| 2014 | $986 +33.1% | $46,916 +2.1% |
| 2013 | $740 -3.1% | $45,947 -7.8% |
| 2012 | $764 -6.1% | $49,824 -7.5% |
| 2011 | $814 | $53,857 -6.2% |
| 2010 | -- | $57,436 -15.3% |
| 2009 | $1,022 -15.2% | $67,807 -13.5% |
| 2008 | $1,205 +408.7% | $78,426 +103.2% |
| 2006 | $237 | $38,594 +3% |
| 2005 | -- | $37,470 +3% |
| 2004 | $214 +4.7% | $36,379 +1.9% |
| 2003 | $205 +8.1% | $35,701 +2.4% |
| 2002 | $189 +7.3% | $34,864 +1.6% |
| 2001 | $177 +10.3% | $34,315 -14.2% |
| 2000 | $160 | $40,008 |
Find assessor info on the county website
Monthly payment
Climate risks
Neighborhood: Brookridge
Nearby schools
Schools provided by the listing agent
- Elementary: Pine Grove Elementary School
- Middle: West Hernando Middle School
- High: Central High School
Source: Stellar MLS. This data may not be complete. We recommend contacting the local school district to confirm school assignments for this home.
Similar homes
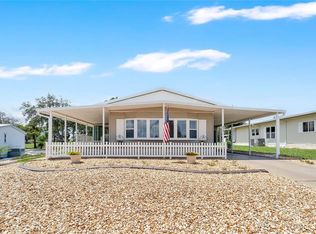
- $204,9992 bd2 ba1.4k sqft8241 WEATHERFORD AVENUE, BROOKSVILLE, FL 34613For Sale
 MLS ID #L4964669, Steve Donahue, LIVE FLORIDA REALTY. Stellar MLS
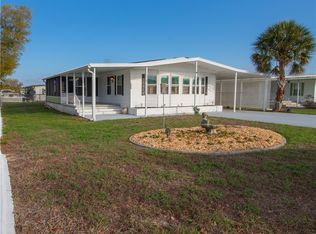
 - $174,0002 bd2 ba1.2k sqft9141 Salisbury Dr, Brooksville, FL 34613For Sale
 MLS ID #854128, Christine Hogan, Epique Realty Inc.. Realtors Association of Citrus County
 - $229,9992 bd2 ba1.1k sqft14228 ACTION STREET, BROOKSVILLE, FL 34613For Sale
 MLS ID #W7888873, Ley Miller, HOMAN REALTY GROUP INC. Stellar MLS
 - $219,1923 bd2 ba1.4k sqft9925 Scepter Ave, Brooksville, FL 34613For Sale
 MLS ID #2261144, Cathy Jumisco, Gold Star Realty Group Inc.. HCMLS
 - $200,0003 bd2 ba1.4k sqft7379 DEL RIO AVENUE, BROOKSVILLE, FL 34613For SaleMLS ID #W7887424, Anita McCracken, F I GREY & SON RESIDENTIAL. Stellar MLS
- $154,9002 bd2 ba1.1k sqft8082 DELLROSE AVENUE, BROOKSVILLE, FL 34613For SaleMLS ID #W7889070, James Adams, PA, EXP REALTY LLC. Stellar MLS
- $170,9002 bd2 ba1.6k sqft14299 NECTARINE STREET, BROOKSVILLE, FL 34613For SaleMLS ID #TB8472861, Christopher Felton, LLC, EXP REALTY LLC. Stellar MLS
- $156,6002 bd2 ba1.1k sqft7466 WESTERN CIRCLE DRIVE, BROOKSVILLE, FL 34613For SaleMLS ID #W7889435, Bonnie Frey, EXP REALTY LLC. Stellar MLS
- $204,9003 bd2 ba1.4k sqft17438 LAWLESS ROAD, SPRING HILL, FL 34610For SaleMLS ID #W7888910, Roy Barnhart, BAM REALTY ADVISORS INC. Stellar MLS
- $274,9003 bd2 ba1.5k sqft12042 KAMBACK DRIVE, BROOKSVILLE, FL 34614For SaleMLS ID #L4963409, Destiny Wolf, AMPLIFY REAL ESTATE SERVICES FL. Stellar MLS
- $260,0003 bd2 ba1.6k sqft7876 RIDGE ROAD, WEEKI WACHEE, FL 34613For SaleMLS ID #TB8522315, Jon Powell, OPTIMA ONE REALTY. Stellar MLS
- $279,9994 bd2 ba2.1k sqft14358 MIDFIELD STREET, BROOKSVILLE, FL 34613For SaleMLS ID #TB8507815, Kaytlin Goodell, GOOD 2 GO PROPERTY, LLC. Stellar MLS
- $278,9003 bd2 ba2k sqft16179 WISCON ROAD, BROOKSVILLE, FL 34601For SaleMLS ID #W7888561, Kendyl Cain, SOUTHLAND PROPERTIES GROUP II. Stellar MLS
- $269,9002 bd2 ba1k sqft18085 NICHOLAS AVENUE, BROOKSVILLE, FL 34604For SaleMLS ID #TB8554645, Ashley Lee, JASON MITCHELL REAL ESTATE FLO. Stellar MLS
