TWO DWELLINGS FOR SALE! Come check it out; the photos don't do it justice. MAIN HOUSE square footage DOES NOT include the additional 800 sq. ft. APARTMENT. Enjoy a peaceful, wooded 1.58 acres in a TOP-RATED PUBLIC school district. Whether you commute, work from home, or simply enjoy being close to everything, this PRIME LOCATION delivers.
THE MAIN HOME features a warm, spacious layout with a generous living room and cozy fireplace. The oversized kitchen and dining area provide ample space for everyday living and entertainment. The primary suite includes two closets and a walk-in shower, while additional highlights include wood-look tile floors, a dedicated laundry area, built-in storage, and an oversized two-car garage with room for tools, hobbies, or extra gear.
THE SEPARATE TWO-BEDROOM APARTMENT offers endless possibilities—rental income, guest quarters, home office, or multigenerational living. This stylish space includes two bedrooms, a full bath, a full kitchen with quartz countertops, custom cabinetry, tile flooring, Thermopane windows, a dedicated HVAC unit, and a built-in refrigerator and oven. Efficient, modern, and move-in ready.
ADDITIONAL FEATURES include newly updated bathrooms, a new roof (May 2025), tankless water heater, water softener, private well and septic. This is a rare opportunity to own a flexible property in an outstanding location. Schedule your private showing today!
For sale
$415,000
14587 S Sooner Rd, Edmond, OK 73034
3beds
1,668sqft
Single Family Residence
Built in 1978
1.58 Acres Lot
$-- Zestimate®
$249/sqft
$-- HOA
What's special
Separate two-bedroom apartmentWalk-in showerNewly updated bathroomsBuilt-in refrigerator and ovenTile flooringWood-look tile floorsCozy fireplace
- 5 hours
- 160
- 16
Zillow last checked:
Listing updated:
Listed by:
Elena Selliman 405-831-5447,
Copper Creek Real Estate
Source: MLSOK/OKCMAR as distributed by MLS GRID,MLS#: 1258396
Facts & features
Interior
Bedrooms & bathrooms
- Bedrooms: 3
- Bathrooms: 2
- Full bathrooms: 2
Other
- Description: Bookcase,Ceiling Fan
Heating
- Central
Cooling
- Has cooling: Yes
Features
- Number of fireplaces: 1
- Fireplace features: Gas Log
Interior area
- Total structure area: 1,668
- Total interior livable area: 1,668 sqft
Property
Parking
- Total spaces: 2
- Parking features: Garage
- Garage spaces: 2
Features
- Levels: One
- Stories: 1
- Exterior features: None
Lot
- Size: 1.58 Acres
- Features: Greenbelt
Details
- Parcel number: 14587SSooner73034
- Special conditions: None
Construction
Type & style
- Home type: SingleFamily
- Architectural style: Traditional
- Property subtype: Single Family Residence
Materials
- Brick & Frame
- Foundation: Slab
- Roof: Composition
Condition
- Year built: 1978
Utilities & green energy
- Sewer: Septic Tank
- Water: Well
Community & HOA
Location
- Region: Edmond
Financial & listing details
- Price per square foot: $249/sqft
- Tax assessed value: $241,116
- Annual tax amount: $2,211
- Date on market: 11/17/2026
Estimated market value
Not available
Estimated sales range
Not available
Not available
Price history
| Date | Event | Price |
|---|---|---|
| 11/17/2026 | Listed for sale | $415,000+2%$249/sqft |
Source:  MLSOK/OKCMAR as distributed by MLS GRID #1258396 Report a problem | ||
| 5/8/2026 | Listing removed | $407,000$244/sqft |
Source: MLSOK/OKCMAR as distributed by MLS GRID #1223356 Report a problem | ||
| 5/3/2026 | Price change | $407,000-1.9%$244/sqft |
Source: MLSOK/OKCMAR as distributed by MLS GRID #1223356 Report a problem | ||
| 4/27/2026 | Price change | $415,000-1.2%$249/sqft |
Source: MLSOK/OKCMAR as distributed by MLS GRID #1223356 Report a problem | ||
| 4/15/2026 | Price change | $420,000-2.3%$252/sqft |
Source: MLSOK/OKCMAR as distributed by MLS GRID #1223356 Report a problem | ||
| 4/9/2026 | Listed for sale | $430,000+2.6%$258/sqft |
Source: MLSOK/OKCMAR as distributed by MLS GRID #1223356 Report a problem | ||
| 2/26/2026 | Listing removed | $418,900$251/sqft |
Source: MLSOK/OKCMAR as distributed by MLS GRID #1188948 Report a problem | ||
| 1/8/2026 | Price change | $418,900-0.2%$251/sqft |
Source: MLSOK/OKCMAR as distributed by MLS GRID #1188948 Report a problem | ||
| 11/20/2025 | Price change | $419,900-0.7%$252/sqft |
Source: MLSOK/OKCMAR as distributed by MLS GRID #1188948 Report a problem | ||
| 10/31/2025 | Price change | $422,900-0.5%$254/sqft |
Source: MLSOK/OKCMAR as distributed by MLS GRID #1188948 Report a problem | ||
| 10/16/2025 | Price change | $424,900-2.3%$255/sqft |
Source: MLSOK/OKCMAR as distributed by MLS GRID #1188948 Report a problem | ||
| 10/15/2025 | Listed for sale | $435,000$261/sqft |
Source: MLSOK/OKCMAR as distributed by MLS GRID #1188948 Report a problem | ||
| 9/30/2025 | Listing removed | $435,000$261/sqft |
Source: MLSOK/OKCMAR as distributed by MLS GRID #1188948 Report a problem | ||
| 8/29/2025 | Listed for sale | $435,000+1.4%$261/sqft |
Source: MLSOK/OKCMAR as distributed by MLS GRID #1188948 Report a problem | ||
| 5/26/2025 | Listing removed | $429,000$257/sqft |
Source: MLSOK/OKCMAR as distributed by MLS GRID #1163883 Report a problem | ||
| 5/16/2025 | Price change | $429,000-1.3%$257/sqft |
Source: MLSOK/OKCMAR as distributed by MLS GRID #1163883 Report a problem | ||
| 5/14/2025 | Price change | $434,500-0.1%$260/sqft |
Source: MLSOK/OKCMAR as distributed by MLS GRID #1163883 Report a problem | ||
| 4/20/2025 | Listed for sale | $434,900+0.7%$261/sqft |
Source: MLSOK/OKCMAR as distributed by MLS GRID #1163883 Report a problem | ||
| 4/8/2025 | Listing removed | -- |
Source: Owner Report a problem | ||
| 2/28/2025 | Price change | $432,000-1.8%$259/sqft |
Source: Owner Report a problem | ||
| 2/13/2025 | Listed for sale | $440,000+154.5%$264/sqft |
Source: Owner Report a problem | ||
| 5/15/2020 | Sold | $172,900-13.3%$104/sqft |
Source: MLSOK/OKCMAR as distributed by MLS GRID #903057 Report a problem | ||
| 4/14/2020 | Pending sale | $199,500$120/sqft |
Source: Dwell Urban Real Estate #903057 Report a problem | ||
| 3/5/2020 | Listed for sale | $199,500-0.2%$120/sqft |
Source: Dwell Urban Real Estate #903057 Report a problem | ||
| 11/19/2019 | Listing removed | $199,950+64.6%$120/sqft |
Source: Kevo Properties #879162 Report a problem | ||
| 11/20/2013 | Sold | $121,500$73/sqft |
Source: MLSOK/OKCMAR as distributed by MLS GRID #533124 Report a problem | ||
Public tax history
| Year | Property taxes | Tax assessment |
|---|---|---|
| 2025 | $2,422 +3.1% | $23,641 +3% |
| 2024 | $2,349 +6.2% | $22,953 +3% |
| 2023 | $2,211 +2.5% | $22,284 +2.3% |
| 2022 | $2,158 | $21,775 +3% |
| 2021 | -- | $21,141 +40.8% |
| 2020 | $1,566 | $15,019 +5% |
| 2019 | $1,566 +4.6% | $14,304 |
| 2018 | $1,497 -0.5% | $14,304 -3.6% |
| 2017 | $1,504 -1.2% | $14,841 +1.7% |
| 2016 | $1,522 | $14,591 |
| 2015 | $1,522 +8.9% | $14,591 +8.8% |
| 2014 | $1,398 +2.9% | $13,412 -3.9% |
| 2013 | $1,358 | $13,956 |
| 2012 | -- | $13,956 |
| 2011 | -- | $13,956 |
| 2010 | -- | $13,956 -10.5% |
| 2008 | $1,627 +12.6% | $15,599 +5% |
| 2007 | $1,445 | $14,856 +5% |
| 2006 | -- | $14,149 +5% |
| 2005 | $1,303 +5.4% | $13,475 +5% |
| 2004 | $1,236 -2.4% | $12,833 -87.4% |
| 2003 | $1,266 +4.4% | $101,852 +5% |
| 2002 | $1,213 | $97,002 +733.4% |
| 2001 | -- | $11,640 |
Find assessor info on the county website
Monthly payment
Est. payment
Payment breakdown
Explore the cost of this home by adjusting the details. Changes won't be saved.Climate risks
Neighborhood: 73034
Nearby schools
Schools provided by the listing agent
- Elementary: Heritage ES
- Middle: Sequoyah MS
- High: North HS
Source: MLSOK/OKCMAR as distributed by MLS GRID. This data may not be complete. We recommend contacting the local school district to confirm school assignments for this home.


Similar homes
- $440,0003 bd2 ba1.8k sqft12724 S Coltrane Rd, Edmond, OK 73034For Sale
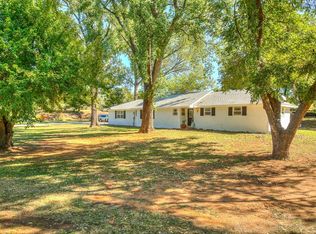 MLS ID #1248159, Laura Selby, eXp Realty, LLC. MLSOK/OKCMAR as distributed by MLS GRID
- $425,0003 bd2 ba2.1k sqft834 E Coffee Creek Rd, Edmond, OK 73034For Sale
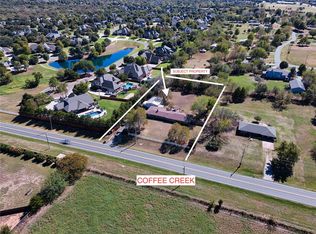 MLS ID #1251924, Krista Martin, Exit Realty Premier. MLSOK/OKCMAR as distributed by MLS GRID
- $310,0003 bd2 ba2.3k sqft8416 Huckleberry Rd, Edmond, OK 73034For Sale
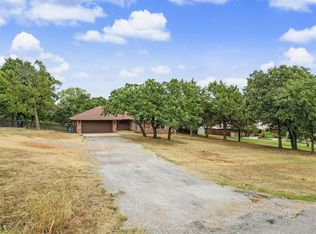 MLS ID #1251744, Shane Johnson, Copper Creek Real Estate. MLSOK/OKCMAR as distributed by MLS GRID
- $399,0004 bd3 ba2.4k sqft3717 Derby Run Dr, Edmond, OK 73034For Sale
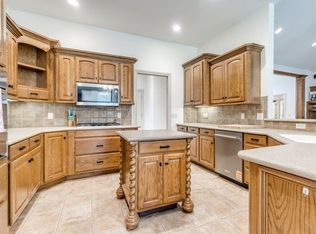 MLS ID #1253607, Melva Reed Perez, Crossland Real Estate. MLSOK/OKCMAR as distributed by MLS GRID
