READY FOR IMMEDIATE OCCUPANCY! WYANDOTTE 3 BEDROOM BRICK BUNGALOW STYLE HOME OFFERING YOU JUST UNDER 1200 SQFT ABOVE GRADE LEVEL WITH AN ADDITIONAL APPROXIMATE 1000 SQFT IN COMPLETELY FINISHED BASEMENT, 2 FULL BATHS, 1 HALF BATH, CENTRAL AIR, 1.5 CAR DETACHED GARAGE, PRIVACY FENCING, SHED FOR EXTRA STORAGE, LARGE DECK IN BACK OF HOME, UPDATED KITCHEN WITH PLENTY OF CABINETS AND COUNTERTOP SPACE, LARGE PANTRY, SOME APPLIANCES INCLUDED, ALL APPLIANCES NEGOTIABLE, OTHER FEATURES IN KITCHEN INCLUDE QUARTZ COUNTERTOPS, STAINLESS STEEL UNDERMOUNT SINK, CERAMIC TILED BACKSPLASH, GENEROUS SIZE ISLAND WITH PLENTY OF AREA TO PREP, WHITE SHAKER STYLE CABINETS, SLIDING DOORWALL THAT LEADS YOU TO DECK IN BACK OF HOME, NEUTRAL-DECOR THROUGHOUT, TASTEFULLY DECORATED, SEPARATE DINING AREA, CEILING FANS, LARGE BEDROOM ON UPPER LEVEL WITH HALF BATH, WINDOW TREATMENT, GENEROUS SIZE BEDROOMS ON ENTRY LEVEL, FULL BATH ON ENTRY LEVEL COMPLETELY UPDATED AND FEATURES CERAMIC TUB SURROUND, NEW FLOORING THROUGHOUT HOME, FRESHLY PAINTED, FINISHED BASEMENT FEATURES CARPETED FLOORS, CEILING TILES, GLASS BLOCK WINDOWS, DRY BAR, LAUNDRY/UTILITY ROOM, FULL BATH WITH STAND-UP SHOWER, MANY EXTRAS, CLOSE TO SCHOOLS, RESTAURANTS, SHOPPING AND ENTERTAINMENT, CALL TO SCHEDULE A PRIVATE SHOWING TODAY!
Pending
$235,000
1459 22nd St, Wyandotte, MI 48192
3beds
2,171sqft
:
Get pre-qualified$1,820/mo
Single Family Residence
Built in 1950
4,791 Square Feet Lot
$236,200 Zestimate®
$108/sqft
$-- HOA
What's special
Shed for extra storageFreshly paintedQuartz countertopsCeiling fansPrivacy fencingSeparate dining areaLarge pantry
- 72 days |
- 1,501 |
- 150 |
Zillow last checked:
Listing updated:
Listed by:
Chad Jishi 313-292-2222,
KW Professionals 734-459-4700
Source: Realcomp II,MLS#: 20261009891
Facts & features
Interior
Bedrooms & bathrooms
- Bedrooms: 3
- Bathrooms: 3
- Full bathrooms: 2
- 1/2 bathrooms: 1
Primary bedroom
- Level: Second
- Area: 338
- Dimensions: 26 X 13
Bedroom
- Level: Entry
- Area: 110
- Dimensions: 11 X 10
Bedroom
- Level: Entry
- Area: 80
- Dimensions: 10 X 8
Other
- Level: Entry
- Area: 35
- Dimensions: 7 X 5
Other
- Level: Basement
- Area: 91
- Dimensions: 13 X 7
Other
- Level: Second
- Area: 20
- Dimensions: 5 X 4
Dining room
- Level: Entry
- Area: 108
- Dimensions: 12 X 9
Kitchen
- Level: Entry
- Area: 144
- Dimensions: 12 X 12
Laundry
- Level: Basement
- Area: 112
- Dimensions: 14 X 8
Living room
- Level: Entry
- Area: 168
- Dimensions: 14 X 12
Heating
- Forced Air, Natural Gas
Cooling
- Ceiling Fans, Central Air
Appliances
- Included: Dishwasher, Free Standing Gas Range, Free Standing Refrigerator, Microwave, Range Hood, Washer Dryer Stacked
Features
- Basement: Finished
- Has fireplace: Yes
- Fireplace features: Living Room
Interior area
- Total interior livable area: 2,171 sqft
- Finished area above ground: 1,132
- Finished area below ground: 1,039
Property
Parking
- Total spaces: 1.5
- Parking features: Oneand Half Car Garage, Detached, Electricityin Garage, Garage Faces Front, Garage Door Opener
- Garage spaces: 1.5
Features
- Levels: One And One Half
- Stories: 1.5
- Entry location: GroundLevelwSteps
- Patio & porch: Deck
- Exterior features: Chimney Caps, Lighting
- Pool features: None
- Fencing: Back Yard,Fenced,Fencing Allowed
Lot
- Size: 4,791 Square Feet
- Dimensions: 43.7 x 107.5 x 43.7 x 107.5
Details
- Parcel number: 57003050030000
- Special conditions: Short Sale No,Standard
Construction
Type & style
- Home type: SingleFamily
- Architectural style: Bungalow
- Property subtype: Single Family Residence
Materials
- Brick, Vinyl Siding
- Foundation: Basement, Block
- Roof: Asphalt
Condition
- New construction: No
- Year built: 1950
- Major remodel year: 2026
Utilities & green energy
- Electric: Circuit Breakers
- Sewer: Public Sewer
- Water: Public
- Utilities for property: Above Ground Utilities, Cable Available
Community & HOA
Community
- Features: Sidewalks
- Subdivision: WALTER JOHNSONS SUB
HOA
- Has HOA: No
Location
- Region: Wyandotte
Financial & listing details
- Price per square foot: $108/sqft
- Tax assessed value: $49,685
- Annual tax amount: $2,656
- Date on market: 2/19/2026
- Cumulative days on market: 72 days
- Listing agreement: Exclusive Right To Sell
- Listing terms: Cash,Conventional,FHA,Va Loan
Estimated market value
$236,200
$224,000 - $248,000
$2,399/mo
Price history
| Date | Event | Price |
|---|---|---|
| 7/17/2026 | Pending sale | $235,000$108/sqft |
Source:  Realcomp II #20261009891 Report a problem Realcomp II #20261009891 Report a problem | ||
| 6/28/2026 | Listed for sale | $235,000$108/sqft |
Source: Realcomp II #20261009891 Report a problem | ||
| 4/21/2026 | Pending sale | $235,000$108/sqft |
Source: Realcomp II #20261009891 Report a problem | ||
| 4/9/2026 | Price change | $235,000-5.9%$108/sqft |
Source: Realcomp II #20261009891 Report a problem | ||
| 4/4/2026 | Listed for sale | $249,700$115/sqft |
Source: Realcomp II #20261009891 Report a problem | ||
| 3/28/2026 | Pending sale | $249,700$115/sqft |
Source: Realcomp II #20261009891 Report a problem | ||
| 3/17/2026 | Price change | $249,700-3.9%$115/sqft |
Source: Realcomp II #20261009891 Report a problem | ||
| 2/19/2026 | Listed for sale | $259,700+67.5%$120/sqft |
Source: Realcomp II #20261009891 Report a problem | ||
| 11/20/2025 | Sold | $155,000+3.4%$71/sqft |
Source: Realcomp II #20251045294 Report a problem | ||
| 10/24/2025 | Pending sale | $149,900$69/sqft |
Source: Realcomp II #20251045294 Report a problem | ||
| 10/17/2025 | Listed for sale | $149,900-9.2%$69/sqft |
Source: Realcomp II #20251045294 Report a problem | ||
| 7/22/2005 | Sold | $165,000$76/sqft |
Source:  MiRealSource #590630 Report a problem MiRealSource #590630 Report a problem | ||
Public tax history
| Year | Property taxes | Tax assessment |
|---|---|---|
| 2025 | -- | $84,900 +10.4% |
| 2024 | -- | $76,900 +15.3% |
| 2023 | -- | $66,700 +3.9% |
| 2022 | -- | $64,200 +11.3% |
| 2021 | -- | $57,700 |
| 2020 | $2,279 +6% | $57,700 +8.9% |
| 2019 | $2,149 | $53,000 +9.1% |
| 2018 | $2,149 -0.9% | $48,600 |
| 2017 | $2,169 | $48,600 +10% |
| 2016 | $2,169 +20.9% | $44,200 +7.8% |
| 2015 | $1,794 -52.2% | $41,000 +9.3% |
| 2013 | $3,750 +109% | $37,500 -4.6% |
| 2012 | $1,794 | $39,300 -20.9% |
| 2010 | -- | $49,700 -16.5% |
| 2009 | -- | $59,500 -11.5% |
| 2008 | -- | $67,200 -7.1% |
| 2007 | -- | $72,300 |
| 2005 | $2,433 | $72,300 +1% |
| 2003 | -- | $71,600 +71.7% |
| 2001 | $1,815 | $41,710 +3.2% |
| 2000 | -- | $40,417 |
Find assessor info on the county website
Monthly payment
Est. payment
Payment breakdown
Explore the cost of this home by adjusting the details. Changes won't be saved.Climate risks
Neighborhood: 48192
Nearby schools
GreatSchools rating
- 5/10Jefferson Elementary SchoolGrades: K-5Distance: 0.4 mi
- 5/10Woodrow Wilson SchoolGrades: 6-8Distance: 0.4 mi
- 6/10Roosevelt High SchoolGrades: 9-12Distance: 1.5 mi
- $205,8003 bd2 ba950 sqft1467 22nd St, Wyandotte, MI 48192Off Market
- $200,900-- bd1 ba927 sqft1449 22nd St, Wyandotte, MI 48192Off Market
- $195,6003 bd1 ba927 sqft1475 22nd St, Wyandotte, MI 48192Off Market
- $170,000-- bd1 ba927 sqft1441 22nd St, Wyandotte, MI 48192Off Market
- $187,0002 bd1 ba840 sqft1456 21st St, Wyandotte, MI 48192Off Market
- $227,1003 bd2 ba1.6k sqft1483 22nd St, Wyandotte, MI 48192Off Market
- $178,000-- bd1 ba927 sqft1433 22nd St, Wyandotte, MI 48192Off Market
- $200,2002 bd1 ba805 sqft1464 21st St, Wyandotte, MI 48192Off Market
A local agent can set up tours, give advice and negotiate with sellers.
Similar homes
- $264,9004 bd2 ba2.1k sqft2100 21st St, Wyandotte, MI 48192For Sale
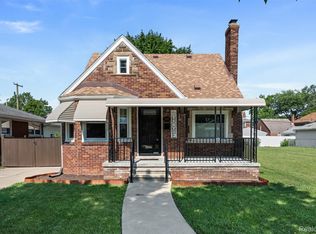
 MLS ID #20261048759, Dolores Cecile, Elite Realty. Realcomp II
 - $219,9003 bd2 ba2k sqft1760 Sycamore St, Wyandotte, MI 48192For Sale
 MLS ID #20261050752, Zeinab Bazzi, EXP Realty Main. Realcomp II
 - $219,9003 bd1 ba1.1k sqft826 Goddard St, Wyandotte, MI 48192For Sale
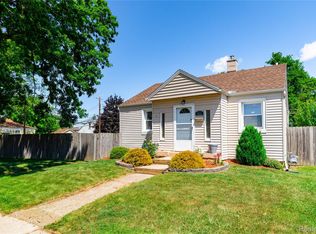 MLS ID #20261046045, S Brooke MacNee, MBA Realty. Realcomp II
 - $224,9004 bd4 ba2.7k sqft147 1st St, Wyandotte, MI 48192For Sale
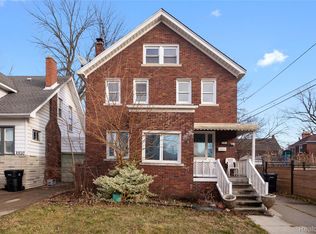 MLS ID #20261001814, Jeff Glover, KW Professionals. Realcomp II
 - $225,0006 bd2 ba1.9k sqft320 Hudson St, Wyandotte, MI 48192For SaleMLS ID #20261042610, Mohammed Ahmed, PurePath Realty Group. Realcomp II
- $209,9003 bd2 ba1.7k sqft15421 McCann St, Southgate, MI 48195For SaleMLS ID #20261048274, Stephen Hohl, KW Professionals Brighton. Realcomp II
- $239,0005 bd3 ba2.1k sqft6011 Washington St, Romulus, MI 48174For SaleMLS ID #20261055652, Alex Bitar, Keller Williams Legacy. Realcomp II
- $265,0003 bd3 ba1.7k sqft15006 Philomene Blvd, Allen Park, MI 48101For SaleMLS ID #20261043381, Sebastian Cowgill, Coldstone Group LLC. Realcomp II
- $200,0003 bd2 ba2.1k sqft14716 Eureka Rd, Southgate, MI 48195For SaleMLS ID #20261037010, Edwin Vento, RE/MAX Leading Edge. Realcomp II
- $234,9993 bd2 ba1.8k sqft3360 Alice St, Dearborn, MI 48124For SaleMLS ID #20261045183, Malek Harajli, Empire Realty Fawaz & Arzouni. Realcomp II
- $245,0003 bd1 ba1.5k sqft20052 Pine St, Brownstown, MI 48174For SaleMLS ID #20261030602, Hanoe Gibbons, Hanoe Gibbons Team Realtors. Realcomp II
- $264,9003 bd2 ba1.6k sqft9651 Blaty St, Taylor, MI 48180For SaleMLS ID #20261050866, Frank A Mastroianni, Real Estate One-Northville. Realcomp II
- $220,0003 bd1 ba1.2k sqft9235 Whitall Ln, Grosse Ile, MI 48138For SaleMLS ID #20261043262, Lorie Polgar, Island Realty - KW Advantage. Realcomp II
- $250,0003 bd1 ba1.3k sqft7993 Church Rd, Grosse Ile, MI 48138For SaleMLS ID #20261039601, Jeffrey S Kovatch, EXP Realty. Realcomp II
- $239,9003 bd3 ba2.4k sqft17548 Freeland St, Detroit, MI 48235For SaleMLS ID #20261026537, Denise M Barksdale, John Graham Realty, LLC. Realcomp II
- $259,9006 bd2 ba2.2k sqft7608 Tulane St, Taylor, MI 48180For SaleMLS ID #20261049256, Frank A Mastroianni, Real Estate One-Northville. Realcomp II
- $249,9003 bd2 ba1.4k sqft4535 Mead St, Dearborn, MI 48126For SaleMLS ID #20261053207, Ali M Beydoun, Got Key'D Realty. Realcomp II
- $249,9003 bd3 ba1.8k sqft5410 Ternes St, Dearborn, MI 48126For SaleMLS ID #20261048967, Qassim Al-Omairi, ARG Realty. Realcomp II
- $275,0004 bd2 ba1.9k sqft19227 Gudith Rd, Brownstown, MI 48183For SaleMLS ID #20261042342, Colleen Miller, EXP Realty. Realcomp II
- $224,9003 bd2 ba2k sqft37613 Castle Dr, Romulus, MI 48174For Sale
 MLS ID #50208754, Nicholas Byrne, Key Realty One LLC - Summerfield. MiRealSource
