Completely redone throughout! Welcome to 146A West Division St! Meticulously renovated from head to toe, this adorable 3-bedroom, 1-bath home sitting on a dead-end street is ready for its next owner. Gut renovated and thoughtfully rebuilt by a local builder, attention to detail is evident throughout. You'll find a huge amount of living space in the spacious first floor with a massive front-to-back living room, a spacious kitchen and dining area, a mudroom, and the home's brand-new full bath. The kitchen features brand-new stainless appliances, beautiful new cabinetry, and quartz counters. Upstairs you'll find 3 bedrooms, including the primary which features cathedral ceilings, a ceiling fan, and brand-new carpet. The home is heated and cooled by a brand-new, ultra-efficient heat pump system. Very few parts of this home were untouched during renovation—you simply will not find many homes as turnkey as this at this price point. Outside you'll find a large backyard ready for your vision, a front deck that screams New England, a brand-new paved driveway, and plenty of greenery. An amazing opportunity to get into the Braintree market, don't miss out! Showings begin immediately.
For sale
$699,000
146-146A W Division St, Braintree, MA 02184
3beds
1,484sqft
Single Family Residence
Built in 1915
8,102 Square Feet Lot
$-- Zestimate®
$471/sqft
$-- HOA
What's special
Ceiling fanBrand-new paved drivewaySpacious first floorPlenty of greeneryMeticulously renovatedLarge backyardBeautiful new cabinetry
- 4 days |
- 934 |
- 36 |
Zillow last checked:
Listing updated:
Listed by:
Justin Rollo 978-790-4381,
Signal Real Estate 617-488-9549
Source: MLS PIN,MLS#: 73565452
Facts & features
Interior
Bedrooms & bathrooms
- Bedrooms: 3
- Bathrooms: 1
- Full bathrooms: 1
Primary bedroom
- Level: Second
- Area: 172.22
- Dimensions: 16.67 x 10.33
Bedroom 2
- Level: Second
- Area: 120.83
- Dimensions: 10 x 12.08
Bedroom 3
- Level: Second
- Area: 124.86
- Dimensions: 10.33 x 12.08
Primary bathroom
- Features: No
Bathroom 1
- Level: First
- Area: 114.04
- Dimensions: 11.5 x 9.92
Dining room
- Level: First
- Area: 129.47
- Dimensions: 9.83 x 13.17
Kitchen
- Level: First
- Area: 181.81
- Dimensions: 18.33 x 9.92
Living room
- Level: First
- Area: 258.94
- Dimensions: 9.83 x 26.33
Heating
- Forced Air, Heat Pump
Cooling
- Central Air
Appliances
- Included: Electric Water Heater, Oven, Dishwasher, Microwave, Range, Refrigerator
- Laundry: First Floor, Electric Dryer Hookup
Features
- Flooring: Carpet, Hardwood
- Basement: Full
- Has fireplace: No
Interior area
- Total structure area: 1,484
- Total interior livable area: 1,484 sqft
- Finished area above ground: 1,484
Property
Parking
- Total spaces: 4
- Parking features: Off Street, Paved
- Uncovered spaces: 4
Accessibility
- Accessibility features: No
Features
- Patio & porch: Deck
- Exterior features: Deck
Lot
- Size: 8,102 Square Feet
- Features: Wooded, Level
Details
- Parcel number: M:1061 B:0000 L:0216,14464
- Zoning: B
Construction
Type & style
- Home type: SingleFamily
- Architectural style: Farmhouse
- Property subtype: Single Family Residence
Materials
- Frame
- Foundation: Stone
- Roof: Shingle
Condition
- Year built: 1915
Utilities & green energy
- Sewer: Public Sewer
- Water: Public
- Utilities for property: for Electric Range, for Electric Dryer
Community & HOA
Community
- Features: Public Transportation, Shopping, Pool, Tennis Court(s), Park, Walk/Jog Trails, Stable(s), Golf, Medical Facility, Laundromat, Bike Path, Conservation Area, Highway Access, House of Worship, Marina, Private School, Public School, T-Station, University
HOA
- Has HOA: No
Location
- Region: Braintree
Financial & listing details
- Price per square foot: $471/sqft
- Tax assessed value: $642,200
- Annual tax amount: $6,461
- Date on market: 8/19/2026
Estimated market value
Not available
Estimated sales range
Not available
Not available
Price history
| Date | Event | Price |
|---|---|---|
| 8/19/2026 | Listed for sale | $699,000$471/sqft |
Source: MLS PIN #73565452 Report a problem | ||
Public tax history
Tax history is unavailable.
Monthly payment
Est. payment
Payment breakdown
Explore the cost of this home by adjusting the details. Changes won't be saved.Climate risks
Neighborhood: 02184
Nearby schools
GreatSchools rating
- 7/10Highlands Elementary SchoolGrades: K-4Distance: 0.6 mi
- 8/10South Middle SchoolGrades: 5-8Distance: 1.3 mi
- 8/10Braintree High SchoolGrades: 9-12Distance: 2.5 mi
- $527,6003 bd1 ba1k sqft146 W Division St, Braintree, MA 02184Off Market
- $328,4003 bd2 ba1.4k sqft146 W Division St, Braintree, MA 02184Off Market
- $768,1003 bd1 ba1.7k sqft148 W Division St, Braintree, MA 02184Off Market
- $608,7002 bd1 ba1.3k sqft140 W Division St, Braintree, MA 02184Off Market
- $790,3003 bd2 ba1.8k sqft40 Roosevelt St, Braintree, MA 02184Off Market
- $544,0002 bd1 ba1k sqft150 W Division St, Braintree, MA 02184Off Market
- $881,3003 bd2 ba2.8k sqft2121 Washington St, Braintree, MA 02184Off Market
- $588,8003 bd1 ba1.4k sqft2129 Washington St, Braintree, MA 02184Off Market
A local agent can set up tours, give advice and negotiate with sellers.
A local lender can help you make sure your offer is ready when you are.
Similar homes
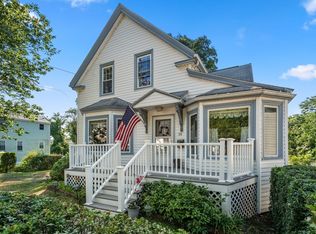
- $699,0004 bd3 ba1.7k sqft39 Fountain St, Braintree, MA 02184For Sale
 MLS ID #73565857, Stacy Howe, Coldwell Banker Realty - Easton. MLS PIN
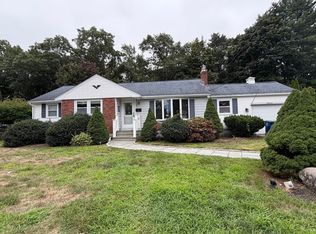
 - $749,0003 bd2 ba1.7k sqft31 Winter St, Braintree, MA 02184For Sale
 MLS ID #73566538, Terri White, Lighthouse Realty Group, Inc.. MLS PIN
 - $750,0003 bd2 ba1.9k sqft15 Morrison Rd, Braintree, MA 02184For Sale
 MLS ID #73564880, Harold Jones, eXp Realty LLC. MLS PIN
 - $699,9993 bd2 ba1.6k sqft50 Dickerman Ln, Braintree, MA 02184For Sale
 MLS ID #73563030, Alice Tam, Nationwide Properties, LLC. MLS PIN
 - $550,0002 bd1 ba1.2k sqft140 Milton Rd, Braintree, MA 02184For SaleMLS ID #73559884, Karly Graham, eXp Realty LLC. MLS PIN
- $779,0002 bd3 ba1.4k sqft891 Granite St, Braintree, MA 02184For SaleMLS ID #73563035, Tiffany Tran, Conway - Canton. MLS PIN
- $625,0003 bd1 ba1.2k sqft34 Joseph Rd, Braintree, MA 02184For SaleMLS ID #73556710, Marissa Amin, Amo Realty - Boston City Properties. MLS PIN
- $649,9004 bd3 ba2.1k sqft17 Woodlawn Ave, Holbrook, MA 02343For SaleMLS ID #73566135, Gerald Merra, The Merra Group. MLS PIN
- $539,0003 bd1 ba1.8k sqft16 Isabel Cir, Randolph, MA 02368For SaleMLS ID #73566044, Joseph Tremper, eXp Realty LLC - Corporate Office. MLS PIN
- $615,0003 bd1 ba1k sqft57 Pine Cir, Weymouth, MA 02190For SaleMLS ID #73566383, Alli Trowbridge, Coldwell Banker Realty - Scituate. MLS PIN
- $479,0003 bd1 ba1.1k sqft24 Hillside Avenue, Holbrook, MA 02343For Sale
 MLS ID #22604073, Paul Rege, Kelley & Rege Properties, Inc.. CCIMLS
 - $675,0003 bd1 ba1.1k sqft36 Vine St, Randolph, MA 02368For SaleMLS ID #73562832, Peter Hughes, Todd A. Sandler REALTORS®. MLS PIN
- $849,0005 bd2 ba1.8k sqft166 Jefferson St, Braintree, MA 02184For SaleMLS ID #73561844, Shauna Fanning, William Raveis R.E. & Home Services. MLS PIN
- $599,0004 bd3 ba1.6k sqft28 Walnut Ter, Avon, MA 02322For SaleMLS ID #73566634, JEP Realty Team, Real Broker Ma, LLC. MLS PIN
- $599,9003 bd2 ba1.2k sqft34 Common St, Braintree, MA 02184For SaleMLS ID #73550546, The TrustPoint Group, eXp Realty LLC - Corporate Office. MLS PIN
- $725,0002 bd2 ba930 sqft20 Cedarcrest Rd, Holbrook, MA 02343For Sale By Owner
- $625,0003 bd3 ba1.3k sqft12 Pine Ave, Randolph, MA 02368For Sale By Owner
- $599,9003 bd3 ba2.2k sqft27 Corey St, Randolph, MA 02368For SaleMLS ID #73565954, Stacey Ballerino, Real Broker MA, LLC. MLS PIN
- $559,9003 bd1 ba1.5k sqft35 Arnold St, Holbrook, MA 02343For SaleMLS ID #73565003, Kristen M. Dailey, The Firm. MLS PIN
- $699,9004 bd2 ba1.6k sqft39 Fitch Ter, Randolph, MA 02368For SaleMLS ID #73553831, Jean Raymond, Precision Home Realty LLC. MLS PIN
