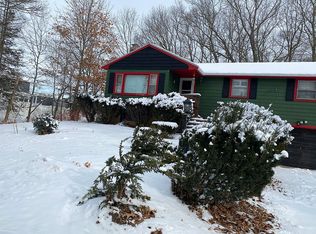
Location , Location , Location , wonderful neighborhood, great area, tons of potential , 3 bedroom ranch , eat in kitchen that opens to deck and level yard, bonus room off of kitchen perfect for in house office or den, hardwood flooring , fireplace in living room with large bay window, 1.5 bathrooms, pull down attic space for good storage space, Central air, full basement with rooms for additional storage and family room space or workshop area, laundry area , home needs updating, work and improvements, one car garage , home is ready for your improvements and personal touches, come see this home in sought after neighborhood at 31 Winter Street. a new heating system and oil tank to be installed by owner .
Pending
Price cut: $6K (9/13)
$719,000
31 Winter St, Braintree, MA 02184
3beds
1,751sqft
Single Family Residence
Built in 1959
0.34 Acres Lot
$704,300 Zestimate®
$411/sqft
$-- HOA
What's special
Central airLaundry areaOne car garageHardwood flooringLevel yard
- 53 days
- 365
- 3
Zillow last checked:
Listing updated:
Listed by:
Terri White 617-312-6016,
Lighthouse Realty Group, Inc. 781-331-4663,
Ann Harrington 781-331-4663
Source: MLS PIN,MLS#: 73566538
Facts & features
Interior
Bedrooms & bathrooms
- Bedrooms: 3
- Bathrooms: 2
- Full bathrooms: 2
- Main level bathrooms: 1
- Main level bedrooms: 3
Primary bedroom
- Features: Closet, Flooring - Hardwood
- Level: Main,First
Bedroom 2
- Features: Closet, Flooring - Hardwood
- Level: Main,First
Bedroom 3
- Features: Closet, Flooring - Hardwood
- Level: Main,First
Primary bathroom
- Features: No
Bathroom 1
- Features: Bathroom - With Shower Stall, Flooring - Stone/Ceramic Tile
- Level: Main,First
Bathroom 2
- Features: Bathroom - Full
- Level: Basement
Family room
- Features: Exterior Access
- Level: Basement
Kitchen
- Features: Countertops - Stone/Granite/Solid, Kitchen Island
- Level: Main,First
Living room
- Features: Flooring - Hardwood
- Level: Main,First
Heating
- None, Other
Cooling
- Central Air
Appliances
- Included: Dishwasher, Refrigerator
- Laundry: Electric Dryer Hookup, Washer Hookup, In Basement
Features
- Flooring: Wood
- Basement: Full,Partially Finished,Interior Entry
- Number of fireplaces: 1
- Fireplace features: Living Room
Interior area
- Total structure area: 1,751
- Total interior livable area: 1,751 sqft
- Finished area above ground: 1,751
Property
Parking
- Total spaces: 4
- Parking features: Attached, Garage Faces Side, Paved Drive, Off Street
- Attached garage spaces: 1
- Uncovered spaces: 3
Features
- Patio & porch: Deck
- Exterior features: Deck
Lot
- Size: 0.34 Acres
- Features: Level
Details
- Parcel number: 16548
- Zoning: res
Construction
Type & style
- Home type: SingleFamily
- Architectural style: Ranch
- Property subtype: Single Family Residence
Materials
- Frame
- Foundation: Concrete Perimeter
- Roof: Shingle
Condition
- Year built: 1959
Utilities & green energy
- Electric: Circuit Breakers
- Sewer: Public Sewer
- Water: Public
Community & HOA
Community
- Features: Shopping
HOA
- Has HOA: No
Location
- Region: Braintree
Financial & listing details
- Price per square foot: $411/sqft
- Tax assessed value: $661,900
- Annual tax amount: $6,659
- Date on market: 8/20/2026
Estimated market value
$704,300
$669,000 - $740,000
$3,327/mo
Price history
| Date | Event | Price |
|---|---|---|
| 10/1/2026 | Pending sale | $719,000$411/sqft |
Source: MLS PIN #73566538 Report a problem | ||
| 9/18/2026 | Contingent | $719,000$411/sqft |
Source: MLS PIN #73566538 Report a problem | ||
| 9/13/2026 | Price change | $719,000-0.8%$411/sqft |
Source: MLS PIN #73566538 Report a problem | ||
| 9/1/2026 | Price change | $725,000-3.2%$414/sqft |
Source: MLS PIN #73566538 Report a problem | ||
| 8/21/2026 | Listed for sale | $749,000$428/sqft |
Source: MLS PIN #73566538 Report a problem | ||
Public tax history
| Year | Property taxes | Tax assessment |
|---|---|---|
| 2025 | $6,530 +11.7% | $654,300 +6.1% |
| 2024 | $5,847 +5.1% | $616,800 +8.2% |
| 2023 | $5,565 +5.9% | $570,200 +8% |
| 2022 | $5,256 +9% | $528,200 +9% |
| 2021 | $4,823 +6.2% | $484,700 +5.3% |
| 2020 | $4,541 +2.9% | $460,500 +5.3% |
| 2019 | $4,412 +5.1% | $437,300 +9.8% |
| 2018 | $4,197 +0.8% | $398,200 +2.7% |
| 2017 | $4,164 +1.8% | $387,700 +4.1% |
| 2016 | $4,091 | $372,600 |
Find assessor info on the county website
Monthly payment
Est. payment
Payment breakdown
Explore the cost of this home by adjusting the details. Changes won't be saved.Climate risks
Neighborhood: 02184
Similar homes
- $950,0003 bd3 ba2.2k sqft130 Lisle St, Braintree, MA 02184For Sale
 MLS ID #73586985, Derek Greene, The Greene Realty Group. MLS PIN
 - $679,0004 bd2 ba1.8k sqft40 Border Rd, Holbrook, MA 02343For Sale
 MLS ID #73575572, Ann Marie Baker, William Raveis R.E. & Home Services. MLS PIN
 - $649,9003 bd2 ba1.9k sqft55 Mellen St, Brockton, MA 02301For Sale
 MLS ID #73586229, Team Pace, Keller Williams Realty. MLS PIN
 - $625,0003 bd3 ba1.3k sqft12 Pine Ave, Randolph, MA 02368For Sale By Owner