Step back in time with this timeless Victorian beauty, perched atop the hill in the historic side of town, where classic charm and Southern elegance come together. Thoughtfully updated while preserving its original character, this remarkable home offers the perfect blend of old-world craftsmanship and modern convenience. Soaring 11.5-foot ceilings enhance the home's sense of grandeur, creating an airy, open feel while showcasing the architectural beauty and craftsmanship of a bygone era. A stunning, old-fashioned turning staircase serves as a beautiful centerpiece, welcoming you with elegance and charm. Updated appliances and inviting gas fireplaces add comfort and warmth throughout the home. Step outside onto the huge second-story walkout balcony, the perfect place to enjoy your morning coffee or unwind in the evening. With its graceful architecture, nostalgic charm, and unmistakable South Georgia feel, this one-of-a-kind home looks like it was lifted straight from a Southern storybook.
For sale
$499,900
146 Brown St, Saint Clair, MI 48079
4beds
2,849sqft
Single Family Residence
Built in 1890
10,018 Square Feet Lot
$482,700 Zestimate®
$175/sqft
$-- HOA
What's special
- 4 days
- 1,754
- 72
Zillow last checked:
Listing updated:
Listed by:
Christopher Letarte 810-650-0731,
KW Platinum 586-949-0200
Source: MiRealSource,MLS#: 50226474 Originating MLS: MiRealSource
Facts & features
Interior
Bedrooms & bathrooms
- Bedrooms: 4
- Bathrooms: 3
- Full bathrooms: 3
Rooms
- Room types: Den/Study/Lib, Laundry, Living Room, Breakfast Nook/Room, Dining Room
Bedroom 1
- Level: Second
- Width: 13
Bedroom 2
- Level: Second
- Area: 182
- Dimensions: 13 x 14
Bedroom 3
- Level: Second
- Area: 210
- Dimensions: 14 x 15
Bedroom 4
- Level: Second
- Area: 225
- Dimensions: 15 x 15
Bathroom 1
- Level: First
Bathroom 2
- Level: Second
Bathroom 3
- Level: Second
Heating
- Hot Water, Natural Gas
Cooling
- Ceiling Fan(s)
Appliances
- Included: Dishwasher, Disposal, Dryer, Range/Oven, Refrigerator, Washer, Gas Water Heater
- Laundry: First Floor Laundry
Features
- Flooring: Hardwood
- Basement: MI Basement,Unfinished,Crawl Space
- Number of fireplaces: 3
- Fireplace features: Living Room, Master Bedroom
Interior area
- Total structure area: 3,785
- Total interior livable area: 2,849 sqft
- Finished area above ground: 2,849
- Finished area below ground: 0
Property
Parking
- Total spaces: 2
- Parking features: Attached, Electric in Garage
- Attached garage spaces: 2
Features
- Levels: Two
- Stories: 2
- Patio & porch: Patio, Porch
- Exterior features: Balcony, Street Lights
- Fencing: Fenced
- Frontage type: Road
- Frontage length: 70
Lot
- Size: 10,018 Square Feet
- Dimensions: 70 x 142
- Features: Main Street
Details
- Additional structures: Shed(s)
- Parcel number: 072300011000
- Special conditions: Private
Construction
Type & style
- Home type: SingleFamily
- Architectural style: Colonial
- Property subtype: Single Family Residence
Materials
- Aluminum Siding
- Foundation: Basement
Condition
- Year built: 1890
Utilities & green energy
- Sewer: Public Sanitary
- Water: Public
Community & HOA
Community
- Subdivision: Dromore Park Sub
HOA
- Has HOA: No
Location
- Region: Saint Clair
Financial & listing details
- Price per square foot: $175/sqft
- Tax assessed value: $357,000
- Annual tax amount: $6,997
- Date on market: 10/31/2026
- Cumulative days on market: 5 days
- Listing agreement: Exclusive Right To Sell
- Listing terms: Cash,Conventional,FHA,VA Loan
- Road surface type: Paved
Estimated market value
$482,700
$459,000 - $507,000
$2,820/mo
Price history
| Date | Event | Price |
|---|---|---|
| 11/2/2026 | Listed for sale | $499,900+51.5%$175/sqft |
Source:  MiRealSource #50226474 Report a problem | ||
| 9/15/2020 | Sold | $330,000+0%$116/sqft |
Source: Public Record Report a problem | ||
| 8/15/2020 | Pending sale | $329,900$116/sqft |
Source: KW Platinum #2200060731 Report a problem | ||
| 8/11/2020 | Listed for sale | $329,900+11.8%$116/sqft |
Source: KW Platinum #2200060731 Report a problem | ||
| 10/3/2017 | Sold | $295,000$104/sqft |
Source: MiRealSource #31328046 Report a problem | ||
| 8/22/2017 | Pending sale | $295,000$104/sqft |
Source: St. Clair Realty, Inc. #31328046 Report a problem | ||
| 8/11/2017 | Listed for sale | $295,000+59.5%$104/sqft |
Source: St. Clair Realty, Inc. #31328046 Report a problem | ||
| 4/1/2016 | Sold | $185,000-11.5%$65/sqft |
Source: MiRealSource #31253719 Report a problem | ||
| 7/12/2015 | Listing removed | $209,000$73/sqft |
Source: Sine and Monaghan Realtors, Real Living Report a problem | ||
| 5/7/2015 | Listed for sale | $209,000-5%$73/sqft |
Source: Sine & Monaghan Realtors Real Living LLC SC #214077049 Report a problem | ||
| 10/8/2014 | Price change | $219,900-8.3%$77/sqft |
Source: Sine & Monaghan Realtors Real #214077049 Report a problem | ||
| 7/28/2014 | Listed for sale | $239,900$84/sqft |
Source: Sine & Monaghan Realtors Real #214077049 Report a problem | ||
Public tax history
| Year | Property taxes | Tax assessment |
|---|---|---|
| 2026 | -- | $178,500 -2.2% |
| 2025 | $6,807 +3% | $182,600 +5.9% |
| 2024 | $6,611 +0.8% | $172,400 -9.4% |
| 2023 | $6,558 +5.7% | $190,300 +13.8% |
| 2022 | $6,204 | $167,200 +6.6% |
| 2021 | -- | $156,900 +11.9% |
| 2020 | -- | $140,200 +4.5% |
| 2019 | $4,879 | $134,200 +36.4% |
| 2018 | -- | $98,400 +2.2% |
| 2017 | -- | $96,300 |
| 2016 | -- | $96,300 +11.2% |
| 2015 | -- | $86,600 +1.4% |
| 2014 | -- | $85,400 +6.2% |
| 2013 | -- | $80,400 -2.3% |
| 2012 | -- | $82,300 -14.7% |
| 2011 | -- | $96,500 |
| 2010 | -- | $96,500 -11.5% |
| 2009 | -- | $109,000 -24.2% |
| 2008 | -- | $143,800 +2.8% |
| 2007 | -- | $139,929 |
| 2006 | -- | -- |
| 2003 | -- | -- |
| 2002 | -- | $129,942 +4.9% |
| 2001 | -- | $123,829 +8.2% |
| 2000 | -- | $114,435 |
Find assessor info on the county website
Monthly payment
Est. payment
Payment breakdown
Explore the cost of this home by adjusting the details. Changes won't be saved.Climate risks
Neighborhood: 48079
Nearby schools
Schools provided by the listing agent
- District: East China School District
Source: MiRealSource. This data may not be complete. We recommend contacting the local school district to confirm school assignments for this home.
Similar homes
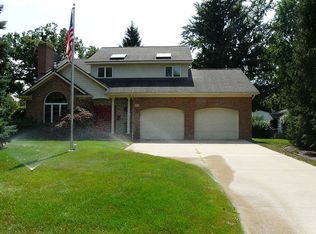
- $524,9003 bd2 ba3.7k sqft843 N Riverside Ave, Saint Clair, MI 48079For Sale
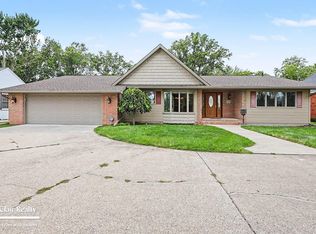
 MLS ID #50222029, Gerald Emig, St. Clair Realty. MiRealSource
- $395,5003 bd3 ba3.2k sqft212 Victoria Ct, Saint Clair, MI 48079For Sale
 MLS ID #50220863, Marni Cooke, Realty Executives Home Towne Chesterfield. MiRealSource
- $288,5004 bd2 ba1.9k sqft732 N 9th St, Saint Clair, MI 48079For Sale
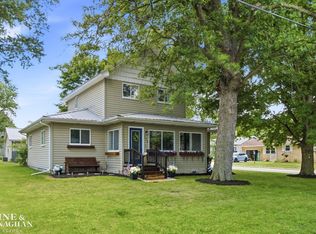 MLS ID #50214059, Shelley M Watters, Sine & Monaghan Realtors LLC St Clair. MiRealSource
- $274,9003 bd3 ba2.2k sqft980 S 11th St, Saint Clair, MI 48079For Sale
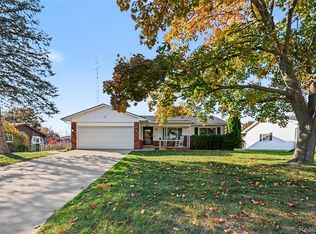
 MLS ID #20261072668, Zach Haun, Real Estate One-Chesterfield. Realcomp II
- $349,9003 bd3 ba2.6k sqft3655 Ravenswood Rd, Marysville, MI 48040For SaleMLS ID #50226621, Dona Leigh Grimes, Sine & Monaghan Realtors LLC St Clair. MiRealSource
- $549,9004 bd4 ba2.4k sqft7214 Cardinal Rd, Algonac, MI 48001For SaleMLS ID #50226472, Catherine Baker, RE/MAX Advisors. MiRealSource
- $549,9003 bd2 ba1.8k sqft3549 River Rd, East China, MI 48054For SaleMLS ID #50221720, Nicole Toureau, Epique Inc.. MiRealSource
- $290,0005 bd3 ba1.7k sqft615 Shady Ln, China, MI 48054For SaleMLS ID #50226406, Jeremy Fournier, RE/MAX First. MiRealSource
- $424,9004 bd2 ba2.2k sqft9280 River Rd, Algonac, MI 48001For SaleMLS ID #20261087511, Robert Agnello, RE/MAX First. Realcomp II
- $514,9003 bd2 ba2k sqft207 Gratiot Blvd, Marysville, MI 48040For SaleMLS ID #50221691, Michael Rutherford, KW Platinum. MiRealSource
- $398,0003 bd3 ba2.1k sqft1715 N River Rd #58, Saint Clair, MI 48079For SaleMLS ID #50221279, Desmond Shaune, St. Clair Realty. MiRealSource
- $510,0004 bd2 ba2.3k sqft2970 Military St, Port Huron, MI 48060For SaleMLS ID #50210496, Jackson Allen, Realty Executives Home Towne Chesterfield. MiRealSource
- $334,9004 bd3 ba1.8k sqft3131 King Rd, East China, MI 48054For SaleMLS ID #50220064, Dee J Patsalis, Sine & Monaghan Realtors LLC St Clair. MiRealSource
- $499,9004 bd2 ba2.1k sqft7762 Shea Rd, Fair Haven, MI 48023For SaleMLS ID #50212923, Greg Kunnath, Berkshire Hathaway HomeServices Kee Realty NB. MiRealSource
- $499,9994 bd3 ba2.7k sqft4705 Hall Dr, Avoca, MI 48006For SaleMLS ID #50217276, Malinda Kelly, Malinda Kelly & Associates Real Estate, LLC. MiRealSource
