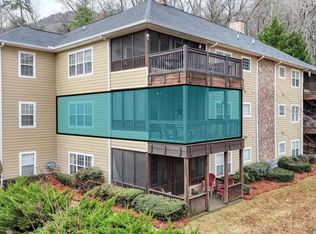
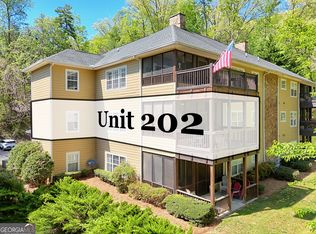
This immaculate second-floor 3-bedroom, 2-bath condo offers stunning views of the 1st green and 2nd tee box from the screened-in porch, and over 2,000 square feet of beautifully maintained living space. A welcoming foyer entrance leads to elegant hardwood flooring. The home is truly move-in ready. Enjoy relaxing in the covered screened-in outdoor space. The unit also includes convenient carport parking and a private storage closet located just outside the condo. Situated in Building E, this desirable unit offers added privacy from the other buildings. Furnishings are negotiable; a list of exclusions will be provided, making this an easy transition for full-time living, a second home, or an investment opportunity. Ideally located close to town, shopping, and dining, this condo also offers low utility costs and maintenance-free living. Resort amenities are available with optional membership, while the restaurant, spa, and golf course are open to the public. This pristine, low-maintenance condo is truly a must-see.
Active
$375,000
146 Gleneagle Ct Unit 202-E, Clayton, GA 30525
3beds
2,019sqft
Condominium, Residential
Built in 2003
-- sqft lot
$-- Zestimate®
$186/sqft
$460/mo HOA
What's special
Pristine low-maintenance condoCovered screened-in outdoor spaceElegant hardwood flooringConvenient carport parkingWelcoming foyer entrance
- 4 days |
- 61 |
- 2 |
Zillow last checked:
Listing updated:
Listed by:
Cheri Harrington,
Keller Williams Lanier Partners 770-503-7070
Source: FMLS GA,MLS#: 7824063
Facts & features
Interior
Bedrooms & bathrooms
- Bedrooms: 3
- Bathrooms: 2
- Full bathrooms: 2
- Main level bathrooms: 2
- Main level bedrooms: 3
Rooms
- Room types: Laundry
Primary bedroom
- Features: Master on Main
- Level: Master on Main
Bedroom
- Features: Master on Main
Primary bathroom
- Features: Double Vanity, Separate Tub/Shower, Soaking Tub
Dining room
- Features: Open Concept
Kitchen
- Features: Breakfast Bar, Solid Surface Counters, View to Family Room
Heating
- Central
Cooling
- Central Air
Appliances
- Included: Dishwasher, Dryer, Electric Range, Electric Water Heater, Microwave, Range Hood, Refrigerator, Washer
- Laundry: Laundry Room
Features
- Double Vanity, High Speed Internet, Walk-In Closet(s)
- Flooring: Carpet, Hardwood, Laminate
- Windows: Double Pane Windows
- Basement: None
- Number of fireplaces: 1
- Fireplace features: Family Room, Stone
Interior area
- Total structure area: 2,019
- Total interior livable area: 2,019 sqft
- Finished area above ground: 2,019
- Finished area below ground: 0
Video & virtual tour
Property
Parking
- Total spaces: 1
- Parking features: Assigned, Carport
- Carport spaces: 1
Accessibility
- Accessibility features: None
Features
- Levels: One
- Stories: 1
- Patio & porch: Covered, Screened
- Exterior features: None, No Dock
- Pool features: None
- Spa features: None
- Fencing: None
- Has view: Yes
- View description: Trees/Woods
- Waterfront features: None
- Body of water: None
Details
- Additional structures: None
- Additional parcels included: 0
- Parcel number: 052A 405 202
- Other equipment: None
- Horse amenities: None
Construction
Type & style
- Home type: Condo
- Architectural style: Modern,Other
- Property subtype: Condominium, Residential
- Attached to another structure: Yes
Materials
- HardiPlank Type, Wood Siding
- Foundation: Slab
- Roof: Shingle
Condition
- Resale
- New construction: No
- Year built: 2003
Utilities & green energy
- Electric: 220 Volts
- Sewer: Public Sewer
- Water: Public
- Utilities for property: Cable Available, Electricity Available, Phone Available, Sewer Available, Underground Utilities, Water Available
Green energy
- Energy efficient items: None
- Energy generation: None
Community & HOA
Community
- Features: Golf, Homeowners Assoc, Sidewalks, Street Lights
- Security: Carbon Monoxide Detector(s)
- Subdivision: Avalon Park
HOA
- Has HOA: Yes
- Services included: Insurance, Maintenance Grounds, Maintenance Structure, Termite, Trash
- HOA fee: $460 monthly
Location
- Region: Clayton
Financial & listing details
- Price per square foot: $186/sqft
- Annual tax amount: $1,719
- Date on market: 8/19/2026
- Cumulative days on market: 4 days
- Ownership: Condominium
- Electric utility on property: Yes
- Road surface type: Asphalt
Estimated market value
Not available
Estimated sales range
Not available
Not available
Price history
| Date | Event | Price |
|---|---|---|
| 8/19/2026 | Listed for sale | $375,000$186/sqft |
Source:  FMLS GA #7824063 Report a problem FMLS GA #7824063 Report a problem | ||
Public tax history
Tax history is unavailable.
Monthly payment
Est. payment
Payment breakdown
Explore the cost of this home by adjusting the details. Changes won't be saved.Climate risks
Neighborhood: 30525
Getting around
3 / 100
Car-DependentNearby schools
GreatSchools rating
- 6/10Rabun County Elementary SchoolGrades: 3-6Distance: 3.3 mi
- 7/10Rabun County Middle SchoolGrades: 7-8Distance: 3.9 mi
- 7/10Rabun County High SchoolGrades: 9-12Distance: 3.9 mi
Schools provided by the listing agent
- Elementary: Rabun County
- Middle: Rabun County
- High: Rabun County
Source: FMLS GA. This data may not be complete. We recommend contacting the local school district to confirm school assignments for this home.
- $269,8002 bd1 ba-- sqft112 Glen Eagle Ct #102, Clayton, GA 30525Off Market

- $335,0003 bd2 ba2k sqft146 Gleneagle Ct #E202, Clayton, GA 30525Sold
- $375,0003 bd2 ba2k sqft146 Gleneagle Ct UNIT 202, Clayton, GA 30525For Sale
- $335,0002 bd2 ba-- sqft112 Gleneagle Ct #D203, Clayton, GA 30525Sold
- $340,9002 bd2 ba1.4k sqft112 Gleneagle Ct UNIT 303, Clayton, GA 30525For Sale
- $259,0002 bd2 ba1.4k sqft112 Glen Eagle Ct #D-103, Clayton, GA 30525Sold
- $410,0003 bd2 ba2k sqft112 Glen Eagle Ct #D301, Clayton, GA 30525Sold
- $255,0002 bd2 ba1.4k sqft94 Gleneagle Ct UNIT 203C, Clayton, GA 30525Sold
A local agent can set up tours, give advice and negotiate with sellers.
Similar homes
- $375,0003 bd2 ba2k sqft146 Gleneagle Ct Unit 202, Clayton, GA 30525Active
 MLS ID #10734473, Cheri Harrington, Keller Williams Lanier Partners. GAMLS
 - $329,9002 bd2 ba1.4k sqft92 Gleneagle Ct Unit 302B, Clayton, GA 30525Active
 MLS ID #10827559, Andrew Lengsas, Century 21 Results. GAMLS
 - $395,0003 bd2 ba1.3k sqft232 Stekoa Falls Rd, Clayton, GA 30525Active
 MLS ID #10828111, Joanna Radford, Poss Realty. GAMLS
 - $340,9002 bd2 ba1.4k sqft112 Gleneagle Ct Unit 303, Clayton, GA 30525Active
 MLS ID #10811186, Sharon L Stover-Ramey, Southern Properties Real Estate. GAMLS
 - $299,5004 bd2 ba1.9k sqft346 Watkins Field Rd, Clayton, GA 30525ActiveMLS ID #10827531, Joanna Radford, Poss Realty. GAMLS
- $329,9002 bd2 ba1.4k sqft92 Gleneagle Ct, Clayton, GA 30525For SaleMLS ID #435258, Andrew Lengsas, Century 21 Results. NGBOR
- $499,9003 bd2 ba2.5k sqft473 Wayah Trl, Clayton, GA 30525ActiveMLS ID #10830466, Tambrie Kitchens, BHHS Georgia Properties. GAMLS
- $325,0002 bd2 ba1.8k sqft571 Killearney Way Unit 204, Clayton, GA 30525ActiveMLS ID #10816205, Cheri Harrington, Keller Williams Lanier Partners. GAMLS
- $355,0003 bd2 ba2.1k sqft574 Bachelors Button Dr, Clayton, GA 30525ActiveMLS ID #10795044, Brianna Williams, Coldwell Banker Realty. GAMLS
- $359,9003 bd2 ba1.7k sqft118 Brenda Ln, Clayton, GA 30525ActiveMLS ID #10800639, Zach Garvey Team, Keller Williams Lanier Partners. GAMLS
- $379,9003 bd2 ba2.1k sqft681 Old 441 S, Clayton, GA 30525ActiveMLS ID #10820820, Sharon L Stover-Ramey, Southern Properties Real Estate. GAMLS
- $375,0004 bd3 ba2.6k sqft106 Post Oak St, Clayton, GA 30525ActiveMLS ID #10801846, Britney Brown, BHHS Georgia Properties. GAMLS
- $259,9002 bd2 ba1.3k sqft239 Shakespeare Dr Unit 314, Clayton, GA 30525ActiveMLS ID #10828248, Tambrie Kitchens, BHHS Georgia Properties. GAMLS
- $399,9003 bd2 ba1.7k sqft44 Juniper Trl, Clayton, GA 30525ActiveMLS ID #10713098, Tambrie Kitchens, BHHS Georgia Properties. GAMLS
- $376,5003 bd2 ba1.5k sqft172 Fred Henry Ln, Clayton, GA 30525ActiveMLS ID #10697206, Marsha T Ramey, Poss Realty. GAMLS
- $425,0003 bd3 ba2.2k sqft63 Mint Ln, Clayton, GA 30525ActiveMLS ID #10815279, Heather Bone, Laws Realty LLC. GAMLS
- $429,0003 bd2 ba2k sqft542 Eastern Cross Ln, Clayton, GA 30525ActiveMLS ID #10730182, Lorie R Thompson, Poss Realty. GAMLS
- $320,0002 bd2 ba1.4k sqft20 Gleneagle Ct Unit 303A, Clayton, GA 30525ActiveMLS ID #10684069, Cody Stowers, BHHS Georgia Properties. GAMLS
- $369,0003 bd4 ba1.6k sqft407 Hillside Dr, Clayton, GA 30525ActiveMLS ID #10756147, Chip C Durpo, Durpo Realty Associates. GAMLS
- $359,0003 bd2 ba1.8k sqft199 Stornoway Dr #1, Clayton, GA 30525ActiveMLS ID #10826815, Scott Poss, Poss Realty. GAMLS
