It's all about the lake! Truly one-of-a-kind lakefront property positioned at one of the highest viewpoints on the northeast side of the lake, offering gorgeous views from the kitchen, living room & primary suite. This 3 BR, 2.5-bath home offers approx. 2,500 SF of living space with a versatile floor plan. The 1st floor features 2 large bedrooms, a full bath & living area with fireplace that walks out to a covered patio. Upstairs, the open kitchen is designed to take in the view with abundant cabinetry, a huge granite island with breakfast bar & breakfast area. The spacious primary suite features a walk-in closet & luxurious bath with double vanity and stylish tiled shower with rain showerhead. Step outside to the deck overlooking the water, or take the staircase all the way to the lakefront where you'll find a paver patio with firepit, dock & boat house. The 24' x 60' heated detached garage offers 1,440 SF for all your lake toys. This is more than a home—it's lake life at its best! NO SHOW ASSIST-CALL 855-244-1395 TO SCHEDULE
For sale
$599,500
146 Lakengren Dr, Eaton, OH 45320
3beds
2,053sqft
:
Get pre-qualified$4,040/mo
Single Family Residence, Residential
Built in 1979
0.42 Acres Lot
$581,200 Zestimate®
$292/sqft
$87/mo HOA
What's special
Lakefront propertyDock and boat houseVersatile floor planSpacious primary suitePaver patio with firepitAbundant cabinetryWalk-in closet
- 7 days |
- 770 |
- 34 |
Zillow last checked:
Listing updated:
Listed by:
Andrew Gaydosh,
eXp Realty LLC
Source: RLMS,MLS#: 10054000
Facts & features
Interior
Bedrooms & bathrooms
- Bedrooms: 3
- Bathrooms: 3
- Full bathrooms: 2
- 1/2 bathrooms: 1
Bedroom 1
- Level: Second
- Area: 380
- Dimensions: 20 x 19
Bedroom 2
- Level: First
- Area: 120
- Dimensions: 12 x 10
Bedroom 3
- Level: First
- Area: 132
- Dimensions: 11 x 12
Bathroom 1
- Level: First
Bathroom 2
- Level: Second
Family room
- Level: Second
- Area: 153
- Dimensions: 17 x 9
Kitchen
- Level: Second
- Area: 306
- Dimensions: 18 x 17
Living room
- Level: First
- Area: 312
- Dimensions: 24 x 13
Heating
- Electric, Forced Air
Cooling
- Central Air
Appliances
- Included: Dishwasher, Microwave, Electric Range, Refrigerator, Electric Water Heater
Features
- Basement: None
- Has fireplace: Yes
- Fireplace features: Gas Log
Interior area
- Total structure area: 2,053
- Total interior livable area: 2,053 sqft
Property
Parking
- Total spaces: 4
- Parking features: Detached, 4
- Garage spaces: 4
Features
- Levels: Two
- Patio & porch: Covered, Deck, Patio
Lot
- Size: 0.42 Acres
- Dimensions: 0.41
Details
- Parcel number: B44002400501004000
- Zoning: Resiential
Construction
Type & style
- Home type: SingleFamily
- Architectural style: Two Story
- Property subtype: Single Family Residence, Residential
Materials
- Brick, Stick
- Foundation: Slab
- Roof: Shingle
Condition
- Year built: 1979
Utilities & green energy
- Sewer: Public Sewer
- Water: Public
- Utilities for property: Cable Connected
Community & HOA
Community
- Subdivision: Lakengren
HOA
- Has HOA: Yes
- HOA fee: $1,041 annually
Location
- Region: Eaton
Financial & listing details
- Price per square foot: $292/sqft
- Tax assessed value: $362,000
- Annual tax amount: $4,472
- Date on market: 7/20/2026
Estimated market value
$581,200
$552,000 - $610,000
$1,260/mo
Price history
| Date | Event | Price |
|---|---|---|
| 7/20/2026 | Listed for sale | $599,500+50.3%$292/sqft |
Source:  RLMS #10054000 Report a problem RLMS #10054000 Report a problem | ||
| 10/27/2017 | Listing removed | $399,000$194/sqft |
Source: Better Homes and Gardens Real Estate Big Hill #1551170 Report a problem | ||
| 9/19/2017 | Listed for sale | $399,000$194/sqft |
Source: Better Homes and Gardens Real Estate Big Hill #1551170 Report a problem | ||
| 9/18/2017 | Pending sale | $399,000$194/sqft |
Source: Better Homes and Gardens Real Estate Big Hill #1551170 Report a problem | ||
| 8/26/2017 | Listed for sale | $399,000+23.7%$194/sqft |
Source: Better Homes and Gardens Real Estate Big Hill #1551170 Report a problem | ||
| 7/13/2011 | Sold | $322,500+43.4%$157/sqft |
Source: Public Record Report a problem | ||
| 6/5/2011 | Price change | $224,900+2.3%$110/sqft |
Source: Andrew Gaydosh & Associates #490847 Report a problem | ||
| 3/3/2011 | Price change | $219,900-2.2%$107/sqft |
Source: Better Homes and Gardens Real Estate Big Hill #490847 Report a problem | ||
| 2/12/2010 | Price change | $224,900-10%$110/sqft |
Source: Big Hill GMAC Real Estate #410931 Report a problem | ||
| 6/9/2009 | Price change | $249,900-3.8%$122/sqft |
Source: Big Hill GMAC Real Estate #410931 Report a problem | ||
| 3/13/2009 | Listed for sale | $259,900-1.9%$127/sqft |
Source: Big Hill GMAC Real Estate #410931 Report a problem | ||
| 1/18/2008 | Listing removed | $265,000$129/sqft |
Source: Number1Expert #373030 Report a problem | ||
| 11/22/2007 | Price change | $265,000-1.9%$129/sqft |
Source: Number1Expert #373030 Report a problem | ||
| 11/14/2007 | Listed for sale | $270,000$132/sqft |
Source: Number1Expert #373030 Report a problem | ||
Public tax history
| Year | Property taxes | Tax assessment |
|---|---|---|
| 2024 | $4,736 -11.9% | $126,700 |
| 2023 | $5,374 +41.2% | $126,700 +52.8% |
| 2022 | $3,805 +2.2% | $82,920 |
| 2021 | $3,722 +4.7% | $82,920 |
| 2020 | $3,554 +11% | $82,920 +16.9% |
| 2019 | $3,201 -0.8% | $70,910 |
| 2018 | $3,228 +0.9% | $70,910 |
| 2017 | $3,200 +6.5% | $70,910 +1.4% |
| 2016 | $3,004 +2.8% | $69,900 |
| 2014 | $2,923 -2.2% | $69,900 +1.1% |
| 2013 | $2,989 | $69,125 0% |
| 2011 | -- | $69,130 +37% |
| 2010 | -- | $50,470 |
| 2009 | $1,802 | $50,470 |
Find assessor info on the county website
Monthly payment
Est. payment
Payment breakdown
Explore the cost of this home by adjusting the details. Changes won't be saved.Climate risks
Neighborhood: 45320
Nearby schools
GreatSchools rating
- 8/10William Bruce Elementary SchoolGrades: 3-5Distance: 5.3 mi
- 7/10Eaton Middle SchoolGrades: 6-8Distance: 3.6 mi
- 6/10Eaton High SchoolGrades: 9-12Distance: 3.8 mi
Schools provided by the listing agent
- Elementary: Preble County
- Middle: Preble County
- High: Preble County
Source: RLMS. This data may not be complete. We recommend contacting the local school district to confirm school assignments for this home.
- $397,900-- bd-- ba-- sqft146 Lakengren Dr, Eaton, OH 45320Off Market
- $715,0003 bd3 ba2.8k sqft148 Lakengren Dr, Eaton, OH 45320Sold
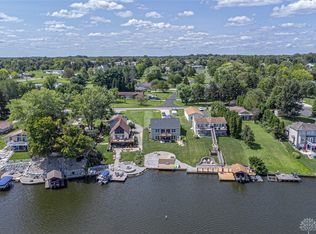
- $48,800-- bd-- ba-- sqft150 Lakengren Dr, Eaton, OH 45320Off Market
- $371,6003 bd2 ba1.1k sqft144 Lakengren Dr, Eaton, OH 45320Off Market
- $308,700-- bd-- ba-- sqft144 Lakengren Dr, Eaton, OH 45320Off Market
- $449,2006 bd-- ba1.9k sqft150 Lakengren Dr, Eaton, OH 45320Off Market
- $411,300-- bd-- ba-- sqft150 Lakengren Dr, Eaton, OH 45320Off Market
- $649,5004 bd3 ba2.6k sqft142 W Lakengren Dr, Eaton, OH 45320Off Market
A local agent can set up tours, give advice and negotiate with sellers.
A local lender can help you make sure your offer is ready when you are.
Similar homes
- $649,5004 bd2 ba2.6k sqft751 Lakengren Dr, Eaton, OH 45320For Sale
 MLS ID #10052729, Andrew Gaydosh. RLMS
 - $469,0003 bd2 ba1.7k sqft6670 Murray Rd, Eaton, OH 45320For Sale
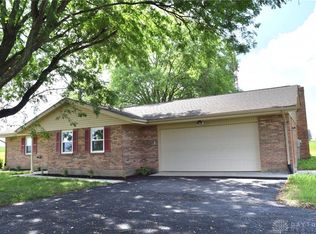
 MLS ID #964312, Xara Filbrun, Howard Hanna Real Estate Serv. DABR MLS
 - $350,0004 bd3 ba1.9k sqft588 Skodborg Dr, Eaton, OH 45320For Sale
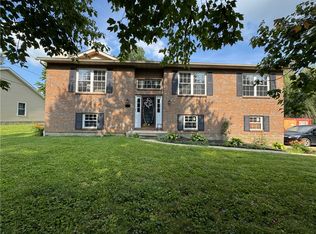 MLS ID #963618, Paul Jeremey French, Country Mile REALTORS. DABR MLS
 - $349,0003 bd3 ba1.1k sqft217 Valhalla Cv, Eaton, OH 45320For Sale By Owner

- $389,5003 bd2 ba1.2k sqft777 Lakengren Dr, Eaton, OH 45320For SaleMLS ID #10053140, Andrew Gaydosh. RLMS
- $389,9003 bd2 ba1.9k sqft1556 State Route 732, Eaton, OH 45320For SaleMLS ID #10053481, Andrew Gaydosh. RLMS
- $329,9003 bd3 ba1.6k sqft137 Woodland Dr, Eaton, OH 45320For SaleMLS ID #964149, Anthony L Pope, Country Mile REALTORS. DABR MLS
- $530,0003 bd2 ba1.5k sqft3856 Kehr Rd, Oxford, OH 45056For SaleMLS ID #964900, Peter McCarthy, Coldwell Banker College Real E. DABR MLS
- $300,0004 bd2 ba2.5k sqft910 Aukerman St, Eaton, OH 45320For SaleMLS ID #963198, Marilyn A Haber, Country Mile REALTORS. DABR MLS
- $629,9003 bd3 ba2.7k sqft7947 Contreras Rd, Oxford, OH 45056For SaleMLS ID #963572, Andrea Mayer, C21-Thacker & Associates, Inc.. DABR MLS
- $299,9994 bd2 ba1.6k sqft1016 Alexander Rd, Eaton, OH 45320For SaleMLS ID #947939, Barry Hines, Country Mile REALTORS. DABR MLS
- $339,0003 bd2 ba1.5k sqft112 Goldenrod Dr, Eaton, OH 45320For SaleMLS ID #963188, Gail A Marit, Solutions Plus Realty. DABR MLS
- $649,9004 bd3 ba2.4k sqft3064 Oxford Middletown Rd, Hamilton, OH 45013For SaleMLS ID #961860, Tammy K Thome, Keller Williams Seven Hills. DABR MLS
- $575,0004 bd2 ba2.8k sqft15395 State Route 725, Germantown, OH 45327For SaleMLS ID #961156, Shane Drake, eXp Realty. DABR MLS
- $545,0003 bd2 ba1.6k sqft5571 State Route 503 N, Lewisburg, OH 45338For Sale By Owner
- $310,0003 bd2 ba1.7k sqft1747 N Barron St, Eaton, OH 45320For SaleMLS ID #948147, Gail Derr, Irongate, Inc.. DABR MLS
- from $540,0003 bd2 ba1.6k sqftThe Redbud Plan, Meadowbrook Estates North Extension, Eaton, OH 45320New ConstructionglOyler LLC
- $540,0003 bd2 ba1.6k sqft223 Goldenrod Dr, Eaton, OH 45320New ConstructionglOyler LLC
- $699,9993 bd2 ba2.2k sqft7915 Greenbush Rd, Somerville, OH 45064For SaleMLS ID #959525, Bob R Roach, Ownerland Realty, Inc.. DABR MLS
- $429,0003 bd2 ba2.3k sqft6140 S Brookville Pike, West College Corner, IN 47003ActiveMLS ID #22113665, Kim Goodwin, REMAX ONE. MIBOR as distributed by MLS GRID
