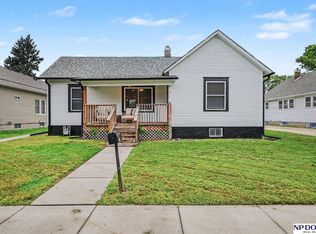
Talk about VALUE!!!! You'll need to see this 3 BED | 3 Bath RANCH!! Offering approximately 1,798 finished square feet, this affordable home features 2 bedrooms, including a primary suite with private tub/shower bath, along with two separate living areas (or a living room plus dedicated dining area) on the main floor that'll give you plenty of room to gather, unwind, or entertain with family and friends. The kitchen is equipped with nearly new stainless steel appliances (refrigerator/dishwasher/range). The main floor also features an additional 1/2 bath / laundry room. The basement adds a third bedroom, expansive 3/4 bath, dedicated office, and another family room - giving the home even more versatility. Updated windows, a 2 year old roof, and newer furnace add confidence to the package. Located on a corner lot with a 1-car garage, this home blends practical updates, flexible space, and a layout that simply works. Don't delay, call or text to schedule your showing today!
Pending
$219,000
146 N Maple St, Fremont, NE 68025
3beds
1,798sqft
Single Family Residence
Built in 1900
5,662 Square Feet Lot
$215,400 Zestimate®
$122/sqft
$-- HOA
What's special
Corner lotUpdated windows
- 48 days
- 368
- 29
Likely to sell faster than
Zillow last checked:
Listing updated:
Listed by:
Darin Whitmer 402-720-1241,
Dodge County Realty Group
Source: GPRMLS,MLS#: 22624583
Facts & features
Interior
Bedrooms & bathrooms
- Bedrooms: 3
- Bathrooms: 3
- Full bathrooms: 1
- 3/4 bathrooms: 1
- 1/2 bathrooms: 1
- Main level bathrooms: 2
Primary bedroom
- Features: Wall/Wall Carpeting
- Level: Main
- Area: 138
- Dimensions: 11.5 x 12
Bedroom 2
- Features: Wall/Wall Carpeting
- Level: Main
- Area: 109.25
- Dimensions: 9.5 x 11.5
Bedroom 3
- Level: Basement
- Area: 154
- Dimensions: 11 x 14
Primary bathroom
- Features: Full
Family room
- Features: Wall/Wall Carpeting
- Level: Main
- Area: 166.75
- Dimensions: 11.5 x 14.5
Great room
- Level: Basement
Kitchen
- Level: Main
- Area: 132.25
- Dimensions: 11.5 x 11.5
Living room
- Features: Wall/Wall Carpeting
- Level: Main
- Area: 172.5
- Dimensions: 11.5 x 15
Basement
- Area: 888
Office
- Level: Basement
Heating
- Natural Gas, Forced Air
Cooling
- Central Air
Features
- Ceiling Fan(s)
- Basement: Egress,Other Window,Full,Finished
- Has fireplace: No
Interior area
- Total structure area: 1,798
- Total interior livable area: 1,798 sqft
- Finished area above ground: 960
- Finished area below ground: 838
Property
Parking
- Total spaces: 1
- Parking features: Garage
- Garage spaces: 1
Features
- Patio & porch: Porch, Patio
- Exterior features: Sprinkler System
- Fencing: Partial
Lot
- Size: 5,662 Square Feet
- Dimensions: Appro x . 47'W x 114'D
- Features: Up to 1/4 Acre., City Lot, Corner Lot, Public Sidewalk
Details
- Parcel number: 0270036610
Construction
Type & style
- Home type: SingleFamily
- Architectural style: Ranch
- Property subtype: Single Family Residence
Materials
- Vinyl Siding
- Foundation: Block
- Roof: Composition
Condition
- Not New and NOT a Model
- New construction: No
- Year built: 1900
Utilities & green energy
- Sewer: Public Sewer
- Water: Public
Community & HOA
Community
- Subdivision: R KITTLES
HOA
- Has HOA: No
Location
- Region: Fremont
Financial & listing details
- Price per square foot: $122/sqft
- Tax assessed value: $176,432
- Annual tax amount: $2,205
- Date on market: 8/27/2026
- Listing terms: Conventional,Cash
- Ownership: Fee Simple
Estimated market value
$215,400
$205,000 - $226,000
$1,751/mo
Price history
| Date | Event | Price |
|---|---|---|
| 9/23/2026 | Pending sale | $219,000$122/sqft |
Source:  GPRMLS #22624583 Report a problem GPRMLS #22624583 Report a problem | ||
| 8/27/2026 | Listed for sale | $219,000+32.7%$122/sqft |
Source: GPRMLS #22624583 Report a problem | ||
| 4/16/2021 | Sold | $165,000+5.1%$92/sqft |
Source: GPRMLS #22104362 Report a problem | ||
| 3/18/2021 | Pending sale | $157,000$87/sqft |
Source: GPRMLS #22104362 Report a problem | ||
| 3/15/2021 | Listed for sale | $157,000+74.6%$87/sqft |
Source: GPRMLS #22104362 Report a problem | ||
| 7/5/2007 | Sold | $89,900+164.4%$50/sqft |
Source: Agent Provided Report a problem | ||
| 7/21/2006 | Sold | $34,000$19/sqft |
Source: GPRMLS #20611853 Report a problem | ||
Public tax history
| Year | Property taxes | Tax assessment |
|---|---|---|
| 2025 | $2,205 +21.3% | $176,432 +18.4% |
| 2024 | $1,818 -18.8% | $148,964 +19.8% |
| 2023 | $2,239 +6.5% | $124,310 +16.8% |
| 2022 | $2,103 +13.3% | $106,392 +4.2% |
| 2021 | $1,855 +24% | $102,115 +25.4% |
| 2020 | $1,497 -11% | $81,406 +10% |
| 2018 | $1,681 +13.7% | $74,005 +6.8% |
| 2017 | $1,479 +9.3% | $69,275 +3.6% |
| 2016 | $1,353 +6.9% | $66,865 |
| 2015 | $1,266 +1.1% | $66,865 -3.8% |
| 2012 | $1,252 -5.1% | $69,535 |
| 2011 | $1,320 | $69,535 |
| 2010 | -- | $69,535 |
Find assessor info on the county website
Monthly payment
Est. payment
Payment breakdown
Explore the cost of this home by adjusting the details. Changes won't be saved.Climate risks
Neighborhood: 68025
Nearby schools
Schools provided by the listing agent
- Elementary: Grant
- Middle: Fremont
- High: Fremont
- District: Fremont
Source: GPRMLS. This data may not be complete. We recommend contacting the local school district to confirm school assignments for this home.
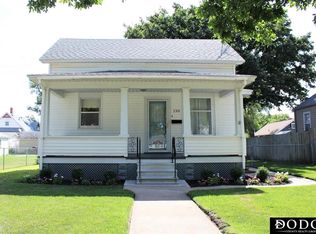
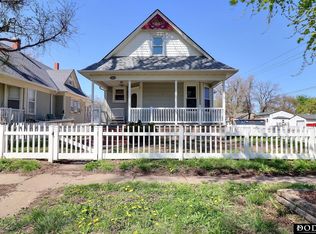
Similar homes
- $--3 bd2 ba1.8k sqft324 E 12th St, Fremont, NE 68025Auction
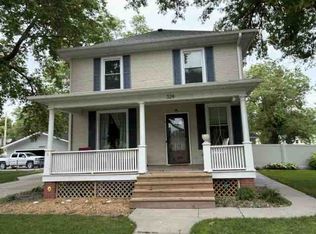 ServiceLink Auction
 - $235,0003 bd2 ba1.4k sqft832 N L St, Fremont, NE 68025For Sale
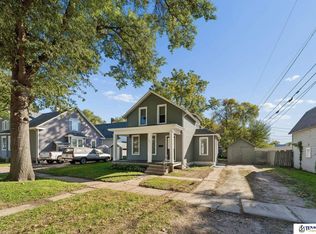
 MLS ID #22629006, Heidi Cline, Tenacious Realty. GPRMLS
 - $250,0004 bd2 ba1.5k sqft1917 N D St, Fremont, NE 68025For Sale
 MLS ID #22626853, Johnny Reyes, NP Dodge RE Sales Inc 148Dodge. GPRMLS
 - $255,0003 bd2 ba1.8k sqft1963 E 9th St, Fremont, NE 68025For Sale
 MLS ID #22615112, Janice Pruss, Dodge County Realty Group. GPRMLS
 - $245,0003 bd2 ba1.4k sqft2539 Oxford, Fremont, NE 68025For SaleMLS ID #22629490, Dale Wimer, BHHS Ambassador Real Estate. GPRMLS
- $222,5004 bd2 ba1.5k sqft720 Boulevard St Lot 37, Fremont, NE 68025For SaleMLS ID #22617708, Wes Ewasiuk, BHHS Ambassador Real Estate. GPRMLS
- $249,0003 bd2 ba1.9k sqft720 Boulevard St Lot 30, Fremont, NE 68025For SaleMLS ID #22624813, Ali Rensch McBride, NP Dodge RE Sales Inc 86Dodge. GPRMLS
- $289,0003 bd2 ba2.3k sqft1743 E 5th St, Fremont, NE 68025For SaleMLS ID #22628911, Libby Headid, BHGRE Don Peterson & Associate. GPRMLS
- $320,0003 bd3 ba2.2k sqft742 E 4th St, Fremont, NE 68025For SaleMLS ID #22628499, Scott Anderson, NextHome Signature Real Estate. GPRMLS
- $265,0003 bd3 ba1.3k sqft1412 Jones Dr, Fremont, NE 68025For SaleMLS ID #22623690, Marilou Lenz, Dodge County Realty Group. GPRMLS
- $325,0004 bd3 ba2k sqft750 E 4th St, Fremont, NE 68025For SaleMLS ID #22625319, Mark Ruwe, BHHS Ambassador Real Estate. GPRMLS
- $225,0003 bd2 ba1.7k sqft2660 Seaton Ave, Fremont, NE 68025For SaleMLS ID #22619508, Aaron Aulner, Realty ONE Group Sterling. GPRMLS
- $160,0003 bd1 ba1k sqft330 N Clarkson St, Fremont, NE 68025For SaleMLS ID #22624764, Jan Nicola, Nebraska Realty. GPRMLS
- $290,0005 bd2 ba1.9k sqft2015 E Donna St, Fremont, NE 68025For SaleMLS ID #22628908, Diega Robinson, Nebraska Realty. GPRMLS
- $299,0004 bd3 ba1.9k sqft2023 E Dodge St, Fremont, NE 68025For SaleMLS ID #22626311, Connie Hladik, BHGRE Don Peterson & Associate. GPRMLS
- $265,0004 bd2 ba1.7k sqft440 W Military Ave, Fremont, NE 68025For SaleMLS ID #22628218, AshleyNicole Fowler, NP Dodge RE Sales Inc Fremont. GPRMLS
- $275,0003 bd2 ba1.7k sqft1615 Monroe St, Fremont, NE 68025For SaleMLS ID #22626368, Jan Nicola, Nebraska Realty. GPRMLS
- $180,0002 bd1 ba900 sqft1217 N Somers Ave, Fremont, NE 68025For SaleMLS ID #22622674, Mike Korzen Korzeniowski, Nebraska Realty. GPRMLS
- $297,5003 bd3 ba2.6k sqft2610 Seaton St, Fremont, NE 68025For SaleMLS ID #22623386, Caleb Villwok, Nebraska Realty. GPRMLS
