LAKE DUNMORE VERMONT! Wake to the gentle sound of waves lapping on the shore as the sun rises over Mount Moosalamoo. This cozy little bungalow includes two bedrooms, one up and one down, plus an upstairs bonus room. A woodstove in the pine-paneled living room adds additional warmth for the interior. While a smaller version keeps the sunroom toasty on cooler days. Outside is a blast! Recreate to your heart's content - swim, boat, fish, paddleboard, kayak, sail, bike, and hike in the nearby National Forest. Dock your boat on your own private dock on 46' of direct lake frontage. The outdoor BBQ is a fun spot for entertaining after a day on the lake. Kick back in the sunroom which opens to the leisurely deck looking out over the lake. A garden shed offers ample storage including bikes, fish poles, and water toys. Just a short distance to the neighborhood general store and a lakeside restaurant. This spot fits the bill whether you are looking for cozy year-round living, a summer of lake life, a weekend getaway, a little rental income. Every season is beautiful on the lake!
Active under contract
Listed by: BHHS Vermont Realty Group/Middlebury • Susan Mackey
$599,000
146 Pine Lane, Salisbury, VT 05769
2beds
1,307sqft
Single Family Residence
Built in 1920
6,534 Square Feet Lot
$579,300 Zestimate®
$458/sqft
$-- HOA
What's special
Upstairs bonus roomOutdoor bbqTwo bedroomsCozy little bungalow
- 63 days
- 62
- 2
Zillow last checked:
Listing updated:
Listed by:
Susan Mackey,
BHHS Vermont Realty Group/Middlebury 802-388-9836
Source: PrimeMLS,MLS#: 5104086
Facts & features
Interior
Bedrooms & bathrooms
- Bedrooms: 2
- Bathrooms: 1
- Full bathrooms: 1
Heating
- Wood, Electric, Gas Heater, Monitor Type, Wood Stove
Cooling
- None
Appliances
- Included: Range Hood, Gas Range, Refrigerator, Owned Water Heater
Features
- Living/Dining
- Flooring: Carpet, Vinyl, Wood
- Windows: Skylight(s)
- Has basement: No
- Fireplace features: Wood Stove Hook-up
Interior area
- Total structure area: 1,307
- Total interior livable area: 1,307 sqft
- Finished area above ground: 1,307
- Finished area below ground: 0
Property
Parking
- Parking features: Gravel
Accessibility
- Accessibility features: 1st Floor Bedroom, 1st Floor Full Bathroom
Features
- Levels: One and One Half
- Stories: 1.5
- Patio & porch: Porch
- Exterior features: Boat Slip/Dock, Balcony, Deck, Other, Private Dock, Shed
- Has view: Yes
- View description: Water, Mountain(s)
- Has water view: Yes
- Water view: Water
- Body of water: Lake Dunmore
- Frontage length: Water frontage: 46,Road frontage: 47
Lot
- Size: 6,534 Square Feet
- Features: Level, Views
Details
- Parcel number: 56117710680
- Zoning description: L1
Construction
Type & style
- Home type: SingleFamily
- Architectural style: Bungalow
- Property subtype: Single Family Residence
Materials
- Wood Frame, Vinyl Siding
- Foundation: Other
- Roof: Metal
Condition
- New construction: No
- Year built: 1920
Utilities & green energy
- Electric: Circuit Breakers
- Sewer: On-Site Septic Exists, Private Sewer
- Utilities for property: Cable Available, Propane, Phone Available
Community & HOA
Location
- Region: Salisbury
Financial & listing details
- Price per square foot: $458/sqft
- Tax assessed value: $528,800
- Annual tax amount: $7,945
- Date on market: 8/8/2026
- Road surface type: Gravel
Estimated market value
$579,300
$550,000 - $608,000
$2,002/mo
Price history
| Date | Event | Price |
|---|---|---|
| 8/8/2026 | Listed for sale | $599,000+264.5%$458/sqft |
Source:  PrimeMLS #5104086 Report a problem PrimeMLS #5104086 Report a problem | ||
| 6/14/2012 | Sold | $164,350$126/sqft |
Source: Public Record Report a problem | ||
Public tax history
| Year | Property taxes | Tax assessment |
|---|---|---|
| 2024 | -- | $528,800 +76.4% |
| 2023 | -- | $299,800 |
| 2022 | -- | $299,800 |
| 2021 | -- | $299,800 |
| 2020 | -- | $299,800 |
| 2019 | -- | $299,800 |
| 2018 | -- | $299,800 |
| 2017 | -- | $299,800 |
| 2016 | -- | $299,800 +9900% |
| 2015 | -- | $2,998 |
| 2014 | -- | $2,998 |
| 2013 | -- | $2,998 |
| 2012 | -- | $2,998 +22% |
| 2011 | -- | $2,457 |
| 2010 | -- | $2,457 |
| 2009 | -- | $2,457 |
| 2008 | -- | $2,457 |
| 2007 | -- | $2,457 |
| 2006 | -- | $2,457 |
Find assessor info on the county website
Monthly payment
Est. payment
Payment breakdown
Explore the cost of this home by adjusting the details. Changes won't be saved.Climate risks
Neighborhood: 05769
Nearby schools
Schools provided by the listing agent
- Elementary: Salisbury Community School
- Middle: Middlebury Union Middle #3
- High: Middlebury Senior UHSD #3
- District: Addison Central
Source: PrimeMLS. This data may not be complete. We recommend contacting the local school district to confirm school assignments for this home.
Similar homes
- $475,0002 bd2 ba1.4k sqft35 North Leno Lane Extension, Middlebury, VT 05753Active
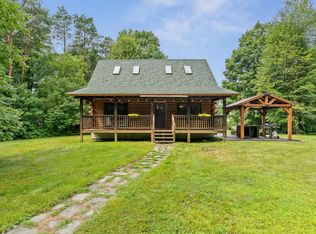 MLS ID #5103079, Heather T Morse. PrimeMLS
 - $599,9003 bd1 ba1.6k sqft221 Fiddlehead Lane, Pittsfield, VT 05762Active
 MLS ID #5094594, Sue Walsh. PrimeMLS
 - $600,0004 bd4 ba1.7k sqft557 Pleasant Valley Road, Benson, VT 05743Active
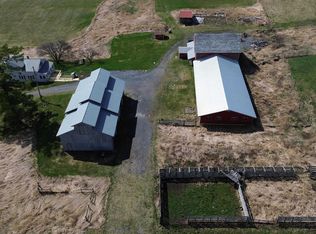 MLS ID #5085235, Alex Pintair. PrimeMLS
 - $385,0003 bd2 ba1.4k sqft10 Case Street, Middlebury, VT 05753Active
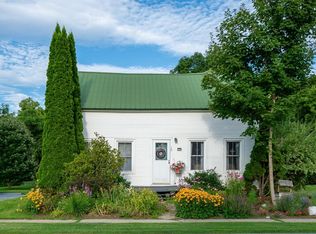 MLS ID #5104160, Nikhil Plouffe. PrimeMLS
