**Open Houses** Friday 8AM-10AM, Saturday 9AM-11AM, Sunday, 12PM-2PM
Welcome to 146 Taylor Rd, a charming newer-built home, nestled on a spacious lot in a peaceful setting just minutes from downtown Port Huron. This inviting property features 3 bedrooms and 2 full bathrooms, along with an attached 2-car garage. Inside, the home offers a warm and functional layout, while the full basement with an egress window provides the perfect opportunity to finish an additional bedroom or create a custom living space to suit your needs.
Situated on a quiet road, this home combines privacy with accessibility. You’ll love being less than a mile from the freeways for easy commuting, while still enjoying the small-town charm and amenities of Port Huron. Whether you’re entertaining in the generous backyard, relaxing in the comfort of a well-maintained home, or envisioning future growth in the lower level, this property is a perfect fit for anyone seeking both convenience and potential in a highly desirable location.
Laundry in Basement, Washer & Dryer not included in sale.
Newer Appliances in Kitchen stay with the property.
Pending
$189,000
146 Taylor St, Port Huron, MI 48060
3beds
1,166sqft
Single Family Residence
Built in 2004
0.39 Acres Lot
$215,600 Zestimate®
$162/sqft
$-- HOA
What's special
- 80 days
- 11
- 0
Likely to sell faster than
Zillow last checked:
Listing updated:
Listed by:
Sarah Brennan 810-300-9332,
Epique Realty 248-218-2604
Source: Realcomp II,MLS#: 20251031312
Facts & features
Interior
Bedrooms & bathrooms
- Bedrooms: 3
- Bathrooms: 2
- Full bathrooms: 2
Bedroom
- Level: Entry
- Area: 195
- Dimensions: 15 X 13
Bedroom
- Level: Second
- Area: 144
- Dimensions: 12 X 12
Bedroom
- Level: Second
- Area: 168
- Dimensions: 14 X 12
Other
- Level: Entry
Other
- Level: Second
Heating
- Forced Air, Natural Gas
Cooling
- Central Air
Features
- Basement: Unfinished
- Has fireplace: No
Interior area
- Total interior livable area: 1,166 sqft
- Finished area above ground: 1,166
Property
Parking
- Total spaces: 2
- Parking features: Two Car Garage, Attached
- Attached garage spaces: 2
Features
- Levels: Two
- Stories: 2
- Entry location: GroundLevelwSteps
- Pool features: None
Lot
- Size: 0.39 Acres
- Dimensions: 50 x 343
Details
- Parcel number: 74064220058100
- Special conditions: Short Sale No,Standard
Construction
Type & style
- Home type: SingleFamily
- Architectural style: Colonial,Contemporary
- Property subtype: Single Family Residence
Materials
- Vinyl Siding
- Foundation: Basement, Poured
Condition
- New construction: No
- Year built: 2004
Utilities & green energy
- Sewer: Public Sewer
- Water: Community
Community & HOA
Community
- Subdivision: HAYNES & RUNNELS SUB
HOA
- Has HOA: No
Location
- Region: Port Huron
Financial & listing details
- Price per square foot: $162/sqft
- Tax assessed value: $48,247
- Annual tax amount: $2,268
- Date on market: 8/28/2025
- Cumulative days on market: 80 days
- Listing agreement: Exclusive Right To Sell
- Listing terms: Cash,Conventional,FHA,Va Loan
- Exclusions: Exclusion(s) Do Not Exist
Estimated market value
$215,600
$188,000 - $248,000
$1,405/mo
Price history
| Date | Event | Price |
|---|---|---|
| 9/5/2025 | Pending sale | $189,000$162/sqft |
Source:  Realcomp II #20251031312 Report a problem Realcomp II #20251031312 Report a problem | ||
| 8/28/2025 | Listed for sale | $189,000+89%$162/sqft |
Source: Realcomp II #20251031312 Report a problem | ||
| 10/23/2015 | Sold | $100,000-4.8%$86/sqft |
Source:  MiRealSource #31258716 Report a problem MiRealSource #31258716 Report a problem | ||
| 8/19/2015 | Listed for sale | $105,000+20.7%$90/sqft |
Source: Bauer Reno & Assoc R E, LLC #215089756 Report a problem | ||
| 1/6/2010 | Sold | $87,000-8.2%$75/sqft |
Source: Public Record Report a problem | ||
| 12/2/2008 | Sold | $94,785$81/sqft |
Source: Public Record Report a problem | ||
Public tax history
| Year | Property taxes | Tax assessment |
|---|---|---|
| 2026 | -- | $100,200 +7.1% |
| 2025 | $2,268 +6% | $93,600 +8.7% |
| 2024 | $2,140 +11.5% | $86,100 +11.1% |
| 2023 | $1,919 +5.3% | $77,500 +13.5% |
| 2022 | $1,823 | $68,300 +5.4% |
| 2021 | -- | $64,800 +19.3% |
| 2020 | -- | $54,300 +11.5% |
| 2019 | $1,810 | $48,700 +23.6% |
| 2018 | -- | $39,400 +4.5% |
| 2017 | $1,770 +14% | $37,700 |
| 2016 | $1,552 | $37,700 +3.6% |
| 2015 | $1,552 +18.9% | $36,400 |
| 2014 | $1,305 | $36,400 -1.4% |
| 2013 | $1,305 | $36,900 -0.3% |
| 2012 | -- | $37,000 -14.9% |
| 2011 | -- | $43,500 |
| 2010 | -- | $43,500 -28.3% |
| 2009 | -- | $60,700 -10.9% |
| 2008 | -- | $68,100 +4.6% |
| 2007 | -- | $65,100 |
| 2006 | -- | -- |
Find assessor info on the county website
Monthly payment
Est. payment
Payment breakdown
Explore the cost of this home by adjusting the details. Changes won't be saved.Climate risks
Neighborhood: 48060
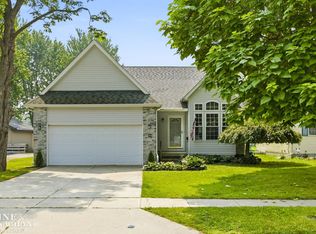
Similar homes
- $--4 bd3 ba1.6k sqft2049 Henry St, Port Huron, MI 48060Auction
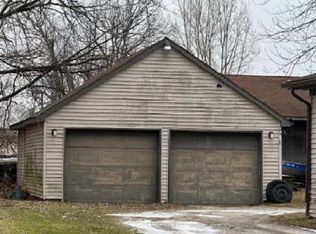 ServiceLink Auction
 - $200,0003 bd2 ba1.4k sqft1288 40th St, Port Huron, MI 48060For Sale

 MLS ID #20261066421, Susan Garbarino, Liberty Way Realty. Realcomp II
 - $169,9003 bd2 ba1.5k sqft1518 Carleton St, Port Huron, MI 48060For Sale
 MLS ID #20261058489, Justin Tibble, NEXGEN Realty. Realcomp II
 - $--3 bd2 ba1.6k sqft1232 14th St, Port Huron, MI 48060Auction
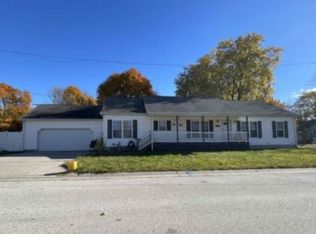 ServiceLink Auction
 - $195,0004 bd2 ba1.4k sqft1639 Lapeer Ave, Port Huron, MI 48060For SaleMLS ID #20261051470, Jeff Kakos, Hanging Gardens Real Estate LLC. Realcomp II
- $160,0003 bd1 ba1k sqft304 16th St, Port Huron, MI 48060For SaleMLS ID #20261062255, Michelle E Caldwell, Epique Realty. Realcomp II
- $206,9003 bd2 ba1.5k sqft1116 Garfield St, Port Huron, MI 48060For Sale
 MLS ID #50213314, Rochelle Walker, Real Estate One Port Huron. MiRealSource
 - $159,9003 bd1 ba1k sqft1630 Gordon St, Port Huron, MI 48060For SaleMLS ID #20261046415, Jessica Belanger Marine, RE/MAX Noire. Realcomp II
- $150,0003 bd1 ba1.4k sqft51 Runnels St, Port Huron, MI 48060For SaleMLS ID #20261017424, Kim Altenritter, RE/MAX Select. Realcomp II
- $187,9003 bd2 ba1.2k sqft3946 Electric Ave #8, Pt Huron, MI 48060For SaleMLS ID #50221580, Gregory Goforth, Classic Realty HG3. MiRealSource
- $179,0003 bd1 ba1.6k sqft1914 16th St, Port Huron, MI 48060For SaleMLS ID #50218708, Wynne E Achatz, Real Estate One Westrick-Marine City. MiRealSource
- $169,0003 bd1 ba1k sqft1222 Minnie St, Port Huron, MI 48060For SaleMLS ID #20261047439, Joshua Wallace, Wallace and Associates Real Estate. Realcomp II
- $160,0003 bd1 ba1k sqft1429 Division St, Port Huron, MI 48060For SaleMLS ID #20261056723, John Werthman, Wallace and Associates Real Estate. Realcomp II
- $199,0003 bd1 ba1.4k sqft1207 Lapeer Ave, Port Huron, MI 48060For SaleMLS ID #20261021887, Kyle Tyson, Real Estate Masters. Realcomp II
- $209,9004 bd2 ba1.5k sqft727 13th St, Port Huron, MI 48060For SaleMLS ID #50214329, John F Zangara, RE/MAX First. MiRealSource
- $179,9002 bd1 ba1.1k sqft3310 Poplar St, Port Huron, MI 48060For SaleMLS ID #20261068090, Tom Schrader, KW Platinum Port Huron. Realcomp II
- $154,9004 bd2 ba1.5k sqft1217 12th St, Port Huron, MI 48060For SaleMLS ID #50220605, Steven Marcero, Real Estate One Port Huron. MiRealSource
- $155,0003 bd1 ba1.2k sqft1217 Rawlins St, Port Huron, MI 48060For SaleMLS ID #50208674, Rob Moen, Keller Williams First. MiRealSource
- $212,0004 bd1 ba1.6k sqft2714 Stone St, Port Huron, MI 48060For SaleMLS ID #20261045343, Eva Slewa, Top Agent Realty. Realcomp II
