Proven Performer: Turnkey Ferndale Investment with Cash-Flowing Airbnb History!
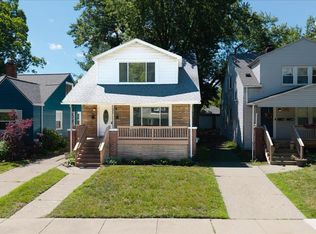
Welcome to 1460 E Chesterfield St, a rare opportunity to own a meticulously maintained property in the heart of desirable Ferndale, MI, with a proven track record of generating excellent rental income as a short-term Airbnb rental since January 2018. This is the definition of a turnkey investment designed for maximum return and minimal worry.
INVESTMENT HIGHLIGHTS: READY FOR IMMEDIATE CASH FLOW
• Proven Income History: Successfully and consistently utilized as a high-demand Airbnb rental since 2018, providing a substantial cash flow history for a new investor.
• Seamless Transition: The current owners are committed to your success and are willing to assist and help the buyer transition the property to continued Airbnb use, including sharing insights and operational knowledge.
• Furniture Negotiable: Property can be delivered fully furnished, allowing you to bypass setup time and costs, putting you in the rental business immediately upon closing!
WORRY-FREE MODERN UPGRADES
Enjoy the peace of mind that comes with recent, high-cost mechanical updates, ensuring low maintenance and minimal capital expenditures for years to come:
• Climate Control: Newer Furnace and Central A/C
• Water Reliability: Newer Water Heater replaced
• Brand New Appliances: The kitchen and laundry room feature sparkling, modern updates, including:
• New Stainless-Steel Side-by-Side Refrigerator (Replaced in Nov 2025)
• New Stainless-Steel Stove/Oven (Replaced in Nov 2025)
• Newer Stainless-Steel Microwave
• Newer Portable Dishwasher
• New Stainless-Steel Washer and Dryer Machine
This property is perfectly positioned to serve the high-demand Ferndale market, known for its vibrant downtown, dining, and easy access to metro Detroit. Don't miss this opportunity to acquire a well-oiled, income-generating machine.
Contact us today to secure your next successful investment!
Pending
Price increase: $130K (5/23)
$399,999
1460 E Chesterfield St E, Ferndale, MI 48220
4beds
1,749sqft
Single Family Residence
Built in 1950
4,356 Square Feet Lot
$391,700 Zestimate®
$229/sqft
$-- HOA
What's special
Newer water heaterNewer portable dishwasherBrand new appliancesNew stainless-steel side-by-side refrigeratorNewer stainless-steel microwave
- 216 days |
- 104 |
- 1 |
Zillow last checked:
Listing updated:
Listed by:
Diana Mannino 248-205-0181,
Bluesky Realty Experts 248-205-0181
Source: Realcomp II,MLS#: 20251056830
Facts & features
Interior
Bedrooms & bathrooms
- Bedrooms: 4
- Bathrooms: 2
- Full bathrooms: 2
Primary bedroom
- Level: Second
- Area: 270
- Dimensions: 18 X 15
Bedroom
- Level: Entry
- Area: 132
- Dimensions: 12 X 11
Bedroom
- Level: Entry
- Area: 130
- Dimensions: 13 X 10
Bedroom
- Level: Basement
- Area: 480
- Dimensions: 24 X 20
Primary bathroom
- Level: Entry
- Area: 56
- Dimensions: 8 X 7
Other
- Level: Basement
- Area: 72
- Dimensions: 9 X 8
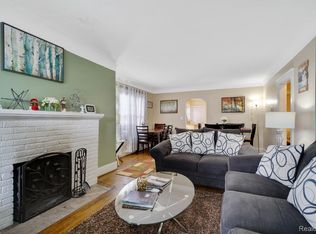
Dining room
- Level: Entry
- Area: 100
- Dimensions: 10 X 10
Family room
- Level: Entry
- Area: 192
- Dimensions: 16 X 12
Kitchen
- Level: Entry
- Area: 81
- Dimensions: 9 X 9
Other
- Level: Basement
- Area: 112
- Dimensions: 14 X 8
Laundry
- Level: Basement
- Area: 56
- Dimensions: 7 X 8
Heating
- ENERGYSTAR Qualified Furnace Equipment, Forced Air, Natural Gas
Appliances
- Included: Dryer, Free Standing Gas Range, Free Standing Refrigerator, Microwave, Stainless Steel Appliances, Washer
- Laundry: Gas Dryer Hookup, Laundry Room, Washer Hookup
Features
- Programmable Thermostat
- Basement: Bath Stubbed,Daylight,Finished
- Has fireplace: No
Interior area
- Total interior livable area: 1,749 sqft
- Finished area above ground: 981
- Finished area below ground: 768
Property
Parking
- Parking features: Driveway, No Garage
Accessibility
- Accessibility features: Accessible Bedroom, Accessible Central Living Area, Accessible Closets, Accessible Common Area, Accessible Doors, Accessible Electrical And Environmental Controls, Accessible Entrance, Accessible Full Bath, Accessible Hallways, Accessible Kitchen, Accessible Kitchen Appliances, Accessible Stairway, Accessible Washer Dryer, Adaptable Bathroom Walls, Central Living Area
Features
- Levels: Two
- Stories: 2
- Entry location: GroundLevelwSteps
- Patio & porch: Porch
- Exterior features: Barbecue
- Pool features: None
- Fencing: Back Yard,Fenced
Lot
- Size: 4,356 Square Feet
- Dimensions: 40 x 107.5
Details
- Parcel number: 2535457013
- Special conditions: Agent Owned,Short Sale No
Construction
Type & style
- Home type: SingleFamily
- Architectural style: Bungalow
- Property subtype: Single Family Residence
Materials
- Vinyl Siding
- Foundation: Basement, Brick Mortar
- Roof: Asphalt
Condition
- Quick Delivery Home
- New construction: Yes
- Year built: 1950
- Major remodel year: 2018
Utilities & green energy
- Sewer: Public Sewer
- Water: Other
- Utilities for property: Above Ground Utilities
Community & HOA
Community
- Features: Sidewalks
- Subdivision: FORD HEIGHTS ADD- FERNDALE
HOA
- Has HOA: No
Location
- Region: Ferndale
Financial & listing details
- Price per square foot: $229/sqft
- Tax assessed value: $57,240
- Annual tax amount: $4,863
- Date on market: 11/26/2025
- Cumulative days on market: 217 days
- Listing agreement: Exclusive Agency
- Listing terms: Cash,Conventional,FHA,FHA 203K,Trade 1031 Exchange,Va Loan,Warranty Deed
Estimated market value
$391,700
$372,000 - $411,000
$2,675/mo
Price history
| Date | Event | Price |
|---|---|---|
| 7/9/2026 | Pending sale | $399,999$229/sqft |
Source:  Realcomp II #20251056830 Report a problem Realcomp II #20251056830 Report a problem | ||
| 5/23/2026 | Price change | $399,999+48.1%$229/sqft |
Source: Realcomp II #20251056830 Report a problem | ||
| 4/22/2026 | Price change | $269,999-40%$154/sqft |
Source: Realcomp II #20251056830 Report a problem | ||
| 1/31/2026 | Price change | $449,999+83.7%$257/sqft |
Source: Realcomp II #20251056830 Report a problem | ||
| 1/9/2026 | Price change | $244,999-90%$140/sqft |
Source: Realcomp II #20251056830 Report a problem | ||
| 1/6/2026 | Price change | $2,449,999+880%$1,401/sqft |
Source: Realcomp II #20251056830 Report a problem | ||
| 12/15/2025 | Price change | $249,999-3.8%$143/sqft |
Source: Realcomp II #20251056830 Report a problem | ||
| 12/6/2025 | Price change | $259,999-3.7%$149/sqft |
Source: Realcomp II #20251056830 Report a problem | ||
| 11/27/2025 | Listed for sale | $269,999$154/sqft |
Source: Realcomp II #20251056830 Report a problem | ||
Public tax history
Tax history is unavailable.
Monthly payment
Est. payment
Payment breakdown
Explore the cost of this home by adjusting the details. Changes won't be saved.Climate risks
Neighborhood: 48220
Nearby schools
GreatSchools rating
- 3/10Webb Elementary SchoolGrades: PK-5Distance: 1.4 mi
- 3/10Hazel Park Junior High SchoolGrades: 6-8Distance: 1 mi
- 4/10Hazel Park High SchoolGrades: 9-12Distance: 1.6 mi
- $219,5003 bd2 ba1k sqft1460 E Chesterfield Ave, Ferndale, MI 48220Off Market
- $--3 bd2 ba1k sqft1460 E Chesterfield St, Ferndale, MI 48220Off Market

- $167,0003 bd1 ba912 sqft1452 E Chesterfield Ave, Ferndale, MI 48220Off Market
- $217,6003 bd1 ba974 sqft1478 E Chesterfield Ave, Ferndale, MI 48220Off Market
- $--3 bd1 ba874 sqft1478 E Chesterfield St, Ferndale, MI 48220Off Market
- $239,5003 bd1 ba917 sqft1430 E Chesterfield St, Ferndale, MI 48220Off Market
- $215,1003 bd1 ba1.1k sqft1500 E Chesterfield Ave, Ferndale, MI 48220Off Market
- $153,3003 bd1 ba1k sqft1501 E Chesterfield St, Ferndale, MI 48220Off Market
A local agent can set up tours, give advice and negotiate with sellers.
Similar homes
- $259,9994 bd1 ba1.8k sqft839 E Bennett Ave, Ferndale, MI 48220New Construction

 MLS ID #20261026975, Diana Mannino, Bluesky Realty Experts. Realcomp II
 - $265,0003 bd2 ba1.6k sqft2386 Brickley St, Ferndale, MI 48220For Sale

 MLS ID #26035259, Pamela Bartush, Coldwell Banker Professionals. MichRIC
 - $359,0003 bd2 ba1.5k sqft967 Alberta St, Ferndale, MI 48220For Sale
 MLS ID #20261042507, Alexandra I Lannen, DOBI Real Estate. Realcomp II
 - $299,9994 bd1 ba1.4k sqft832 Pinecrest Dr, Ferndale, MI 48220New Construction
 MLS ID #20251057734, Diana Mannino, Bluesky Realty Experts. Realcomp II
 - $398,0003 bd2 ba1.9k sqft7620 Middlepointe St, Dearborn, MI 48126For SaleMLS ID #20261050879, Hassan Alsalamy, Golden Key Realty Group LLC. Realcomp II
- $410,0003 bd2 ba1.5k sqft3971 Thomas Ave, Berkley, MI 48072For SaleMLS ID #26032136, Adrena Holman, Redfin Corporation. MichRIC
- $396,0003 bd1 ba1.3k sqft15690 Birwood Ave, Beverly Hills, MI 48025For SaleMLS ID #20261047492, Andrea L Courey, 3DX Real Estate LLC. Realcomp II
- $354,9993 bd1 ba1.2k sqft26387 Alden St, Madison Heights, MI 48071For SaleMLS ID #20251058042, Diana Mannino, Bluesky Realty Experts. Realcomp II
- $460,0005 bd3 ba1.9k sqft1664 Eleven Mile Rd, Berkley, MI 48072For SaleMLS ID #20261031776, Zack Lessner, New Michigan Realty. Realcomp II
- $--3 bd1 ba1.3k sqft15226 Everly St, Roseville, MI 48066AuctionServiceLink Auction
- $349,0004 bd2 ba2.1k sqft31346 Shaw Dr, Warren, MI 48093For SaleMLS ID #20261033656, Shabbir Ahmed, Amin Realty. Realcomp II
- $349,8883 bd2 ba1.6k sqft511 Kinross Ave, Clawson, MI 48017For Sale
 MLS ID #50213845, Donna Caumartin, Berkshire Hathaway HomeServices Kee Realty. MiRealSource
 - $249,9003 bd2 ba1.8k sqft32960 Oakview Dr, Warren, MI 48092For SaleMLS ID #20261054997, Sheikh Ali, Amin Realty. Realcomp II
- $200,0004 bd2 ba1.8k sqft22355 Curie Ave, Warren, MI 48091For SaleMLS ID #20251059712, Zachary Taymore, Keller Williams Lakeside. Realcomp II
- $279,0003 bd3 ba2.6k sqft17500 Pennington Dr, Detroit, MI 48221For SaleMLS ID #20261038174, Benjamin Ness, Clyde Realty LLC. Realcomp II
- $405,0003 bd2 ba1.4k sqft1683 Dancer Dr, Rochester Hills, MI 48307For SaleMLS ID #20261040605, Nikki Trombley, Arterra Realty Michigan LLC. Realcomp II
- $365,0003 bd2 ba1.4k sqft13848 Lanson Ave, Dearborn, MI 48126For SaleMLS ID #20261044358, Cristian Damboiu, 3DX Real Estate LLC. Realcomp II
- $409,9003 bd3 ba1.3k sqft22911 Maple Ave, Farmington, MI 48336For SaleMLS ID #20261035898, Sarah B Myszkier, Mutual Realty, LLC. Realcomp II
- $350,0004 bd3 ba1.9k sqft21581 Birchwood St, Farmington, MI 48336For SaleMLS ID #20261039959, Elizabeth Hamilton, Hamilton Realty Group. Realcomp II
- $444,9004 bd3 ba1.6k sqft1641-1643 Fairview Ave, Royal Oak, MI 48073For SaleMLS ID #20261045435, Tahmidur Choudhury, Prime Time Realty. Realcomp II
