Welcome to this exceptional 96+- acre estate tucked away on the outskirts of Springtown. This remarkable ag-exempt property is a true gem, offering the perfect blend of luxury, country living, and development potential.
At the heart of the property lies a custom-built home featuring three bedrooms, three bathrooms, a game room, and a secret hidden basement with a walk-in gun safe. Designed for sustainability, it incorporates paid-off solar power, triple-pane windows, spray foam insulation, and meticulous engineering for maximum efficiency.
Equestrian enthusiasts will appreciate the barn with four covered stalls with turnouts, an open-air lit arena tailored for team roping, and a covered arena for year-round use. Fully fenced and cross-fenced so bring all of your livestock!
For those in need of space and versatility, the oversized shop includes a two-bedroom apartment, an air-conditioned gym, and ample covered parking for all of your toys and equipment. Additionally, an extra building with two bedrooms and a half-bath makes this property ideal for multi-generational living and screams FAMILY COMPOUND!
Outdoor lovers will revel in the hunting and recreational opportunities with a scenic mix of trees, a creek, and two stock tanks. Become the ultimate party host with a Sports Court and Shuffleboard Court ready to be played on! Conveniently located with paved road access on both sides and two gated entries, this acreage also presents exciting development potential.
Whether you're seeking a private retreat, a thriving agricultural estate, or a place for friends and family to call home, this property offers endless possibilities. Don’t miss your chance to own a slice of paradise in Parker County!
Pending
$3,400,000
1460 Ross Ln, Springtown, TX 76082
7beds
4,640sqft
Farm, Single Family Residence
Built in 2018
95.79 Acres Lot
$3,358,400 Zestimate®
$733/sqft
$-- HOA
What's special
Sports courtPaid-off solar powerFully fenced and cross-fencedOversized shopAir-conditioned gymScenic mix of treesThree bathrooms
- 63 days
- 21
- 2
Zillow last checked:
Listing updated:
Listed by:
April Bohlin 0817432 817-941-6454,
Trinity Group Realty 817-941-6454,
Joshua Bohlin 0817448 817-944-7686,
Trinity Group Realty
Source: NTREIS,MLS#: 21345289
Facts & features
Interior
Bedrooms & bathrooms
- Bedrooms: 7
- Bathrooms: 6
- Full bathrooms: 3
- 1/2 bathrooms: 3
Primary bedroom
- Features: Built-in Features, Closet Cabinetry, Ceiling Fan(s), En Suite Bathroom, Sitting Area in Primary, Separate Shower, Walk-In Closet(s)
- Level: First
- Dimensions: 1 x 1
Bedroom
- Features: Closet Cabinetry, Ceiling Fan(s), En Suite Bathroom, Split Bedrooms, Walk-In Closet(s)
- Level: First
- Dimensions: 1 x 1
Bedroom
- Features: Closet Cabinetry, Ceiling Fan(s), Split Bedrooms, Walk-In Closet(s)
- Level: First
- Dimensions: 1 x 1
Bedroom
- Features: Ceiling Fan(s)
- Level: First
- Dimensions: 1 x 1
Bedroom
- Features: Ceiling Fan(s)
- Level: First
- Dimensions: 1 x 1
Bedroom
- Features: Ceiling Fan(s), Walk-In Closet(s)
- Level: Second
- Dimensions: 1 x 1
Bedroom
- Features: Ceiling Fan(s), Walk-In Closet(s)
- Level: Second
- Dimensions: 1 x 1
Basement
- Level: Basement
- Dimensions: 1 x 1
Game room
- Features: Built-in Features, Ceiling Fan(s)
- Level: Second
- Dimensions: 1 x 1
Other
- Features: Ceiling Fan(s), Closet, Eat-in Kitchen, Walk-In Closet(s)
- Level: Second
- Dimensions: 40 x 20
Other
- Features: Ceiling Fan(s), Walk-In Closet(s)
- Level: First
- Dimensions: 40 x 16
Living room
- Features: Ceiling Fan(s), Fireplace
- Level: First
- Dimensions: 1 x 1
Living room
- Features: Ceiling Fan(s)
- Level: First
- Dimensions: 1 x 1
Living room
- Level: Second
- Dimensions: 1 x 1
Workshop
- Level: First
- Dimensions: 65 x 60
Heating
- Active Solar, Central, Electric, Fireplace(s), Solar, Zoned
Cooling
- Attic Fan, Central Air, Ceiling Fan(s), Electric, Multi Units, Zoned
Appliances
- Included: Double Oven, Dishwasher, Electric Range, Electric Water Heater, Disposal, Water Softener, Vented Exhaust Fan, Water Purifier, Wine Cooler
Features
- Built-in Features, Chandelier, Cathedral Ceiling(s), Decorative/Designer Lighting Fixtures, Eat-in Kitchen, Granite Counters, High Speed Internet, In-Law Floorplan, Kitchen Island, Loft, Multiple Master Suites, Multiple Staircases, Open Floorplan, Pantry, Cable TV, Vaulted Ceiling(s), Walk-In Closet(s)
- Flooring: Carpet, Concrete, Ceramic Tile
- Has basement: Yes
- Number of fireplaces: 2
- Fireplace features: Living Room, Outside, Raised Hearth, Stone, Wood Burning
Interior area
- Total interior livable area: 4,640 sqft
Property
Parking
- Total spaces: 15
- Parking features: Additional Parking, Concrete, Covered, Carport, Detached Carport, Door-Single, Driveway, Electric Gate, Enclosed, Garage Faces Front, Garage, Golf Cart Garage, Guest, Gated, Kitchen Level, Lighted, Oversized, Private, RV Carport, Secured
- Attached garage spaces: 4
- Carport spaces: 11
- Covered spaces: 15
Features
- Levels: Two
- Stories: 2
- Patio & porch: Balcony, Covered
- Exterior features: Awning(s), Basketball Court, Built-in Barbecue, Balcony, Barbecue, Electric Grill, Lighting, Outdoor Grill, Outdoor Kitchen, Private Entrance, Private Yard, Rain Gutters, Storage, Sport Court, Tennis Court(s)
- Pool features: None
- Fencing: Cross Fenced,Fenced,Full,Front Yard,Gate,Metal,Perimeter,Pipe
Lot
- Size: 95.79 Acres
- Features: Acreage, Agricultural, Back Yard, Cleared, Lawn, Landscaped, Level, Pasture, Pond on Lot, Many Trees
- Residential vegetation: Grassed, Wooded
Details
- Additional structures: Arena, Boat House, Covered Arena, Second Garage, Garage(s), Guest House, Outbuilding, Outdoor Kitchen, Pergola, Second Residence, Residence, RV/Boat Storage, Storage, Workshop, Barn(s)
- Parcel number: R000087932
- Other equipment: Negotiable
- Horses can be raised: Yes
- Horse amenities: Barn, Hay Storage, Indoor Arena, Loafing Shed, Stock Pen(s), Stable(s), Tack Room, Wash Rack, Arena
Construction
Type & style
- Home type: SingleFamily
- Architectural style: Modern,Traditional,Barndominium,Detached,Farmhouse
- Property subtype: Farm, Single Family Residence
- Attached to another structure: Yes
Materials
- Board & Batten Siding, Rock, Stone
- Foundation: Slab
- Roof: Composition,Metal
Condition
- Year built: 2018
Utilities & green energy
- Sewer: Septic Tank
- Water: Well
- Utilities for property: Electricity Connected, Septic Available, Water Available, Cable Available
Green energy
- Energy generation: Solar
Community & HOA
Community
- Security: Smoke Detector(s), Security Lights
- Subdivision: None
HOA
- Has HOA: No
Location
- Region: Springtown
Financial & listing details
- Price per square foot: $733/sqft
- Tax assessed value: $599,030
- Annual tax amount: $7,983
- Date on market: 7/30/2026
- Listing terms: Cash,Conventional,FHA,USDA Loan,VA Loan
- Road surface type: Asphalt
Estimated market value
$3,358,400
$3.19M - $3.53M
Not available
Price history
| Date | Event | Price |
|---|---|---|
| 7/30/2026 | Pending sale | $3,400,000$733/sqft |
Source: NTREIS #21345289 Report a problem | ||
| 7/30/2026 | Listed for sale | $3,400,000+41.7%$733/sqft |
Source: NTREIS #21345289 Report a problem | ||
| 3/28/2026 | Listing removed | $2,399,999$517/sqft |
Source: NTREIS #20943578 Report a problem | ||
| 7/8/2025 | Price change | $2,399,999-4%$517/sqft |
Source: NTREIS #20943578 Report a problem | ||
| 5/21/2025 | Price change | $2,500,000-26.5%$539/sqft |
Source: NTREIS #20943578 Report a problem | ||
| 4/19/2025 | Listed for sale | $3,400,000$733/sqft |
Source: NTREIS #20908194 Report a problem | ||
Public tax history
| Year | Property taxes | Tax assessment |
|---|---|---|
| 2025 | $7,983 -12.6% | $599,030 -11.3% |
| 2024 | $9,131 -4.7% | $675,210 +1.5% |
| 2023 | $9,585 +22.5% | $665,210 +51.5% |
| 2022 | $7,828 -1.9% | $439,090 |
| 2021 | $7,978 +0.5% | $439,090 +1.1% |
| 2020 | $7,942 +1.2% | $434,350 +5.8% |
| 2019 | $7,844 +1766.8% | $410,350 +1911.5% |
| 2018 | $420 | $20,400 |
Find assessor info on the county website
Monthly payment
Est. payment
Payment breakdown
Explore the cost of this home by adjusting the details. Changes won't be saved.Climate risks
Neighborhood: 76082
Nearby schools
Schools provided by the listing agent
- Elementary: Poolville
- Middle: Poolville
- High: Poolville
- District: Poolville ISD
Source: NTREIS. This data may not be complete. We recommend contacting the local school district to confirm school assignments for this home.
Similar homes
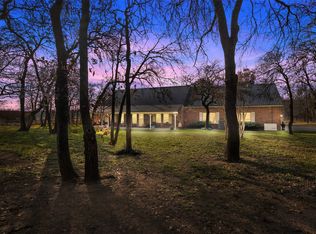
- $3,757,0006 bd5 ba6.4k sqft2691 N Fm Road 51, Springtown, TX 76082For Sale
 MLS ID #21117542, Phillip Sanders. NTREIS
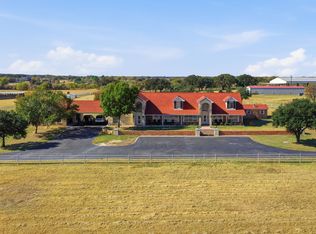
 - $2,400,0004 bd5 ba3.6k sqft830 County Road 4797, Springtown, TX 76082For Sale
 MLS ID #21375058, Brittany Pitts. NTREIS
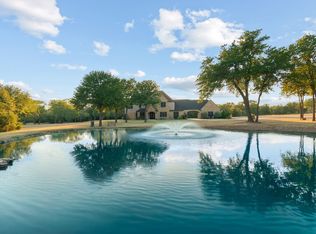
 - $3,450,0005 bd6 ba4k sqft4600 E Bankhead Hwy, Hudson Oaks, TX 76087For Sale
 MLS ID #21330702, Whitney Rodriguez. NTREIS
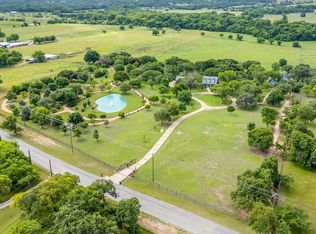
 - $2,950,0004 bd5 ba5.6k sqft501 Upper Denton Rd, Weatherford, TX 76085For Sale
 MLS ID #21360292, Piper Pardue. NTREIS
