The moment you enter the door it feels like home! Enjoy the spacious open concept on the main floor! Outdoor entertaining on the large deck, and privacy fenced large yard with newer storage shed. Many newer features offered in this home include Roof-2026, Central Air-2024, Furnace-2019 Windows-2018, Garage door & opener-2018, Shed-2023/2024, and many more updates! Drapes & Curtains-Do NOT stay. Outdoor Playset does NOT stay. Don't miss this great home!
Pending
$349,900
1460 Timberwood Dr, Findlay, OH 45840
4beds
1,900sqft
:
Get pre-qualified$2,321/mo
Single Family Residence
Built in 2003
10,018 Square Feet Lot
$350,900 Zestimate®
$184/sqft
$-- HOA
What's special
Newer storage shedPrivacy fenced large yard
- 16 days |
- 600 |
- 22 |
Zillow last checked:
Listing updated:
Listed by:
Trent Farthing 419-306-1769,
Key Realty
Source: NORIS,MLS#: 10010185
Facts & features
Interior
Bedrooms & bathrooms
- Bedrooms: 4
- Bathrooms: 3
- Full bathrooms: 2
- 1/2 bathrooms: 1
Bedroom 2
- Level: Upper
- Dimensions: 11 x 10
Bedroom 3
- Level: Upper
- Dimensions: 11 x 9
Bedroom 4
- Level: Upper
- Dimensions: 11 x 9
Other
- Features: Ceiling Fan(s), Tray Ceiling(s)
- Level: Upper
- Dimensions: 17 x 12
Breakfast room
- Level: Main
- Dimensions: 15 x 10
Dining room
- Level: Main
- Dimensions: 10 x 10
Other
- Level: Main
- Dimensions: 13 x 10
Kitchen
- Features: Kitchen Island
- Level: Main
- Dimensions: 12 x 9
Laundry
- Level: Main
- Dimensions: 6 x 5
Living room
- Features: Ceiling Fan(s), Fireplace
- Level: Main
- Dimensions: 18 x 13
Heating
- Central, Forced Air, Natural Gas
Cooling
- Central Air
Appliances
- Included: Dishwasher, Microwave, Water Heater, Disposal, Dryer, Electric Range, Refrigerator, Washer
- Laundry: Main Level
Features
- Ceiling Fan(s), Double Vanity, Eat-in Kitchen, Open Floorplan, Primary Bathroom, Tray Ceiling(s), Walk-In Closet(s)
- Flooring: Carpet, Ceramic Tile, Vinyl, Laminate
- Basement: Concrete,Interior Entry,Partial,Partially Finished,Sump Pump
- Number of fireplaces: 1
- Fireplace features: Family Room, Gas, Gas Log
- Common walls with other units/homes: No Common Walls
Interior area
- Total structure area: 1,900
- Total interior livable area: 1,900 sqft
- Finished area below ground: 517
Video & virtual tour
Property
Parking
- Total spaces: 2
- Parking features: Asphalt, Attached Garage, Driveway, Garage Door Opener
- Garage spaces: 2
- Has uncovered spaces: Yes
Features
- Patio & porch: Covered Porch, Front Porch, Deck
- Fencing: Full,Privacy,Wood
Lot
- Size: 10,018 Square Feet
- Dimensions: 62X161
Details
- Additional structures: Shed(s)
- Parcel number: 580001018864
Construction
Type & style
- Home type: SingleFamily
- Property subtype: Single Family Residence
Materials
- Stone, Vinyl Siding
- Roof: Asphalt,Shingle
Condition
- New construction: No
- Year built: 2003
Utilities & green energy
- Sewer: Public Sewer
- Water: Public
- Utilities for property: Cable Connected, Electricity Connected, Natural Gas Connected, Sewer Connected, Water Connected
Community & HOA
Community
- Subdivision: Hunter's Creek
HOA
- Has HOA: No
Location
- Region: Findlay
Financial & listing details
- Price per square foot: $184/sqft
- Tax assessed value: $289,180
- Annual tax amount: $3,103
- Date on market: 7/8/2026
- Listing terms: Cash,Conventional
- Electric utility on property: Yes
Estimated market value
$350,900
$333,000 - $368,000
$2,336/mo
Price history
| Date | Event | Price |
|---|---|---|
| 7/10/2026 | Pending sale | $349,900$184/sqft |
Source: NORIS #10010185 Report a problem | ||
| 7/8/2026 | Listed for sale | $349,900+65%$184/sqft |
Source: NORIS #10010185 Report a problem | ||
| 5/20/2016 | Sold | $212,000+1%$112/sqft |
Source: NORIS #132242 Report a problem | ||
| 4/4/2016 | Listed for sale | $210,000+92.7%$111/sqft |
Source: RE/MAX REALTY/FINDLAY #132242 Report a problem | ||
| 3/7/2012 | Sold | $109,000-42%$57/sqft |
Source: Public Record Report a problem | ||
| 6/24/2003 | Sold | $187,900$99/sqft |
Source: Public Record Report a problem | ||
Public tax history
| Year | Property taxes | Tax assessment |
|---|---|---|
| 2025 | $3,103 +1.9% | $101,220 +18% |
| 2024 | $3,047 -0.2% | $85,770 |
| 2023 | $3,052 -1.8% | $85,770 -2.2% |
| 2022 | $3,108 +4.5% | $87,660 +20% |
| 2021 | $2,975 +0% | $73,080 |
| 2020 | $2,974 -1.6% | $73,080 |
| 2019 | $3,023 +4.1% | $73,080 +13.6% |
| 2018 | $2,903 +99.7% | $64,350 |
| 2017 | $1,453 -49.2% | $64,350 |
| 2016 | $2,862 +9.4% | $64,350 +15.2% |
| 2015 | $2,616 -0.1% | $55,850 |
| 2014 | $2,619 -0.1% | $55,850 +0.9% |
| 2012 | $2,620 +7.7% | $55,360 |
| 2011 | $2,434 0% | $55,360 |
| 2010 | $2,434 +6.7% | $55,360 +0.8% |
| 2009 | $2,281 +10.1% | $54,940 |
| 2008 | $2,072 +0.3% | $54,940 |
| 2007 | $2,065 +5.5% | $54,940 +0.9% |
| 2005 | $1,956 | $54,470 |
Find assessor info on the county website
Monthly payment
Est. payment
Payment breakdown
Explore the cost of this home by adjusting the details. Changes won't be saved.Climate risks
Neighborhood: 45840
Nearby schools
GreatSchools rating
- NAJefferson Primary SchoolGrades: K-2Distance: 1.6 mi
- 6/10Donnell Middle SchoolGrades: 6-8Distance: 1.7 mi
- 6/10Findlay High SchoolGrades: 9-12Distance: 2.9 mi
Schools provided by the listing agent
- Elementary: Jefferson
- Middle: Donnell
- High: Findlay
Source: NORIS. This data may not be complete. We recommend contacting the local school district to confirm school assignments for this home.
- $380,8004 bd4 ba2.2k sqft1464 Timberwood Dr, Findlay, OH 45840Off Market
- $315,5003 bd2 ba1.7k sqft1450 Timberwood Dr, Findlay, OH 45840Off Market
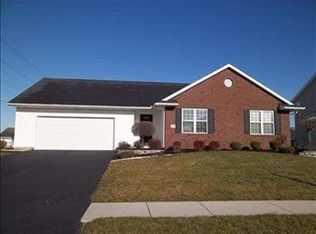
- $315,3003 bd2 ba1.6k sqft1468 Timberwood Dr, Findlay, OH 45840Off Market
- $372,2004 bd3 ba2.1k sqft1451 Misty Oaks Dr, Findlay, OH 45840Off Market
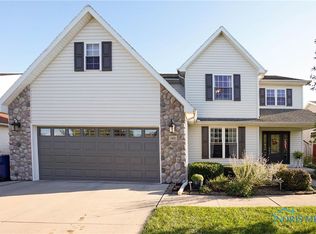
- $328,1004 bd2 ba2k sqft1457 Misty Oaks Dr, Findlay, OH 45840Off Market
- $331,0003 bd3 ba1.6k sqft1440 Timberwood Dr, Findlay, OH 45840Sold
- $303,8003 bd2 ba1.6k sqft1443 Misty Oaks Dr, Findlay, OH 45840Off Market
- $327,4004 bd2 ba1.9k sqft1472 Timberwood Dr, Findlay, OH 45840Off Market
A local agent can set up tours, give advice and negotiate with sellers.
A local lender can help you make sure your offer is ready when you are.
Similar homes
- $349,9004 bd3 ba2.3k sqft1210 South St, Findlay, OH 45840For Sale
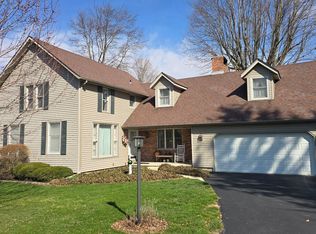 MLS ID #10007663, Travis Farthing, The Danberry Co. NORIS
 - $325,0004 bd3 ba2k sqft1119 Washington Ave, Findlay, OH 45840For Sale
 MLS ID #155680, Andrea Knight. GPABR
 - $350,0003 bd3 ba2.1k sqft1626 Imperial Ln, Findlay, OH 45840For Sale
 MLS ID #10008921, James Geyer, ERA Geyer-Noakes Realty Group. NORIS
 - $294,9003 bd2 ba1.5k sqft680 Colt Dr, Findlay, OH 45840For Sale
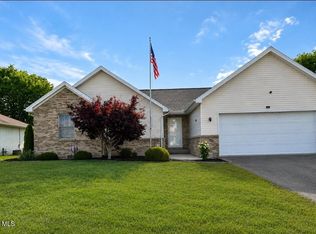 MLS ID #10009711, Grace Mangas, New Concept Realty LTD. NORIS
 - $315,0004 bd2 ba1.9k sqft434 Nevada Ln, Findlay, OH 45840For Sale By Owner
- $324,9003 bd2 ba1.4k sqft325 Greenlawn Ave, Findlay, OH 45840For SaleMLS ID #10010561, Blaine Wells, The Property Collective. NORIS
- $299,9003 bd2 ba1.7k sqft2505 Oakmont Dr, Findlay, OH 45840For SaleMLS ID #10010397, William Hanna, RE/MAX Unlimited Results Rlty. NORIS
- $339,0003 bd2 ba2k sqft11955 State Route 37, Findlay, OH 45840For SaleMLS ID #10008784, Delilah A Volsch, BHHS Koehler Realty. NORIS
- $294,9004 bd2 ba1.9k sqft600 Woodworth Dr, Findlay, OH 45840For SaleMLS ID #10009601, Charity Ritzler, Key Realty. NORIS
- $364,9004 bd3 ba1.7k sqft7918 County Road 313, Bluffton, OH 45840For SaleMLS ID #10008612, Jeremy Strapp, Coldwell Banker Flag City. NORIS
- $265,0003 bd2 ba1.7k sqft317 Mohican Rd, Findlay, OH 45840For SaleMLS ID #20262493, Marcia L. Shockley, Century 21 Bolte Real Estate. Firelands MLS
- $289,9003 bd2 ba1.8k sqft100 Northcliff Dr, Findlay, OH 45840For SaleMLS ID #10010227, Delilah A Volsch, BHHS Koehler Realty. NORIS
- $419,9003 bd2 ba1.9k sqft3112 Jacob Dr, Findlay, OH 45840For SaleMLS ID #10010810, Cory Corron, BHHS Koehler Realty. NORIS
- $269,0003 bd3 ba1.8k sqft601 Winterberry Dr, Findlay, OH 45840For SaleMLS ID #10008900, Ray Frankart, Howard Hanna. NORIS
- $209,9004 bd2 ba1.5k sqft533 Hull Ave, Findlay, OH 45840For SaleMLS ID #10010901, Heidi Nuhfer, Key Realty, LTD. NORIS
- $265,0003 bd2 ba1.7k sqft300 Mohican Rd, Findlay, OH 45840For SaleMLS ID #10008695, Matthew Walter, Walter Real Estate & Auctionee. NORIS
- $264,9003 bd2 ba1.3k sqft1229 Leiser Ave, Findlay, OH 45840For SaleMLS ID #10009779, Nicole Keuneke, Key Realty, LTD. NORIS
- $242,5003 bd2 ba1.4k sqft324 W Yates Ave, Findlay, OH 45840For SaleMLS ID #10010453, Carol Osborne, BHHS Koehler Realty. NORIS
- $--3 bd1 ba1.4k sqft131 E Foulke Ave, Findlay, OH 45840AuctionServiceLink Auction
- $214,9003 bd2 ba1.4k sqft1105 1st St, Findlay, OH 45840For SaleMLS ID #10005089, Angela L Basinger, BHHS Koehler Realty. NORIS
