OVERSIZED 0.30-ACRE LOT | BRAND-NEW HOME | 4 BEDROOMS | OPEN-CONCEPT DESIGN! Discover the perfect combination of modern living, space, and comfort in this brand-new 4-bedroom, 2.5-bathroom home situated on an impressive 0.30-acre lot in the growing Marion Oaks area of Ocala! The open-concept floor plan creates a bright and inviting atmosphere, seamlessly connecting the main living spaces and making it ideal for everyday living and entertaining. The home features vinyl plank flooring, a functional kitchen equipped with appliances, beautiful wood cabinetry, and stylish countertops. With four spacious bedrooms, there is plenty of room for family, guests, or a home office. The attached two-car garage provides convenient parking and additional storage space. One of the property's standout features is its oversized lot, offering extra outdoor space and flexibility for future landscaping, outdoor entertaining, or creating your own backyard retreat. Located in the growing Marion Oaks community, this property provides an opportunity to enjoy a newer home in an area with ongoing residential development. Conveniently located near local shopping, grocery stores, schools, parks, and everyday essentials, with access to major roads connecting you to other parts of Ocala. Don't miss the opportunity to own a brand-new home with a generous lot, modern features, and room to grow! Schedule your showing today. ""Please note: Photos are of a model home and are for illustrative purposes only. A new fence will be installed at the property by October 23, 2026.""
New construction
Price cut: $100 (10/19)
$309,900
14605 SW 61ST COURT, OCALA, FL 34473
4beds
1,816sqft
Single Family Residence
Built in 2026
0.3 Acres Lot
$-- Zestimate®
$171/sqft
$-- HOA
What's special
Four spacious bedroomsAttached two-car garageOpen-concept floor planBright and inviting atmosphereExtra outdoor spaceVinyl plank flooringStylish countertops
- 3 days
- 203
- 27
Zillow last checked:
Listing updated:
Listed by:
Daniel Machado Aguiar 407-690-9537,
WRA BUSINESS & REAL ESTATE 407-512-1008
Source: Stellar MLS,MLS#: O6450500 Originating MLS: Orlando Regional
Facts & features
Interior
Bedrooms & bathrooms
- Bedrooms: 4
- Bathrooms: 3
- Full bathrooms: 2
- 1/2 bathrooms: 1
Primary bedroom
- Features: Walk-In Closet(s)
- Level: First
Bedroom 2
- Features: Built-in Closet
- Level: First
Bedroom 3
- Features: Built-in Closet
- Level: First
Bedroom 4
- Features: Built-in Closet
- Level: First
Dining room
- Level: First
Kitchen
- Features: Storage Closet
- Level: First
Living room
- Level: First
Heating
- Central
Cooling
- Central Air
Appliances
- Included: Dishwasher, Microwave, Range, Refrigerator
- Laundry: Inside, Laundry Room
Features
- Eating Space In Kitchen, Kitchen/Family Room Combo, Living Room/Dining Room Combo, Open Floorplan, Primary Bedroom Main Floor, Solid Wood Cabinets, Stone Counters, Thermostat, Walk-In Closet(s)
- Flooring: Vinyl
- Doors: Sliding Doors
- Has fireplace: No
Interior area
- Total structure area: 2,466
- Total interior livable area: 1,816 sqft
Video & virtual tour
Property
Parking
- Total spaces: 2
- Parking features: Garage Door Opener
- Attached garage spaces: 2
Features
- Levels: One
- Stories: 1
- Patio & porch: Front Porch, Patio
- Exterior features: Garden, Sidewalk
- Fencing: Fenced
Lot
- Size: 0.3 Acres
- Features: Oversized Lot, Sidewalk
Details
- Parcel number: 8009125314
- Zoning: R1
- Special conditions: None
Construction
Type & style
- Home type: SingleFamily
- Architectural style: Ranch
- Property subtype: Single Family Residence
Materials
- Block, Stucco
- Foundation: Slab
- Roof: Shingle
Condition
- Completed
- New construction: Yes
- Year built: 2026
Details
- Builder model: 1816
- Builder name: PRATI HOMES
Utilities & green energy
- Sewer: Septic Tank
- Water: Public
- Utilities for property: BB/HS Internet Available, Cable Available, Electricity Available, Sewer Available, Water Available
Community & HOA
Community
- Pet fee: $0 monthly
- Subdivision: MARION OAKS UN NINE
HOA
- Has HOA: No
Location
- Region: Ocala
Financial & listing details
- Price per square foot: $171/sqft
- Annual tax amount: $616
- Date on market: 10/16/2026
- Cumulative days on market: 4 days
- Listing terms: Cash,Conventional,FHA,VA Loan
- Ownership: Fee Simple
- Total actual rent: 0
- Electric utility on property: Yes
- Road surface type: Paved, Asphalt
Estimated market value
Not available
Estimated sales range
Not available
Not available
Price history
| Date | Event | Price |
|---|---|---|
| 10/19/2026 | Price change | $309,9000%$171/sqft |
Source:  Stellar MLS #O6450500 Report a problem | ||
| 10/16/2026 | Listed for sale | $310,000$171/sqft |
Source: Stellar MLS #O6450500 Report a problem | ||
Public tax history
Tax history is unavailable.
Monthly payment
Est. payment
Payment breakdown
Explore the cost of this home by adjusting the details. Changes won't be saved.Climate risks
Neighborhood: 34473


Similar homes
- $315,0003 bd2 ba1.2k sqft15987 SW 55TH AVENUE ROAD, OCALA, FL 34473For Sale
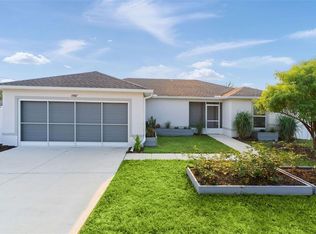
 MLS ID #G5118936, Karen Scarbrough, BLACK TIE REALTY, INC.. Stellar MLS
- $329,0004 bd2 ba1.8k sqft15126 SW 50TH COURT ROAD, OCALA, FL 34473For Sale
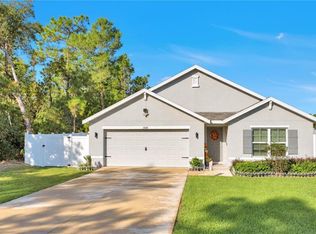 MLS ID #V4951852, Paola Martinez, LIVELY REAL ESTATE. Stellar MLS
- $326,9904 bd2 ba2.1k sqft15491 SW 49TH TER ROAD, OCALA, FL 34473New Construction
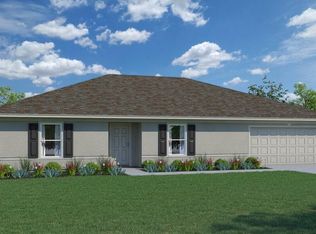 Stellar MLS
- $325,0004 bd3 ba1.9k sqft13445 SW 72ND TERRACE ROAD, OCALA, FL 34473New Construction
 MLS ID #O6450195, Victor Kubrusly, WRA BUSINESS & REAL ESTATE. Stellar MLS
- $314,6004 bd2 ba1.7k sqft794 MARION OAKS MANOR, OCALA, FL 34473New ConstructionMLS ID #O6438057, Fabio Arbucias, WRA BUSINESS & REAL ESTATE. Stellar MLS
- $289,0003 bd2 ba1.7k sqft6417 SW 143RD LANE ROAD, OCALA, FL 34473For SaleMLS ID #OM730537, Navin Singh, SINGH REAL ESTATE SERVICES. Stellar MLS
- $319,9004 bd2 ba1.8k sqft748 MARION OAKS MANOR, OCALA, FL 34473New ConstructionMLS ID #O6434448, Victor Kubrusly, WRA BUSINESS & REAL ESTATE. Stellar MLS
- $300,0004 bd3 ba1.7k sqft14785 SW 71ST AVENUE ROAD, OCALA, FL 34473For SaleMLS ID #TB8538704, Paul Porvaznik, CHARLES RUTENBERG REALTY INC. Stellar MLS
- $334,0704 bd2 ba1.8k sqft6862 SW 152ND LANE ROAD, OCALA, FL 34473New ConstructionStellar MLS
- $314,9655 bd3 ba2k sqft5705 SW 130TH LANE, OCALA, FL 34473New ConstructionStellar MLS
- $287,0004 bd3 ba1.5k sqft15062 SW 63RD COURT ROAD, OCALA, FL 34473New ConstructionMLS ID #O6410020, Jen Dantas, THE FLORIDA LOUNGE REALTY LLC. Stellar MLS
- $324,9004 bd3 ba1.8k sqft15043 SW 60TH TERRACE, OCALA, FL 34473New ConstructionMLS ID #O6386075, Otavio Gusson Zambelli, WRA BUSINESS & REAL ESTATE. Stellar MLS
- $308,9004 bd2 ba1.6k sqft5415 SW 153RD PLACE ROAD, OCALA, FL 34473For SaleMLS ID #TB8506214, Jonathan Minerick, HOMECOIN.COM. Stellar MLS
- $259,9993 bd2 ba1.5k sqft5192 SW 159TH STREET, OCALA, FL 34473New ConstructionMLS ID #OM709700, Sergio Rebollo, REAL ESTATE TEAMMATES LLC. Stellar MLS
- $348,0504 bd3 ba2.1k sqft13192 SW 65TH CIRCLE, OCALA, FL 34473New ConstructionMLS ID #OM733938, Gina Junglas, ADAMS HOMES REALTY INC. Stellar MLS
- $320,9904 bd2 ba1.6k sqft315 MARION OAKS CRSE ROAD, OCALA, FL 34473For SaleMLS ID #TB8489285, Emmy Lee Rodriguez, SIGNATURE REALTY ASSOCIATES. Stellar MLS
- $277,9003 bd2 ba1.6k sqft15324 SW 60TH CIRCLE, OCALA, FL 34473For SaleMLS ID #O6447543, John Marascia, REDFIN CORPORATION. Stellar MLS
- $230,0003 bd2 ba1.5k sqft4731 SW 138TH LOOP, OCALA, FL 34473For SaleMLS ID #OM733974, Victoria Worth, BERKSHIRE HATHAWAY HS FLORIDA. Stellar MLS
- $314,9004 bd2 ba1.8k sqft13677 SW 69TH TERRACE, OCALA, FL 34473New ConstructionMLS ID #OM731916, Nidia Uribe Montoya, MARCILLO REAL ESTATE LLC. Stellar MLS
