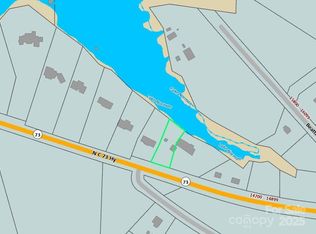
Welcome to The Preserve at Harborview, an exclusive private community across the street from Lake Norman in Huntersville. This residence is the first home of the community, which will be composed of four luxury homes in total. Its location on NC-73 puts you minutes from the lake, marinas, dining, shopping and I-77, yet the setting feels quiet, private and tucked away.
This new construction home offers approximately 4,177 heated square feet. Exterior finishes combine white brick, stucco and board-and-batten with black-framed windows, standing-seam metal awnings and an arched wood double-door entry. Inside, 10' ceilings on the main level and a generous open layout connect the kitchen and living areas to the covered rear porch. The porch is made for entertaining year-round with a built-in brick fireplace. The oversized garage and storage area adds over 1,000 square feet. The home features one bedroom with en-suite bathroom on the main floor, as well as an office/den. The upper floor primary bedroom with a luxurious en-suite bathroom, and two separate bedrooms with a "jack-and-jill" bathroom.
With only four homes in the community, privacy, quality and exclusivity are built in. Schedule your private showing today.
Active
$1,800,000
14606 State Highway 73 Hwy #4, Huntersville, NC 28078
4beds
4,177sqft
Single Family Residence
Built in 2026
1.31 Acres Lot
$-- Zestimate®
$431/sqft
$100/mo HOA
What's special
Standing-seam metal awningsBlack-framed windowsArched wood double-door entry
- 5 days
- 302
- 29
Zillow last checked:
Listing updated:
Listed by:
Andy Rodriguez sales@andyrodriguez.realtor,
Lantern Realty & Development, LLC
Source: Canopy MLS as distributed by MLS GRID,MLS#: 4441356
Facts & features
Interior
Bedrooms & bathrooms
- Bedrooms: 4
- Bathrooms: 5
- Full bathrooms: 4
- 1/2 bathrooms: 1
- Main level bedrooms: 1
Primary bedroom
- Features: En Suite Bathroom, Walk-In Closet(s)
- Level: Upper
Bedroom s
- Level: Upper
Bedroom s
- Features: En Suite Bathroom
- Level: Upper
Bedroom s
- Features: En Suite Bathroom
- Level: Main
Bathroom half
- Level: Main
Den
- Level: Main
Laundry
- Level: Upper
Heating
- Heat Pump
Cooling
- Central Air
Appliances
- Included: Dishwasher, Electric Range, Refrigerator
- Laundry: Electric Dryer Hookup, Washer Hookup
Features
- Has basement: No
Interior area
- Total structure area: 4,177
- Total interior livable area: 4,177 sqft
- Finished area above ground: 4,177
- Finished area below ground: 0
Property
Parking
- Total spaces: 3
- Parking features: Attached Garage, Garage on Main Level
- Attached garage spaces: 3
Features
- Levels: Two
- Stories: 2
Lot
- Size: 1.31 Acres
- Dimensions: 131 x 336 x 130 x 397
Details
- Parcel number: 01313281
- Zoning: R
- Special conditions: Standard
Construction
Type & style
- Home type: SingleFamily
- Property subtype: Single Family Residence
Materials
- Brick Partial, Fiber Cement, Stucco
- Foundation: Crawl Space, Slab
Condition
- New construction: Yes
- Year built: 2026
Details
- Builder name: HMA Builders
Utilities & green energy
- Sewer: Septic Installed
- Water: City
Community & HOA
Community
- Subdivision: The Preserve at Harborview
HOA
- Has HOA: Yes
- HOA fee: $100 monthly
- HOA name: HMA Builders
- HOA phone: 305-970-8802
Location
- Region: Huntersville
Financial & listing details
- Price per square foot: $431/sqft
- Tax assessed value: $372,700
- Date on market: 11/6/2026
- Cumulative days on market: 5 days
- Listing terms: Cash,Conventional,FHA,USDA Loan,VA Loan
- Road surface type: Concrete
Estimated market value
Not available
Estimated sales range
Not available
Not available
Price history
| Date | Event | Price |
|---|---|---|
| 11/6/2026 | Listed for sale | $1,800,000$431/sqft |
Source:  Canopy MLS as distributed by MLS GRID #4441356 Report a problem | ||
Public tax history
Tax history is unavailable.
Monthly payment
Est. payment
Payment breakdown
Explore the cost of this home by adjusting the details. Changes won't be saved.Climate risks
Neighborhood: 28078



Similar homes
- $1,500,0004 bd5 ba4.1k sqft6536 Stephens Rd, Huntersville, NC 28078For Sale
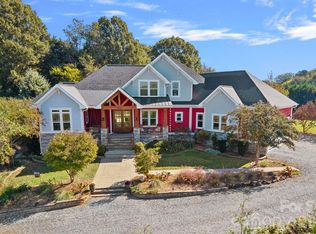
 MLS ID #4436395, Melody Fuhr, Howard Hanna Allen Tate Lake Norman. Canopy MLS as distributed by MLS GRID
- $1,275,0004 bd4 ba3.6k sqft13908 Island Dr, Huntersville, NC 28078For Sale
 MLS ID #4438506, Phil Puma, Puma & Associates Realty, Inc.. Canopy MLS as distributed by MLS GRID
- $1,799,9904 bd4 ba3.2k sqft5401 Mountain Point Ln, Charlotte, NC 28216For Sale
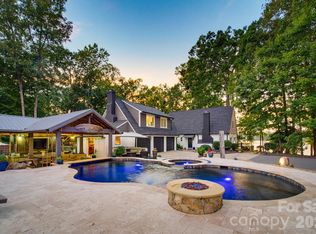 MLS ID #4425572, Josh Finigan, EXP Realty LLC Ballantyne. Canopy MLS as distributed by MLS GRID
- $2,690,0004 bd5 ba5.1k sqft16208 Weatherly Way, Huntersville, NC 28078For Sale
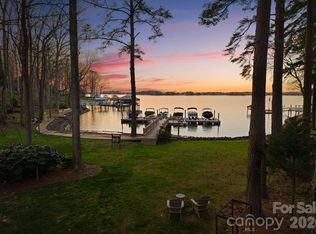 MLS ID #4356568, Lori Jackson, Ivester Jackson Christie's. Canopy MLS as distributed by MLS GRID
- $1,199,0004 bd4 ba4.1k sqft8833 Kerns Meadow Ln, Huntersville, NC 28078For SaleMLS ID #4432652, John Torres, Southern Homes of the Carolinas, Inc. Canopy MLS as distributed by MLS GRID
- $1,649,9004 bd5 ba4.6k sqft116 Silver Falls Dr, Troutman, NC 28166For SaleMLS ID #4441904, Andi Jack, RE/MAX A-Team. Canopy MLS as distributed by MLS GRID
- $1,625,0005 bd5 ba5.3k sqft161 Cape Cod Way, Mooresville, NC 28117For SaleMLS ID #4439159, Shane Haffey, NorthGroup Real Estate LLC. Canopy MLS as distributed by MLS GRID
- $1,075,0003 bd3 ba3.4k sqft13923 Asbury Chapel Rd, Huntersville, NC 28078For SaleMLS ID #4425592, Meredyth Holdenrid, Southern Homes of the Carolinas, Inc. Canopy MLS as distributed by MLS GRID
- $1,900,0004 bd6 ba3.9k sqft132 Binns Rd, Mooresville, NC 28117For SaleMLS ID #4379483, Steven Gunter, COMPASS. Canopy MLS as distributed by MLS GRID
- $1,985,0004 bd4 ba3.8k sqft7834 Green Cove Ct, Denver, NC 28037For SaleMLS ID #4418778, Carrie Lancaster, Lake Norman Realty, Inc.. Canopy MLS as distributed by MLS GRID
- $1,545,0005 bd3 ba3.2k sqft2494 Cherry Ln, Denver, NC 28037For SaleMLS ID #4404242, Josh Tucker, Corcoran HM Properties. Canopy MLS as distributed by MLS GRID
- $1,499,0003 bd3 ba2.6k sqft19533 Bustle Rd, Cornelius, NC 28031For SaleMLS ID #4376698, Meredith Tomascak, Corcoran HM Properties. Canopy MLS as distributed by MLS GRID
- $1,749,0004 bd6 ba6.1k sqft124 Direct Dr, Mooresville, NC 28117For SaleMLS ID #4359656, Tracy Gregg, 5 Points Realty. Canopy MLS as distributed by MLS GRID
- $1,000,0004 bd5 ba4.1k sqft336 Kenway Loop, Mooresville, NC 28117For SaleMLS ID #4439639, Jeremy Toney, SERHANT. Canopy MLS as distributed by MLS GRID
- $1,200,0004 bd5 ba4.5k sqftAmara chase, Huntersville, NC 28078For SaleMLS ID #4387659, Carlton Crump, ProStead Realty. Canopy MLS as distributed by MLS GRID
- $1,460,0004 bd4 ba3.4k sqft2474 Green Point Ln, Denver, NC 28037For SaleMLS ID #4356317, Kelly Giovanelli, EXP Realty LLC Mooresville. Canopy MLS as distributed by MLS GRID
- $1,389,0004 bd5 ba4.5k sqft2866 Backwoods Trl, Denver, NC 28037For SaleMLS ID #4433692, Mike Feehley, Ivester Jackson Christie's. Canopy MLS as distributed by MLS GRID
- $1,600,0004 bd5 ba5.1k sqft2227 Metcalf Dr, Sherrills Ford, NC 28673For SaleMLS ID #4427696, Brooke Sines, RE/MAX Executive. Canopy MLS as distributed by MLS GRID
- $1,999,9994 bd4 ba3.9k sqft7144 Lynbrook Creek Rd, Denver, NC 28037For SaleMLS ID #4410382, Ashley Towns, Lake Norman Realty, Inc.. Canopy MLS as distributed by MLS GRID
- $1,859,0003 bd3 ba3.5k sqft388 Ponderosa Cir, Mooresville, NC 28117For SaleMLS ID #4418212, Jim Bramhall, EXP Realty LLC Mooresville. Canopy MLS as distributed by MLS GRID
