Updated 4bed/3 full bath ranch w/strong house hacking/multi-gen living potential! Includes MIL suite/ADU w/full bath, kitchenette, storage, and private entrance. Living room w/fireplace, custom built-ins, and crown molding. Updated kitchen w/shaker cabinets, granite countertops, S/S appliances, pantry, and island. Backyard designed for entertaining w/landscaping, hardscaping, hot tub, new privacy fence, and easy access to neighborhood playground. Driveway can fit multiple vehicles and/or camper. New roof and storage shed roof apprx '26, HVAC apprx '22, water heater apprx '22. Convenient to shopping, dining, military bases, beaches, and major interstates.
Under contract
$409,500
1461 Eddystone Dr, Virginia Beach, VA 23464
4beds
1,542sqft
:
Get pre-qualified$2,574/mo
Single Family Residence
Built in 1985
4,791 Square Feet Lot
$412,900 Zestimate®
$266/sqft
$-- HOA
What's special
Custom built-insNew roofCrown molding
- 24 days |
- 881 |
- 42 |
Zillow last checked:
Listing updated:
Listed by:
Rashida Mahoney,
ONYX Realty Professionals LLC 757-278-3945
Source: REIN Inc.,MLS#: 10644314
Facts & features
Interior
Bedrooms & bathrooms
- Bedrooms: 4
- Bathrooms: 3
- Full bathrooms: 3
Rooms
- Room types: 1st Floor BR, 1st Floor Primary BR, Attic, PBR with Bath, Utility Closet
Primary bedroom
- Level: First
Heating
- Forced Air
Cooling
- Central Air
Appliances
- Included: Dishwasher, Disposal, Dryer, Microwave, Gas Range, Refrigerator, Washer, Gas Water Heater
- Laundry: Dryer Hookup, Washer Hookup
Features
- Walk-In Closet(s), Ceiling Fan(s), In-Law Floorplan, Pantry
- Flooring: Laminate/LVP, Other
- Attic: Pull Down Stairs
- Number of fireplaces: 1
- Fireplace features: Fireplace Gas-natural
- Common walls with other units/homes: No Common Walls
Interior area
- Total interior livable area: 1,542 sqft
Video & virtual tour
Property
Parking
- Parking features: Converted Garage, Multi Car, Driveway, On Street, Converted Gar
- Has garage: Yes
- Has uncovered spaces: Yes
Accessibility
- Accessibility features: Front-mounted Range Controls, Handheld Showerhead
Features
- Levels: One
- Stories: 1
- Patio & porch: Patio, Porch
- Pool features: None
- Has spa: Yes
- Spa features: Hot Tub
- Fencing: Back Yard,Privacy,Wood,Fenced
- Waterfront features: Not Waterfront
Lot
- Size: 4,791 Square Feet
Details
- Parcel number: 14659262440000
- Zoning: R5D
Construction
Type & style
- Home type: SingleFamily
- Architectural style: Ranch
- Property subtype: Single Family Residence
Materials
- Vinyl Siding
- Foundation: Slab
- Roof: Asphalt Shingle
Condition
- New construction: No
- Year built: 1985
Utilities & green energy
- Sewer: City/County
- Water: City/County
- Utilities for property: Cable Hookup
Community & HOA
Community
- Subdivision: Rosemont Forest
HOA
- Has HOA: No
Location
- Region: Virginia Beach
Financial & listing details
- Price per square foot: $266/sqft
- Tax assessed value: $329,400
- Annual tax amount: $3,195
- Date on market: 7/15/2026
Estimated market value
$412,900
$392,000 - $434,000
$2,574/mo
Price history
Price history is unavailable.
Public tax history
| Year | Property taxes | Tax assessment |
|---|---|---|
| 2025 | $3,195 -0.5% | $329,400 +1.5% |
| 2024 | $3,212 +3.9% | $324,400 +3.9% |
| 2023 | $3,092 +10.4% | $312,300 +10.4% |
| 2022 | $2,802 +21.6% | $283,000 +21.6% |
| 2021 | $2,305 -9% | $232,800 +1.8% |
| 2020 | $2,533 +27.9% | $228,700 +15.8% |
| 2019 | $1,980 | $197,500 |
| 2018 | $1,980 +4.9% | $197,500 +4.9% |
| 2017 | $1,888 -0.3% | $188,300 -1.5% |
| 2016 | $1,893 +4.9% | $191,200 +4.9% |
| 2015 | $1,804 | $182,200 +4% |
| 2014 | $1,804 | $175,200 -1.9% |
| 2013 | -- | $178,600 |
| 2012 | -- | $178,600 -7.3% |
| 2011 | -- | $192,600 -1% |
| 2010 | -- | $194,500 -10% |
| 2007 | -- | $216,190 +25.5% |
| 2006 | -- | $172,220 +21.8% |
| 2005 | -- | $141,350 +22% |
| 2004 | -- | $115,900 +8.3% |
| 2003 | -- | $107,030 +6.2% |
| 2002 | -- | $100,740 +4.4% |
| 2001 | -- | $96,450 |
Find assessor info on the county website
Monthly payment
Est. payment
Payment breakdown
Explore the cost of this home by adjusting the details. Changes won't be saved.Climate risks
Neighborhood: Salem
Nearby schools
GreatSchools rating
- 9/10Glenwood Elementary SchoolGrades: PK-5Distance: 1 mi
- 8/10Salem Middle SchoolGrades: 6-8Distance: 0.6 mi
- 8/10Salem High SchoolGrades: 9-12Distance: 0.7 mi
Schools provided by the listing agent
- Elementary: Glenwood Elementary
- Middle: Salem Middle
- High: Salem
Source: REIN Inc.. This data may not be complete. We recommend contacting the local school district to confirm school assignments for this home.
- $402,0003 bd3 ba1.5k sqft1457 Eddystone Dr, Virginia Beach, VA 23464Off Market

- $388,5003 bd3 ba1.5k sqft1465 Eddystone Dr, Virginia Beach, VA 23464Off Market
- $362,6003 bd2 ba1.2k sqft1453 Eddystone Dr, Virginia Beach, VA 23464Off Market
- $385,8003 bd2 ba1.6k sqft1469 Eddystone Dr, Virginia Beach, VA 23464Off Market
- $372,0004 bd2 ba1.7k sqft1460 Eddystone Dr, Virginia Beach, VA 23464Sold
- $382,4003 bd2 ba1.5k sqft1473 Eddystone Dr, Virginia Beach, VA 23464Off Market
- $406,4004 bd3 ba1.7k sqft1449 Eddystone Dr, Virginia Beach, VA 23464Off Market
- $368,4003 bd2 ba1.2k sqft1464 Eddystone Dr, Virginia Beach, VA 23464Off Market
A local agent can set up tours, give advice and negotiate with sellers.
Similar homes
- $435,0004 bd3 ba1.7k sqft1837 Gravenhurst Dr, Virginia Beach, VA 23464For Sale
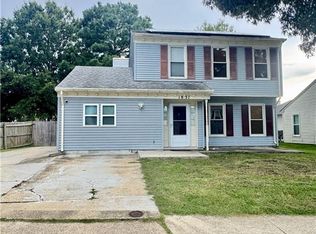 MLS ID #10648038, Lisa Yuan. REIN Inc.
 - $415,9004 bd3 ba1.7k sqft2009 Drumheller Ct, Virginia Beach, VA 23464For Sale
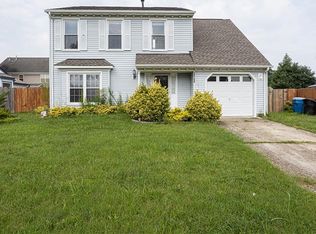 MLS ID #10647164, Paul Usewicz. REIN Inc.
 - $420,0004 bd3 ba1.9k sqft2153 Lyndora Rd, Virginia Beach, VA 23464For Sale
 MLS ID #10644631, Lisa Church. REIN Inc.
 - $459,0004 bd3 ba1.8k sqft2021 Swanton Ct, Virginia Beach, VA 23464For Sale
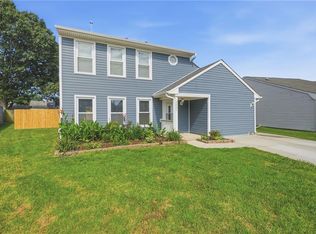 MLS ID #10645652, Brenda Williams. REIN Inc.
 - $414,0004 bd3 ba1.8k sqft1225 Rockwood Ct, Virginia Beach, VA 23464For SaleMLS ID #10639626, Niquo Hawkins. REIN Inc.
- $450,0004 bd3 ba2.1k sqft1320 Hammerhead Ln, Virginia Beach, VA 23464For SaleMLS ID #10647845, Melissa Humpert. REIN Inc.
- $489,0004 bd3 ba2k sqft5500 Macguffie St, Virginia Beach, VA 23464For SaleMLS ID #10645281, Bethany White. REIN Inc.
- $395,0003 bd2 ba1.4k sqft1004 Outerbridge Quay, Virginia Beach, VA 23464For SaleMLS ID #10646895, Catherine Underwood. REIN Inc.
- $459,9004 bd3 ba2.1k sqft1060 Mill Pond Ct, Virginia Beach, VA 23464For SaleMLS ID #10647066, Lisa Martin. REIN Inc.
- $370,0003 bd2 ba1.3k sqft5124 Rugby Rd, Virginia Beach, VA 23464For SaleMLS ID #10639920, Shawna Fisher. REIN Inc.
- $380,0003 bd3 ba1.3k sqft1083 Thompkins Ln, Virginia Beach, VA 23464For SaleMLS ID #10646248, Anthony Cartwright. REIN Inc.
- $365,0003 bd2 ba1.1k sqft1952 Gravenhurst Dr, Virginia Beach, VA 23464For SaleMLS ID #10646294, Teena Coronado. REIN Inc.
- $429,0003 bd2 ba1.5k sqft5440 Macqueen Dr, Virginia Beach, VA 23464For SaleMLS ID #10641771, Val Milan. REIN Inc.
- $445,0003 bd3 ba1.8k sqft5237 Brockie St, Virginia Beach, VA 23464For SaleMLS ID #10641425, Jonathan Dahuya. REIN Inc.
- $375,0003 bd2 ba1.4k sqft1429 Bridle Creek Blvd, Virginia Beach, VA 23464For SaleMLS ID #10638017, Lori Nice. REIN Inc.
- $379,9003 bd3 ba1.5k sqft5008 Christian Cir, Virginia Beach, VA 23464For SaleMLS ID #10643036, Nelson Vedia. REIN Inc.
- $480,0004 bd3 ba1.7k sqft1005 Melton Ct, Virginia Beach, VA 23464For SaleMLS ID #10646591, Valerie Taylor. REIN Inc.
- $390,0003 bd3 ba1.7k sqft5409 Glenville Cir, Virginia Beach, VA 23464For SaleMLS ID #10645214, Jeffrey Taylor. REIN Inc.
- $340,0003 bd1 ba1.1k sqft5107 Rugby Rd, Virginia Beach, VA 23464For SaleMLS ID #10646965, Saphire Nolan-Barnett. REIN Inc.
- $415,0004 bd3 ba1.6k sqft4120 Marblehead Dr, Virginia Beach, VA 23453For SaleMLS ID #10647377, Rebecca Smith. REIN Inc.
