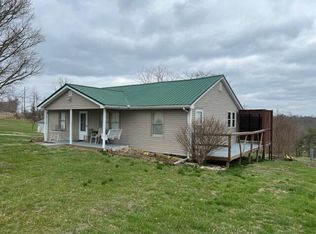
51.5 acres thoughtfully improved for the kind of country lifestyle that's becoming harder and harder to find. This exceptional Kentucky property brings together a beautiful home, fenced pasture, barns, workshops, livestock facilities, hunting, gardening and room to truly enjoy the land. Inside, gorgeous hickory floors lead to a bright, welcoming eat-in kitchen featuring stunning hickory cabinetry, skylight, island seating and drawer microwave. The primary suite offers two oversized walk-in closets with custom cabinetry, while the full basement provides a 2-car garage, laundry, flex space, storage and potential for additional living space. Outside is where this property truly sets itself apart. Improvements include a 48x96 building with 1/2 insulated/improved shop and 16x16 guest cabin, 48x24 barn with 48x16 shed, 16x16 utility building, 12x16 insulated shop, detached garage, fenced pasture and garden area. You'll also find facilities for cattle, poultry and hogs, a canning kitchen, charming garden/she-shed with electric, raised beds, creek and an impressive hunting setup with abundant wildlife. With underground utilities, city water, central HVAC and auxiliary wood heat, this property is ready for everything from livestock and homesteading to hunting, gardening or simply enjoying your own private piece of Kentucky. So much has already been created here—come see the possibilities for yourself.
For sale
Price cut: $46K (9/2)
$699,000
1461 Greasy Ridge Rd, Stanford, KY 40484
3beds
1,620sqft
Single Family Residence
Built in 2010
51.5 Acres Lot
$659,100 Zestimate®
$431/sqft
$-- HOA
What's special
Livestock facilitiesFull basementRaised bedsFenced pastureGarden areaDetached garageBright welcoming eat-in kitchen
- 164 days
- 464
- 9
Zillow last checked:
Listing updated:
Listed by:
Dan Barnett 606-669-1520,
Lincoln Realty & Auction Company
Source: Imagine MLS,MLS#: 26006760
Facts & features
Interior
Bedrooms & bathrooms
- Bedrooms: 3
- Bathrooms: 2
- Full bathrooms: 2
Primary bedroom
- Level: First
Bedroom 2
- Level: First
Bedroom 3
- Level: First
Bathroom 1
- Level: First
Bathroom 2
- Level: First
Kitchen
- Level: First
Living room
- Level: First
Other
- Description: Exercise Room
- Level: Lower
Other
- Description: Racked Storage Room
- Level: Lower
Other
- Description: 1 Car Garage
- Level: Lower
Other
- Description: HVAC and Wood Stove and Wood Storage
- Level: Lower
Utility room
- Level: Lower
Heating
- Heat Pump, Wood, Wood Stove
Cooling
- Central Air, Heat Pump
Appliances
- Included: Dishwasher, Microwave, Refrigerator, Range
- Laundry: Electric Dryer Hookup, Washer Hookup, Lower Level
Features
- Breakfast Bar, Eat-in Kitchen, Walk-In Closet(s), Ceiling Fan(s)
- Flooring: Carpet, Hardwood, Tile
- Doors: Storm Door(s)
- Basement: Concrete,Full,Walk-Out Access
- Has fireplace: No
Interior area
- Total structure area: 1,620
- Total interior livable area: 1,620 sqft
- Finished area above ground: 1,620
- Finished area below ground: 0
Property
Parking
- Total spaces: 20
- Parking features: Basement, Detached Garage, Driveway, Other, Garage Faces Side
- Garage spaces: 20
- Has uncovered spaces: Yes
Features
- Levels: One
- Exterior features: Garden
- Fencing: Wood,Wire
Lot
- Size: 51.5 Acres
- Features: Landscaped, Secluded, Wooded, Many Trees
Details
- Additional structures: Barn(s), Guest House, Shed(s), Workshop, Stable(s), Other
- Parcel number: 41008B
- Horses can be raised: Yes
Construction
Type & style
- Home type: SingleFamily
- Architectural style: Ranch
- Property subtype: Single Family Residence
Materials
- Vinyl Siding
- Foundation: Concrete Perimeter
- Roof: Shingle
Condition
- Year built: 2010
Utilities & green energy
- Sewer: Septic Tank
- Water: Public
- Utilities for property: Cable Available, Electricity Connected, Phone Available, Water Connected
Community & HOA
Community
- Subdivision: Rural
HOA
- Has HOA: No
Location
- Region: Stanford
Financial & listing details
- Price per square foot: $431/sqft
- Tax assessed value: $152,748
- Annual tax amount: $1,092
- Date on market: 4/1/2026
Estimated market value
$659,100
$626,000 - $692,000
$1,744/mo
Price history
| Date | Event | Price |
|---|---|---|
| 9/2/2026 | Price change | $699,000-6.2%$431/sqft |
Source:  Imagine MLS #26006760 Report a problem Imagine MLS #26006760 Report a problem | ||
| 7/20/2026 | Price change | $745,000-3.9%$460/sqft |
Source: Imagine MLS #26006760 Report a problem | ||
| 4/1/2026 | Listed for sale | $775,000+2210%$478/sqft |
Source: Imagine MLS #26006760 Report a problem | ||
| 11/6/2019 | Sold | $33,550$21/sqft |
Source: Public Record Report a problem | ||
Public tax history
| Year | Property taxes | Tax assessment |
|---|---|---|
| 2025 | $1,092 | $152,748 |
| 2024 | $1,092 | $152,748 |
| 2023 | -- | $152,748 -2% |
| 2022 | -- | $155,900 |
| 2021 | -- | $155,900 |
| 2020 | $1,268 -1% | $155,900 |
| 2019 | $1,281 +4.8% | $155,900 +3.9% |
| 2018 | $1,223 | $150,000 |
| 2017 | $1,223 +1.2% | $150,000 |
| 2016 | $1,209 | $150,000 |
| 2015 | $1,209 | $150,000 |
| 2012 | $1,209 | $150,000 |
| 2010 | -- | $150,000 |
Find assessor info on the county website
Monthly payment
Est. payment
Payment breakdown
Explore the cost of this home by adjusting the details. Changes won't be saved.Climate risks
Neighborhood: 40484
Nearby schools
Schools provided by the listing agent
- Elementary: Highland
- Middle: Lincoln Co
- High: Lincoln Co
Source: Imagine MLS. This data may not be complete. We recommend contacting the local school district to confirm school assignments for this home.
Similar homes
- $599,9004 bd2 ba1.8k sqft2240 Mount Salem Rd, Hustonville, KY 40437For Sale
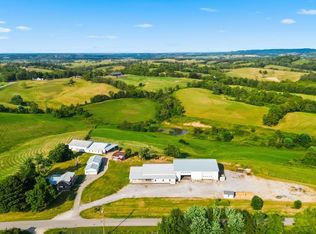
 MLS ID #26025007, Crystal L Brown, Keller Williams Commonwealth - Stanford. Imagine MLS
 - $679,9004 bd3 ba2.2k sqft180 Caudill Rd, Waynesburg, KY 40489For Sale
 MLS ID #26020557, Jaime R Patterson, Danny Ayres Realty & Auction. Imagine MLS
 - $360,0003 bd2 ba2.2k sqft1015 State Highway 698, Stanford, KY 40484For Sale
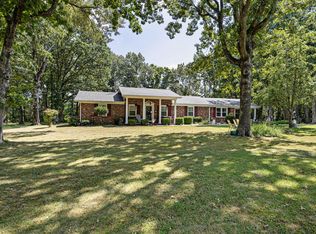 MLS ID #26024301, Ann Ford, RE/MAX Elite Realty. Imagine MLS
 - $419,9003 bd2 ba2.3k sqft333 Choctaw Trl, Stanford, KY 40484For Sale
 MLS ID #26021747, Denise Pike, Central Kentucky Realty & Associates, LLC. Imagine MLS
 - $354,0003 bd2 ba1.8k sqft900 State Highway 1194, Stanford, KY 40484For SaleMLS ID #26020692, Keisha Saylor, Bluegrass Regional Real Estate LLC. Imagine MLS
- $349,9003 bd2 ba1.6k sqft7610 State Highway 1781, Crab Orchard, KY 40419For SaleMLS ID #26024159, Daniel Peters, Zen Door Real Estate, Inc. Imagine MLS
- $624,9003 bd2 ba2.2k sqft3040 Perry Rogers Rd, Lancaster, KY 40444For SaleMLS ID #26011152, Whitney Ellis, Danny Ayres Realty & Auction. Imagine MLS
- $549,9003 bd2 ba1.6k sqft1015 State Highway 70 W, Eubank, KY 42567For SaleMLS ID #26013936, Jill Haseotes, Eagle Realty & Development LLC. Imagine MLS
- $625,0004 bd3 ba2k sqft145 Ham School Rd, Somerset, KY 42503For SaleMLS ID #25504754, Denise Robertson, Cumberland Realty Group & Auctions LLC. Imagine MLS
- $589,0003 bd3 ba2.2k sqft4995 State Highway 49, Liberty, KY 42539For SaleMLS ID #26011473, Troy Coffey, Golden Rule - Wilson Real Estate & Auction #2 LLC. Imagine MLS
- $569,5003 bd2 ba1.9k sqft1108 Old Railroad Grade Rd, Lancaster, KY 40444For SaleMLS ID #26015124, Cliff-Ed Irvin, Weichert Realtors Ford Brothers - Lancaster. Imagine MLS
- $349,9003 bd2 ba1.6k sqft965 Old Somerset Stanford Rd, Eubank, KY 42567For SaleMLS ID #26021774, Mike Hines, Lake Cumberland Real Estate Professionals. Imagine MLS
- $640,0003 bd3 ba2.2k sqft1259 Quarry Rd, Danville, KY 40422For SaleMLS ID #26013083, Kelly R Gray, Dexter Real Estate. Imagine MLS
- $524,5003 bd2 ba2k sqft1013 Old Mitchellsburg Rd, Parksville, KY 40464For SaleMLS ID #24020967, Nina Kirkland, Coldwell Banker VIP Realty, Inc.. Imagine MLS
- $574,9003 bd2 ba2.2k sqft1063 Old Railroad Grade Rd, Lancaster, KY 40444For Sale
 MLS ID #1724911, Sophia Brown, EXP Realty LLC. Metro Search Inc. LLC DBA Apex MLS
 - $487,0003 bd2 ba1.9k sqft1566 Old Danville Rd, Lancaster, KY 40444For SaleMLS ID #26014911, Kristin Ray, Lifstyl Real Estate. Imagine MLS
- $849,9703 bd2 ba1.2k sqft2511 Calvary Ridge Rd, Yosemite, KY 42566For SaleMLS ID #26015782, Robert Reynolds, CENTURY 21 Advantage Realty. Imagine MLS
- $774,9003 bd4 ba1.9k sqft75 Deer Chase, Danville, KY 40422For SaleMLS ID #26013575, Claudia Padgett, Zen Door Real Estate, Inc. Imagine MLS
