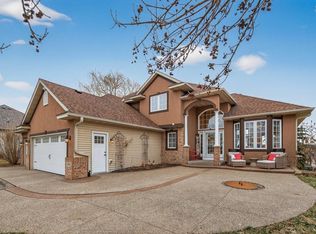
This is the home you’ve been waiting for! Located in a quiet cul-de-sac in The Wilds Golf Club community, this beautifully updated home features over $300K in quality improvements! From the moment you step inside, you’ll love the two-story foyer, vaulted living room, and spacious open floor plan. The main level includes two flex spaces ideal for home offices, hobby rooms, or additional living areas, along with inviting gathering spaces that flow seamlessly from room to room. With timeless finishes, large living areas, and carefully selected updates throughout, this home combines comfort, function, and style in every space.
Upstairs, you’ll find 4 bedrooms, including a spacious primary suite with his-and-hers sinks and closets, a Jack-and-Jill bath connecting two bedrooms, and an additional bedroom with its own ensuite bath. The finished lower level adds even more living space plus a private 5th bedroom and ensuite bathroom.
The indoor-outdoor living is just as impressive. Enjoy a maintenance-free Trex deck (2021), professional landscaping and front stoop renovation (2024), paver patio, and bonfire pit, perfect for relaxing summer nights in Minnesota.
Updates include interior painting, enameled trim and cabinets (2020, 2022, 2026), Trex deck (2021), AC and humidifier (2021), carpet (2022), water softener (2023), exterior paint (2023), roof and gutters (2024), water heater (2024), landscaping and stoop renovation (2024), ProVia front entry door (2026), refinished hardwood floors (2026), updated lighting, hardware, and more. Exceptionally maintained with quality updates throughout, this home is truly move-in ready!
Pending
$799,900
14620 Wilds Pkwy NW, Prior Lake, MN 55372
5beds
4,085sqft
:
Get pre-qualified$5,089/mo
Single Family
Built in 2001
0.46 Acres Lot
$807,900 Zestimate®
$196/sqft
$60/mo HOA
What's special
- 61 days |
- 241 |
- 5 |
Likely to sell faster than
Zillow last checked:
Listing updated:
Listed by:
Katie Chandler 952-334-8204,
RE/MAX Results
Source: NorthstarMLS as distributed by MLS GRID,MLS#: 7075679
Facts & features
Interior
Bedrooms & bathrooms
- Bedrooms: 5
- Bathrooms: 5
- Full bathrooms: 2
- 3/4 bathrooms: 2
- 1/2 bathrooms: 1
Bedroom
- Level: Upper
- Area: 240 Square Feet
- Dimensions: 16x15
Bedroom 2
- Level: Upper
- Area: 130 Square Feet
- Dimensions: 13x10
Bedroom 3
- Level: Upper
- Area: 130 Square Feet
- Dimensions: 13x10
Bedroom 4
- Level: Upper
- Area: 143 Square Feet
- Dimensions: 13x11
Bedroom 5
- Level: Lower
- Area: 255 Square Feet
- Dimensions: 17x15
Dining room
- Level: Main
- Area: 192 Square Feet
- Dimensions: 16x12
Family room
- Level: Lower
- Area: 352 Square Feet
- Dimensions: 22x16
Kitchen
- Level: Main
- Area: 400 Square Feet
- Dimensions: 25x16
Living room
- Level: Main
- Area: 352 Square Feet
- Dimensions: 22x16
Office
- Level: Main
- Area: 168 Square Feet
- Dimensions: 14x12
Sun room
- Level: Main
- Area: 176 Square Feet
- Dimensions: 16x11
Heating
- Forced Air
Cooling
- Central Air
Appliances
- Included: Cooktop, Dishwasher, Disposal, Dryer, Humidifier, Gas Water Heater, Microwave, Range, Refrigerator, Stainless Steel Appliance(s), Wall Oven, Washer, Water Softener Owned
- Laundry: Electric Dryer Hookup, Main Level
Features
- Basement: Block,Drain Tiled,Finished,Full,Sump Pump,Walk-Out Access
- Number of fireplaces: 2
- Fireplace features: Family Room, Gas, Living Room
Interior area
- Total structure area: 4,760
- Total interior livable area: 4,085 sqft
- Finished area above ground: 3,045
- Finished area below ground: 1,040
Property
Parking
- Total spaces: 3
- Parking features: Attached, Asphalt, Garage Door Opener, Heated Garage, Insulated Garage
- Attached garage spaces: 3
- Has uncovered spaces: Yes
- Details: Garage Dimensions (30x21)
Accessibility
- Accessibility features: None
Features
- Levels: Two
- Stories: 2
- Patio & porch: Composite Decking, Deck, Patio, Rear Porch
- Pool features: None
- Fencing: None
Lot
- Size: 0.46 Acres
- Dimensions: 90 x 139 x 185 x 119
- Features: Corner Lot, Tree Coverage - Medium
Details
- Foundation area: 1715
- Parcel number: 252970290
- Zoning description: Residential-Single Family
Construction
Type & style
- Home type: SingleFamily
- Property subtype: Single Family
Materials
- Block
- Roof: Age 8 Years or Less
Condition
- New construction: No
- Year built: 2001
Utilities & green energy
- Gas: Natural Gas
- Sewer: City Sewer/Connected
- Water: City Water/Connected
Community & HOA
Community
- Subdivision: Wilds The
HOA
- Has HOA: Yes
- Services included: Professional Mgmt, Sanitation
- HOA fee: $180 quarterly
- HOA name: Associa
- HOA phone: 763-225-6400
Location
- Region: Prior Lake
Financial & listing details
- Price per square foot: $196/sqft
- Tax assessed value: $744,800
- Annual tax amount: $7,894
- Date on market: 5/25/2026
- Cumulative days on market: 31 days
- Road surface type: Paved
Estimated market value
$807,900
$768,000 - $848,000
$5,003/mo
Price history
| Date | Event | Price |
|---|---|---|
| 5/31/2026 | Pending sale | $799,900$196/sqft |
Source:  NorthstarMLS as distributed by MLS GRID #7075679 Report a problem NorthstarMLS as distributed by MLS GRID #7075679 Report a problem | ||
| 5/28/2026 | Listed for sale | $799,900+38.6%$196/sqft |
Source: NorthstarMLS as distributed by MLS GRID #7075679 Report a problem | ||
| 8/28/2020 | Sold | $577,000-3.8%$141/sqft |
Source: NorthstarMLS as distributed by MLS GRID #5509743 Report a problem | ||
| 7/6/2020 | Price change | $599,900-1.6%$147/sqft |
Source: Four Sale Real Estate #5509743 Report a problem | ||
| 6/18/2020 | Price change | $609,900-2.4%$149/sqft |
Source: Four Sale Real Estate #5509743 Report a problem | ||
| 5/22/2020 | Price change | $624,900-3.8%$153/sqft |
Source: Four Sale Real Estate #5509743 Report a problem | ||
| 5/10/2020 | Listed for sale | $649,900+62.9%$159/sqft |
Source: Four Sale Real Estate #5509743 Report a problem | ||
| 4/1/2014 | Sold | $398,900-0.3%$98/sqft |
Source:  Lake Superior Area Realtors as distributed by MLS GRID #2110236 Report a problem Lake Superior Area Realtors as distributed by MLS GRID #2110236 Report a problem | ||
| 7/30/2013 | Listing removed | $400,000$98/sqft |
Source: The Realty House #4328597 Report a problem | ||
| 7/29/2013 | Pending sale | $400,000$98/sqft |
Source: The Realty House #4328597 Report a problem | ||
| 6/22/2013 | Listed for sale | $400,000$98/sqft |
Source: The Realty House #4328597 Report a problem | ||
| 5/17/2013 | Pending sale | $400,000$98/sqft |
Source: The Realty House #4328597 Report a problem | ||
| 4/4/2013 | Listed for sale | $400,000-24.4%$98/sqft |
Source: The Realty House #4328597 Report a problem | ||
| 2/8/2013 | Sold | $528,823+20.2%$129/sqft |
Source: Public Record Report a problem | ||
| 1/15/2013 | Listed for sale | $439,900-26.7%$108/sqft |
Source: The Realty House #4328597 Report a problem | ||
| 10/10/2012 | Listing removed | $599,900$147/sqft |
Source: Edina Realty #4170477 Report a problem | ||
| 7/18/2012 | Listed for sale | $599,9000%$147/sqft |
Source: Edina Realty #4170477 Report a problem | ||
| 3/1/2005 | Sold | $600,000-6.8%$147/sqft |
Source: Public Record Report a problem | ||
| 12/16/2003 | Sold | $643,700+658.2%$158/sqft |
Source: Public Record Report a problem | ||
| 8/6/2001 | Sold | $84,900$21/sqft |
Source: Public Record Report a problem | ||
Public tax history
| Year | Property taxes | Tax assessment |
|---|---|---|
| 2025 | $7,416 +3.8% | $744,800 +3.2% |
| 2024 | $7,144 +2.8% | $721,600 +6% |
| 2023 | $6,950 +6.4% | $680,900 -0.4% |
| 2022 | $6,530 -2% | $683,600 +21.4% |
| 2021 | $6,662 -2.2% | $562,900 +1.8% |
| 2020 | $6,810 | $553,000 |
| 2019 | $6,810 -2.8% | $553,000 |
| 2018 | $7,004 +1.2% | -- |
| 2016 | $6,918 | -- |
| 2014 | $6,918 | -- |
| 2013 | -- | $441,600 |
| 2012 | -- | $441,600 -4.6% |
| 2011 | $6,190 +1.9% | $462,700 -5.6% |
| 2010 | $6,072 -8.3% | $489,900 -10% |
| 2009 | $6,620 -14.1% | $544,300 |
| 2008 | $7,706 +2.9% | -- |
| 2007 | $7,492 -4.4% | -- |
| 2006 | $7,834 +6.5% | -- |
| 2005 | $7,356 -1% | -- |
| 2004 | $7,434 +58.8% | -- |
| 2003 | $4,682 +724.3% | -- |
| 2002 | $568 -8.7% | -- |
| 2001 | $622 | -- |
Find assessor info on the county website
Monthly payment
Est. payment
Payment breakdown
Explore the cost of this home by adjusting the details. Changes won't be saved.Climate risks
Neighborhood: 55372
Nearby schools
GreatSchools rating
- 8/10Jeffers Pond Elementary SchoolGrades: PK-5Distance: 1 mi
- 8/10Hidden Oaks Middle SchoolGrades: 6-8Distance: 3.2 mi
- 9/10Prior Lake High SchoolGrades: 9-12Distance: 4.1 mi
- $827,8005 bd4 ba4k sqft14564 Wilds Pkwy NW, Prior Lake, MN 55372Off Market

- $1,248,0005 bd4 ba4k sqft14624 Wilds Pkwy NW, Prior Lake, MN 55372Off Market
- $1,171,9007 bd6 ba7.6k sqft14560 Wilds Pkwy NW, Prior Lake, MN 55372Off Market

- $930,0006 bd5 ba5.8k sqft14632 Wilds Pkwy NW, Prior Lake, MN 55372Sold

- $825,0005 bd4 ba4.3k sqft14650 Wilds Pkwy NW, Prior Lake, MN 55372For Sale
- $854,8004 bd3 ba3.2k sqft14646 Wilds Pkwy NW, Prior Lake, MN 55372Off Market
- $1,265,3005 bd7 ba6.6k sqft14550 Wilds Pkwy NW, Prior Lake, MN 55372Off Market
- $751,8004 bd3 ba3k sqft14532 Wilds Pkwy NW, Prior Lake, MN 55372Off Market
A local agent can set up tours, give advice and negotiate with sellers.
Similar homes
- $779,9005 bd4 ba3.7k sqft3469 Sycamore Trl SW, Prior Lake, MN 55372For Sale

 MLS ID #7094059, Brenda Gatto, RES Realty. NorthstarMLS as distributed by MLS GRID
 - $715,0006 bd4 ba4.2k sqft3308 Wild Horse Pass NW, Prior Lake, MN 55372For Sale
 MLS ID #7092650, Kate Erin Hoen, eXp Realty. NorthstarMLS as distributed by MLS GRID
 - $725,0004 bd3 ba3.5k sqft14886 Jeffers Pass NW, Prior Lake, MN 55372For Sale
 MLS ID #7095822, Sandra Warfield, RE/MAX Advantage Plus. NorthstarMLS as distributed by MLS GRID
 - $725,0005 bd5 ba4.3k sqft3350 Malcom Ct SW, Prior Lake, MN 55372For Sale
 MLS ID #7104136, Lee and Julie Bernick, RE/MAX Advantage Plus. NorthstarMLS as distributed by MLS GRID
 - $895,0005 bd4 ba4.2k sqft14267 Shady Beach Dr NE, Prior Lake, MN 55372For SaleMLS ID #7060269, Yvonne Perkins, Edina Realty, Inc.. NorthstarMLS as distributed by MLS GRID
- $715,0004 bd3 ba2.9k sqft2100 Belmont Ave NW, Prior Lake, MN 55372For SaleMLS ID #7097821, Matt Schafer, RE/MAX Advantage Plus. NorthstarMLS as distributed by MLS GRID
- $685,0004 bd3 ba3.4k sqft3937 Noah Ct NW, Prior Lake, MN 55372For SaleMLS ID #7041806, Jason Walgrave, RE/MAX Advantage Plus. NorthstarMLS as distributed by MLS GRID
- $625,0003 bd3 ba3.7k sqft3365 Glynwater Trl NW, Prior Lake, MN 55372For SaleMLS ID #7047168, Jay Hancock, Coldwell Banker Realty - Southwest Regional. NorthstarMLS as distributed by MLS GRID
- $749,9004 bd3 ba3.1k sqft4956 Bennett St SE, Prior Lake, MN 55372For SaleMLS ID #7068924, Tad L Anderson, Ryan Real Estate Co.. NorthstarMLS as distributed by MLS GRID
- $650,0004 bd3 ba2.9k sqft3925 Noah Ct NW, Prior Lake, MN 55372For SaleMLS ID #7076857, Jason Walgrave, RE/MAX Advantage Plus. NorthstarMLS as distributed by MLS GRID
- $999,5005 bd5 ba4.3k sqft17628 Jett Cir, Prior Lake, MN 55372For SaleMLS ID #7110752, Al Richter, LPT Realty, LLC. NorthstarMLS as distributed by MLS GRID
- $620,0004 bd3 ba3.8k sqft5886 Sheffield Ter NE, Prior Lake, MN 55372For SaleMLS ID #7088096, Katelin Morton, Real Broker, LLC. NorthstarMLS as distributed by MLS GRID
- $799,0005 bd4 ba3.4k sqft7698 22nd Ave E, Shakopee, MN 55379New ConstructionMLS ID #7079023, Andrea Sullivan, Keyland Realty, LLC. NorthstarMLS as distributed by MLS GRID
- $699,0003 bd3 ba2.5k sqft15563 Drake Cir NW, Prior Lake, MN 55372For SaleMLS ID #7036522, Jim Hatch, RE/MAX Preferred. NorthstarMLS as distributed by MLS GRID
- $1,049,9005 bd4 ba4.9k sqft6025 Century Ln, Prior Lake, MN 55372For SaleMLS ID #7082078, Al Richter, LPT Realty, LLC. NorthstarMLS as distributed by MLS GRID
- $789,9005 bd5 ba4.7k sqft19044 Inndale Dr, Lakeville, MN 55044For SaleMLS ID #7111834, Steve Koleno, Beycome Brokerage Realty LLC. NorthstarMLS as distributed by MLS GRID
- $849,9004 bd3 ba2.4k sqft7829 146th Ter, Savage, MN 55378For SaleMLS ID #7111313, James Stiller, Keller Williams Classic Realty. NorthstarMLS as distributed by MLS GRID
- $799,9005 bd4 ba3.7k sqft4798 Red Pine Ct, Eagan, MN 55123For SaleMLS ID #7106489, Anthony M Lorence, Jason Mitchell Group. NorthstarMLS as distributed by MLS GRID
- $875,0005 bd4 ba5.2k sqft725 Dickey Lake Dr, Long Lake, MN 55356For SaleMLS ID #7113902, Kris Lindahl, Kris Lindahl Real Estate. NorthstarMLS as distributed by MLS GRID
- $1,125,0004 bd3 ba3.4k sqft3278 SW Winfield Way, Prior Lake, MN 55372New ConstructionMLS ID #7108136, Andrea Sullivan, Keyland Realty, LLC. NorthstarMLS as distributed by MLS GRID
