Welcome to 14629 Division St in Posen! This well-maintained, single-story brick home has been lovingly cared for and is offered as an estate sale, sold in "AS IS" condition. Inside, a spacious living room with a large picture window welcomes abundant natural light. Hardwood floors add warmth to the bedrooms, while the eat-in kitchen offers ample cabinet and counter space. The generous basement features an open layout, laundry area, and plenty of storage. Outside, enjoy a grassy backyard, detached garage, and long side driveway for additional parking. With its traditional charm and opportunities to update at your own pace, this home is ready for your personal touch.
Contingent
$238,500
14629 S Division St, Posen, IL 60469
3beds
1,043sqft
Single Family Residence
Built in 1952
6,490 Square Feet Lot
$-- Zestimate®
$229/sqft
$-- HOA
What's special
Abundant natural lightDetached garageGrassy backyardPlenty of storageHardwood floorsLaundry area
- --
- 107
- views
- 4
- saves
Zillow last checked:
Listing updated:
Listed by:
Kamil J Nowakowski 708-351-4981,
NowEquity Real Estate
Source: MRED as distributed by MLS GRID,MLS#: 12797372
Facts & features
Interior
Bedrooms & bathrooms
- Bedrooms: 3
- Bathrooms: 2
- Full bathrooms: 1
- 1/2 bathrooms: 1
Rooms
- Room types: Utility Room-Lower Level
Primary bedroom
- Features: Flooring (Hardwood)
- Level: Main
- Area: 132 Square Feet
- Dimensions: 11X12
Bedroom 2
- Features: Flooring (Hardwood)
- Level: Main
- Area: 132 Square Feet
- Dimensions: 11X12
Bedroom 3
- Features: Flooring (Hardwood)
- Level: Main
- Area: 110 Square Feet
- Dimensions: 10X11
Dining room
- Features: Flooring (Vinyl)
- Level: Main
- Dimensions: COMBO
Kitchen
- Features: Kitchen (Eating Area-Table Space), Flooring (Vinyl)
- Level: Main
- Area: 228 Square Feet
- Dimensions: 12X19
Living room
- Features: Flooring (Hardwood)
- Level: Main
- Area: 240 Square Feet
- Dimensions: 20X12
Other
- Level: Basement
- Area: 1035 Square Feet
- Dimensions: 23X45
Heating
- Forced Air
Cooling
- Central Air
Appliances
- Included: Range, Microwave, Refrigerator
- Laundry: Gas Dryer Hookup
Features
- Flooring: Hardwood
- Basement: Partially Finished,Full
Interior area
- Total structure area: 0
- Total interior livable area: 1,043 sqft
Property
Parking
- Total spaces: 2.5
- Parking features: Concrete, Garage Door Opener, Yes, Detached, Garage
- Garage spaces: 2.5
- Has uncovered spaces: Yes
Accessibility
- Accessibility features: No Disability Access
Features
- Stories: 1
- Patio & porch: Deck
Lot
- Size: 6,490 Square Feet
- Dimensions: 53x124
Details
- Parcel number: 29071100390000
- Special conditions: None
- Other equipment: Ceiling Fan(s), Sump Pump
Construction
Type & style
- Home type: SingleFamily
- Property subtype: Single Family Residence
Materials
- Brick
- Foundation: Concrete Perimeter
- Roof: Asphalt
Condition
- New construction: No
- Year built: 1952
Utilities & green energy
- Sewer: Public Sewer
- Water: Public
Community & HOA
Community
- Features: Park, Sidewalks
HOA
- Services included: None
Location
- Region: Posen
Financial & listing details
- Price per square foot: $229/sqft
- Annual tax amount: $640
- Date on market: 10/29/2026
- Ownership: Fee Simple
Estimated market value
Not available
Estimated sales range
Not available
Not available
Price history
Price history is unavailable.
Public tax history
Tax history is unavailable.
Monthly payment
Est. payment
Payment breakdown
Explore the cost of this home by adjusting the details. Changes won't be saved.Climate risks
Neighborhood: 60469
Nearby schools
Schools provided by the listing agent
- Elementary: Martin L King Elementary School
- Middle: Rosa L Parks Middle School
- High: Thornton Township High School
- District: 147
Source: MRED as distributed by MLS GRID. This data may not be complete. We recommend contacting the local school district to confirm school assignments for this home.
Similar homes
- $199,0003 bd1 ba1k sqft14246 Palmer Ave, Posen, IL 60469Active
 MLS ID #12705453, Rafael Alvarado, Shield Real Estate. MRED as distributed by MLS GRID
- $257,0003 bd2 ba1.1k sqft15112 Ridgeway Ave, Midlothian, IL 60445Price Change
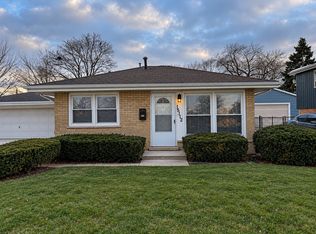 MLS ID #12560759, Michael Scanlon, eXp Realty. MRED as distributed by MLS GRID
- $224,0002 bd1 ba1k sqft15516 Laramie Ave, Oak Forest, IL 60452Active
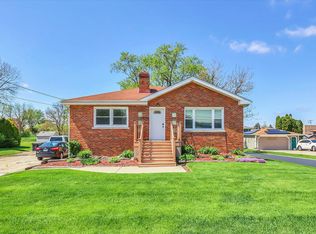 MLS ID #12790860, Michael Tovella, HomeSmart Realty Group. MRED as distributed by MLS GRID
- $215,0004 bd2 ba1.5k sqft163 W Raye Dr, Chicago Heights, IL 60411Re-activated
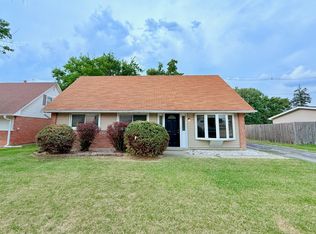 MLS ID #12512186, Michael Scanlon, eXp Realty. MRED as distributed by MLS GRID
- $239,0003 bd1 ba1k sqft10004 Erie Pl, Highland, IN 46322For Sale
 MLS ID #847163, Sarah Perez, Starz Realty, LLC. NIRA as distributed by MLS GRID
