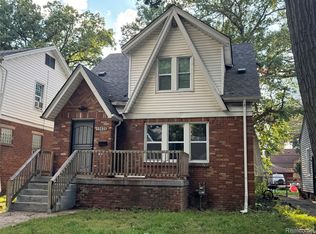
Welcome home to 14639 Mark Twain, a beautifully updated four-bedroom home nestled in a quiet neighborhood on Detroit's desirable West Side. Step inside to discover newly refinished hardwood floors, a welcoming tiled entryway, and a bright, modern kitchen featuring stylish subway tile backsplash and elegant quartz countertops—perfect for everyday living and entertaining. The updated bathroom features contemporary ceramic tile finishes, while central air conditioning ensures a comfortable environment year-round. Outside, you'll appreciate the added peace of mind and privacy provided by the security fencing. With four spacious bedrooms, thoughtful updates throughout, and incredible value, this home is ready for its next owner. Bring all offers—opportunities like this don't come around often, and this move-in-ready gem won't last long!
Accepting backups
Price cut: $9.9K (9/1)
$110,000
14639 Mark Twain St, Detroit, MI 48227
4beds
2,234sqft
Single Family Residence
Built in 1939
4,791 Square Feet Lot
$106,600 Zestimate®
$49/sqft
$-- HOA
What's special
- 59 days
- 63
- 3
Zillow last checked:
Listing updated:
Listed by:
Marc P Johnson 313-874-0400,
Johnson Realty Group, LLC 313-874-0400
Source: Realcomp II,MLS#: 20261051295
Facts & features
Interior
Bedrooms & bathrooms
- Bedrooms: 4
- Bathrooms: 2
- Full bathrooms: 2
Primary bedroom
- Level: Entry
- Area: 120
- Dimensions: 12 X 10
Bedroom
- Level: Second
- Area: 100
- Dimensions: 10 X 10
Bedroom
- Level: Second
- Area: 120
- Dimensions: 10 X 12
Bedroom
- Level: Entry
- Area: 120
- Dimensions: 12 X 10
Other
- Level: Basement
- Area: 42
- Dimensions: 7 X 6
Other
- Level: Basement
- Area: 42
- Dimensions: 6 X 7
Heating
- Forced Air, Natural Gas
Cooling
- Central Air
Features
- Basement: Partial,Partially Finished
- Has fireplace: No
Interior area
- Total interior livable area: 2,234 sqft
- Finished area above ground: 1,538
- Finished area below ground: 696
Property
Parking
- Parking features: No Garage
Features
- Levels: One And One Half
- Stories: 1.5
- Entry location: GroundLevelwSteps
- Pool features: None
Lot
- Size: 4,791 Square Feet
- Dimensions: 40.00 x 120.00
Details
- Parcel number: W22I037304S
- Special conditions: Short Sale No,Standard
Construction
Type & style
- Home type: SingleFamily
- Architectural style: Bungalow
- Property subtype: Single Family Residence
Materials
- Brick
- Foundation: Basement, Brick Mortar
- Roof: Asphalt
Condition
- New construction: No
- Year built: 1939
Utilities & green energy
- Sewer: Public Sewer
- Water: Waterat Street
Community & HOA
Community
- Subdivision: B E TAYLORS COMMODORE (PLATS)
HOA
- Has HOA: No
Location
- Region: Detroit
Financial & listing details
- Price per square foot: $49/sqft
- Tax assessed value: $15,723
- Annual tax amount: $3,110
- Date on market: 7/6/2026
- Cumulative days on market: 60 days
- Listing agreement: Exclusive Right To Sell
- Listing terms: Cash,Conventional,FHA,Va Loan
Estimated market value
$106,600
$100,000 - $112,000
$1,411/mo
Price history
| Date | Event | Price |
|---|---|---|
| 9/1/2026 | Price change | $110,000-8.3%$49/sqft |
Source:  Realcomp II #20261051295 Report a problem Realcomp II #20261051295 Report a problem | ||
| 8/25/2026 | Listed for sale | $119,900-0.1%$54/sqft |
Source: Realcomp II #20261051295 Report a problem | ||
| 8/5/2026 | Listing removed | $120,000$54/sqft |
Source: Realcomp II #20261051295 Report a problem | ||
| 7/6/2026 | Listed for sale | $120,000+242.9%$54/sqft |
Source: Realcomp II #20261051295 Report a problem | ||
| 5/19/2015 | Listing removed | $825 |
Source: Lionco Management LLC Report a problem | ||
| 4/25/2015 | Listed for rent | $825 |
Source: Lionco Management LLC Report a problem | ||
| 4/8/2015 | Listing removed | $35,000$16/sqft |
Source: Keller Williams Rlty-Plym Market Center #214127033 Report a problem | ||
| 2/27/2015 | Listed for sale | $35,000$16/sqft |
Source: Keller Williams Plymouth #214127033 Report a problem | ||
| 1/5/2015 | Listing removed | $35,000$16/sqft |
Source: Keller Williams Plymouth #214127033 Report a problem | ||
| 12/18/2014 | Listed for sale | $35,000+386.1%$16/sqft |
Source: Keller Williams Plymouth #214127033 Report a problem | ||
| 8/31/2010 | Sold | $7,200$3/sqft |
Source: Public Record Report a problem | ||
Public tax history
| Year | Property taxes | Tax assessment |
|---|---|---|
| 2025 | -- | $34,300 +23.8% |
| 2024 | -- | $27,700 +16.9% |
| 2023 | -- | $23,700 +35.4% |
| 2022 | -- | $17,500 -2.8% |
| 2021 | -- | $18,000 |
| 2020 | $2,051 +53.6% | $18,000 +23.3% |
| 2019 | $1,335 | $14,600 +15% |
| 2018 | $1,335 | $12,700 +2.4% |
| 2017 | -- | $12,400 -18.4% |
| 2016 | $2,326 | $15,200 |
| 2015 | $2,326 +9.2% | $15,200 -28.6% |
| 2013 | $2,130 -8.4% | $21,299 -30.2% |
| 2010 | $2,326 | $30,518 -12% |
| 2009 | -- | $34,680 -14.5% |
| 2008 | -- | $40,561 |
| 2007 | -- | $40,561 +5.5% |
| 2005 | $444 | $38,446 +3% |
| 2004 | -- | $37,326 +209.3% |
| 2001 | $786 | $12,069 |
Find assessor info on the county website
Monthly payment
Est. payment
Payment breakdown
Explore the cost of this home by adjusting the details. Changes won't be saved.Climate risks
Neighborhood: Bethune
Similar homes
- $110,0003 bd1 ba1.5k sqft11638 Montrose St, Detroit, MI 48227For Sale

 MLS ID #20261082144, Laura Bedoya, EXP Realty Main. Realcomp II
 - $--3 bd1 ba1.1k sqft11319 Marlowe St, Detroit, MI 48227AuctionAuction.com 2
- $111,0003 bd2 ba1.3k sqft15113 Prest St, Detroit, MI 48227For Sale
 MLS ID #20261032586, Erica Jeffries, North American Real Estate LLC. Realcomp II
 - $75,0004 bd2 ba2.5k sqft15835 Cruse St, Detroit, MI 48227For Sale
 MLS ID #20261074419, Nicholas Sehy, Keller Williams Realty-Great Lakes. Realcomp II
 - $115,0003 bd2 ba1.4k sqft15884 Griggs St, Detroit, MI 48238For Sale
 MLS ID #26049302, Alicia Black, Keller Williams Metro. MichRIC
 - $115,0004 bd2 ba1.6k sqft3336 Waverly St, Detroit, MI 48238For SaleMLS ID #20261069395, Andreina Mendoza-Herrera, RE/MAX Leading Edge. Realcomp II
- $119,9003 bd2 ba2k sqft17182 Murray Hill St, Detroit, MI 48235For SaleMLS ID #20261073577, Iman Elsibai, Keller Williams Legacy. Realcomp II
- $145,0003 bd1 ba1.9k sqft15909 Lauder St, Detroit, MI 48227For SaleMLS ID #20261076220, Derrick Garland, Realtyflo Inc. Realcomp II
- $79,9003 bd3 ba1.3k sqft15371 Lindsay St, Detroit, MI 48227For SaleMLS ID #20261068404, Robert LaBute, Real Estate Management Specialists Inc. Realcomp II
- $82,5003 bd1 ba1.4k sqft15055 Mark Twain St, Detroit, MI 48227For SaleMLS ID #26005220, Kristian Freiwald, Domus Realty. MichRIC
- $115,0003 bd2 ba1.1k sqft13533 Cloverlawn St, Detroit, MI 48238For SaleMLS ID #20261053227, Meghan Schubring, Pearl Real Estate. Realcomp II
- $139,0004 bd2 ba1.5k sqft14870 Pinehurst St, Detroit, MI 48238For SaleMLS ID #20261062644, Tiffany Clemons, Fathom Realty MI LLC. Realcomp II
- $99,9003 bd2 ba1.4k sqft8219 Marlowe St, Detroit, MI 48228For SaleMLS ID #20261063121, Otis R Sheard, O Sheard Realty LLC. Realcomp II
- $139,9993 bd1 ba1.5k sqft15110 Cruse St, Detroit, MI 48227For SaleMLS ID #20261039870, Lashawn Peterson, EXP Realty Main. Realcomp II
- $109,9983 bd1 ba1.7k sqft18970 Annchester Rd, Detroit, MI 48219New ConstructionMLS ID #20261065452, Akilinimali McKie, EXP Realty Main. Realcomp II
- $110,0005 bd2 ba1.7k sqft16846 Santa Rosa Dr, Detroit, MI 48221For SaleMLS ID #20261071641, Naiiva Golden, Michigan Premier Realty Group LLC. Realcomp II
- $116,0004 bd2 ba1.9k sqft8535 Kentucky St SW, Detroit, MI 48204For SaleMLS ID #20261071788, Adrienne Ponce, EXP Realty Main. Realcomp II
- $95,0003 bd2 ba1.8k sqft16772 Ferguson St, Detroit, MI 48235For SaleMLS ID #20261048082, Gerald K Dixon, Professional Realty Team LLC. Realcomp II
- $100,0004 bd2 ba2.8k sqft3211 Leslie St, Detroit, MI 48238For SaleMLS ID #20261027983, Carolyn Wright, Keller Williams Realty-Great Lakes. Realcomp II
- $129,9003 bd2 ba1.4k sqft16581 Mark Twain St, Detroit, MI 48235For SaleMLS ID #20261063048, Ronald Simpson, 21st Century Elegant Homes. Realcomp II
