Built in 1892 and rich with history, this special property is ready for its next chapter. It has sold only once from the original owner and has remained in the same family ever since. While it is ready for a complete facelift inside, the possibilities are truly remarkable. The home offers 3,571 square feet of living space, plus an additional 695 square feet of unfinished attic that could be converted into another bedroom or living area, for a total of 4,266 square feet finished and unfinished. With the right vision and a lot of love, this historic home could be transformed into a stunning residence that blends its original character with modern updates, creating something truly special for the next generation. Nestled near Drury University, its location adds even more charm and convenience. This is more than a house--it is a chance to restore a piece of history and breathe new life into a home with a story to tell. The property is being sold as-is. Bring your imagination, your ideas, and your vision, and discover the unbelievable potential waiting here.
Active
Price cut: $10K (9/23)
$189,900
1464 N Washington Avenue, Springfield, MO 65802
4beds
3,571sqft
Single Family Residence
Built in 1892
6,969 Square Feet Lot
$187,700 Zestimate®
$53/sqft
$-- HOA
What's special
- 51 days
- 1,147
- 84
Zillow last checked:
Listing updated:
Listed by:
Brian R. Jared 417-838-1175,
Murney Associates - Primrose
Source: SOMOMLS as distributed by MLS GRID,MLS#: 60331795
Facts & features
Interior
Bedrooms & bathrooms
- Bedrooms: 4
- Bathrooms: 2
- Full bathrooms: 2
Rooms
- Room types: Bedroom, Living Areas (3+), In-Law Suite, Family Room
Heating
- Forced Air, Natural Gas
Cooling
- Central Air
Features
- Walk-In Closet(s), High Ceilings
- Flooring: Carpet, Hardwood
- Doors: Storm Door(s)
- Windows: Single Pane
- Basement: Finished,Walk-Up Access,Full
- Attic: Fully Floored,Permanent Stairs
- Has fireplace: No
Interior area
- Total structure area: 4,266
- Total interior livable area: 3,571 sqft
- Finished area above ground: 2,573
- Finished area below ground: 998
Property
Parking
- Total spaces: 1
- Parking features: Driveway, On Street, Garage Faces Front
- Garage spaces: 1
- Has uncovered spaces: Yes
Features
- Levels: Two
- Stories: 2
- Patio & porch: Covered, Side Porch, Front Porch, Deck
Lot
- Size: 6,969 Square Feet
- Features: Curbs, Level
Details
- Parcel number: 1313201020
Construction
Type & style
- Home type: SingleFamily
- Architectural style: Traditional
- Property subtype: Single Family Residence
Materials
- Vinyl Siding
- Roof: Composition
Condition
- Year built: 1892
Utilities & green energy
- Sewer: Public Sewer
- Water: Public
Community & HOA
Community
- Subdivision: Ozark Land Co
Location
- Region: Springfield
Financial & listing details
- Price per square foot: $53/sqft
- Tax assessed value: $117,700
- Annual tax amount: $1,114
- Date on market: 8/19/2026
- Listing terms: Cash
- Road surface type: Asphalt
Estimated market value
$187,700
$178,000 - $197,000
$1,535/mo
Price history
| Date | Event | Price |
|---|---|---|
| 9/23/2026 | Price change | $189,900-5%$53/sqft |
Source:  SOMOMLS as distributed by MLS GRID #60331795 Report a problem SOMOMLS as distributed by MLS GRID #60331795 Report a problem | ||
| 8/19/2026 | Listed for sale | $199,900$56/sqft |
Source: SOMOMLS as distributed by MLS GRID #60331795 Report a problem | ||
Public tax history
| Year | Property taxes | Tax assessment |
|---|---|---|
| 2025 | $1,114 -11.5% | $22,370 -4.7% |
| 2024 | $1,259 +0.6% | $23,470 |
| 2023 | $1,252 +5.6% | $23,470 +8.2% |
| 2022 | $1,185 +0% | $21,700 |
| 2021 | $1,185 +0.1% | $21,700 +4.7% |
| 2020 | $1,184 +48.1% | $20,730 +43.9% |
| 2018 | $799 +1.2% | $14,410 |
| 2017 | $790 | $14,410 |
| 2016 | $790 | $14,410 |
| 2015 | $790 +0.9% | $14,410 +0.4% |
| 2014 | $783 | $14,350 -3.9% |
| 2012 | -- | $14,940 |
| 2011 | -- | $14,940 +4.3% |
| 2010 | -- | $14,330 +6.2% |
| 2006 | $672 | $13,490 |
| 2005 | $672 | $13,490 -6% |
| 2004 | -- | $14,350 -11.1% |
| 2003 | $728 +0.8% | $16,150 |
| 2002 | $722 +42.8% | $16,150 -0.7% |
| 2001 | $506 | $16,260 |
Find assessor info on the county website
Monthly payment
Est. payment
Payment breakdown
Explore the cost of this home by adjusting the details. Changes won't be saved.Climate risks
Neighborhood: Midtown
Nearby schools
Schools provided by the listing agent
- Elementary: SGF-Boyd
- Middle: SGF-Pipkin
- High: SGF-Central
Source: SOMOMLS as distributed by MLS GRID. This data may not be complete. We recommend contacting the local school district to confirm school assignments for this home.
- $225,2003 bd2 ba1.9k sqft1470 N Washington Ave, Springfield, MO 65802Off Market

- $115,1002 bd1 ba1k sqft1460 N Washington Ave, Springfield, MO 65802Off Market
- $299,8004 bd2 ba3.5k sqft1472 N Washington Ave, Springfield, MO 65802Off Market

- $22,5002 bd1 ba1k sqft616 E Division St, Springfield, MO 65803Off Market
Similar homes
- $189,9005 bd4 ba2.5k sqft413 - 405 W Nichols Street, Springfield, MO 65802Active
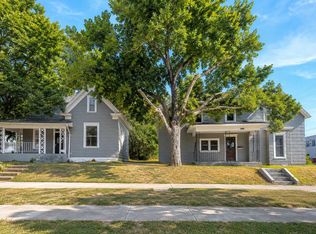
 MLS ID #60330620, Bryant Frizzell, Home Sweet Home Realty & Associates, LLC. SOMOMLS as distributed by MLS GRID
 - $202,0005 bd3 ba2.2k sqft1450 N Broadway Avenue, Springfield, MO 65802Active
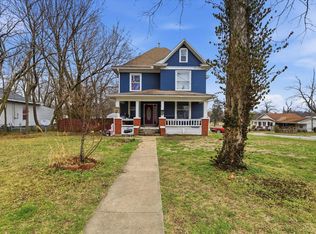 MLS ID #60317545, Holt Homes Group, Keller Williams Local. SOMOMLS as distributed by MLS GRID
 - $230,0005 bd3 ba2.6k sqft828 N Grant Avenue, Springfield, MO 65802Active
 MLS ID #60327862, Jedidiah Ratliff, Valiant Group Real Estate. SOMOMLS as distributed by MLS GRID
 - $160,0003 bd1 ba1.8k sqft619 W Webster Street, Springfield, MO 65802Active
 MLS ID #60334936, Langston Group, Murney Associates - Primrose. SOMOMLS as distributed by MLS GRID
 - $195,0003 bd3 ba2.1k sqft1881 N Campbell Avenue, Springfield, MO 65803ActiveMLS ID #60317541, Holt Homes Group, Keller Williams Local. SOMOMLS as distributed by MLS GRID
- $150,0004 bd3 ba2.2k sqft1842 S Franklin Avenue, Springfield, MO 65807ActiveMLS ID #60335881, Robin Clark, Missouri Real Estate of the Ozarks, LLC. SOMOMLS as distributed by MLS GRID
- $269,0004 bd2 ba2.3k sqft1139 W Lynn Street, Springfield, MO 65802ActiveMLS ID #60330945, Sierra Harrison, Wiser Living Realty LLC. SOMOMLS as distributed by MLS GRID
- $224,9003 bd2 ba2k sqft203 S Burton Avenue, Springfield, MO 65802ActiveMLS ID #60330236, Cloud Real Estate Group, Keller Williams Local. SOMOMLS as distributed by MLS GRID
- $239,0004 bd3 ba1.9k sqft817 W Walnut Street, Springfield, MO 65806ActiveMLS ID #60324722, Heath Jech, Keller Williams Local. SOMOMLS as distributed by MLS GRID
- $224,0003 bd2 ba1.8k sqft2223 N Roosevelt Avenue, Springfield, MO 65803ActiveMLS ID #60334399, The Marin Group, Keller Williams Local. SOMOMLS as distributed by MLS GRID
- $135,0004 bd1 ba1.9k sqft2629 E Division Street, Springfield, MO 65803ActiveMLS ID #60335065, Tiffany J Copas, Epique Realty. SOMOMLS as distributed by MLS GRID
- $215,0004 bd3 ba2.3k sqft3138 W Crestview Street, Springfield, MO 65807ActiveMLS ID #60333538, Adam Graddy, Keller Williams Local. SOMOMLS as distributed by MLS GRID
- $250,0003 bd1 ba2k sqft2468 S Brentwood Boulevard, Springfield, MO 65804ActiveMLS ID #60335581, Mike Powell, Investment Realty, Inc.. SOMOMLS as distributed by MLS GRID
- $225,0002 bd1 ba2.2k sqft212 S Lafontaine Avenue, Springfield, MO 65806ActiveMLS ID #60335178, August Newberry, EXP Realty LLC. SOMOMLS as distributed by MLS GRID
- $130,0005 bd1 ba1.9k sqft822 W Scott Street, Springfield, MO 65802ActiveMLS ID #60323644, Langston Group, Murney Associates - Primrose. SOMOMLS as distributed by MLS GRID
- $260,0003 bd4 ba2.4k sqft537 W Talmage Street, Springfield, MO 65803ActiveMLS ID #60327263, Sheri Beersman, Alpha Realty MO LLC. SOMOMLS as distributed by MLS GRID
- $129,9002 bd1 ba2k sqft1224 N Broadway Avenue, Springfield, MO 65802ActiveMLS ID #60331796, Jan Jacques, The Jacques Company. SOMOMLS as distributed by MLS GRID
- $254,0003 bd3 ba1.9k sqft1537 E Price Street, Springfield, MO 65804ActiveMLS ID #60335792, Rachel Countryman, EXP Realty LLC. SOMOMLS as distributed by MLS GRID
- $249,9003 bd2 ba1.8k sqft1025 W Vancouver Street, Springfield, MO 65803ActiveMLS ID #60335131, Avery Grant, Alpha Realty MO, LLC. SOMOMLS as distributed by MLS GRID
