Welcome to this spacious and well-maintained Colonial nestled in the desirable Wildbrook community of Van Buren Township! Offering over 2,200 square feet of finished living space, this home combines generous space, thoughtful design, and everyday comfort. The main level features a welcoming floor plan with formal living and dining rooms, a spacious great room centered around a cozy natural fireplace, and an eat-in kitchen that's perfect for gathering with family and friends. A convenient first-floor laundry room and powder room add to the home's functionality. Upstairs, you'll find four generously sized bedrooms, including a spacious primary suite complete with a private en-suite bath. An open loft provides the perfect flex space for a home office, homework station, reading nook, or play area. The partially finished basement expands your living space with a fifth bedroom, making it ideal for guests, extended family, a private home office, or fitness room. There's also plenty of unfinished space for storage or future finishing opportunities. Step outside and enjoy the covered porch and patio overlooking the backyard, perfect for relaxing mornings, summer barbecues, or entertaining. Additional features include an attached side-entry two-car garage, underground sprinklers, and a storage shed for added convenience. Located in the highly sought-after Van Buren School District with easy access to shopping, dining, parks, and major expressways, this home offers the perfect combination of space, flexibility, and location. Don't miss your chance to make this exceptional property your next home. Schedule your private showing today! BATVAI
Pending
$365,000
14642 Wildbrook Dr, Belleville, MI 48111
5beds
2,538sqft
:
Get pre-qualified$2,769/mo
Single Family Residence
Built in 1999
10,018 Square Feet Lot
$366,800 Zestimate®
$144/sqft
$50/mo HOA
What's special
- 22 days |
- 1,425 |
- 120 |
Likely to sell faster than
Zillow last checked:
Listing updated:
Listed by:
Rhonda Cerone 734-819-0026,
Mi Choice Realty 734-506-8986
Source: Realcomp II,MLS#: 20261050524
Facts & features
Interior
Bedrooms & bathrooms
- Bedrooms: 5
- Bathrooms: 3
- Full bathrooms: 2
- 1/2 bathrooms: 1
Primary bedroom
- Level: Second
- Area: 260
- Dimensions: 13 X 20
Bedroom
- Level: Second
- Area: 99
- Dimensions: 9 X 11
Bedroom
- Level: Second
- Area: 99
- Dimensions: 9 X 11
Bedroom
- Level: Second
- Area: 154
- Dimensions: 14 X 11
Bedroom
- Level: Basement
- Area: 135
- Dimensions: 9 X 15
Primary bathroom
- Level: Second
- Area: 91
- Dimensions: 13 X 7
Other
- Level: Second
- Area: 40
- Dimensions: 8 X 5
Other
- Level: Entry
- Area: 25
- Dimensions: 5 X 5
Other
- Level: Entry
- Area: 66
- Dimensions: 6 X 11
Dining room
- Level: Entry
- Area: 121
- Dimensions: 11 X 11
Great room
- Level: Entry
- Area: 266
- Dimensions: 14 X 19
Kitchen
- Level: Entry
- Area: 182
- Dimensions: 14 X 13
Laundry
- Level: Entry
- Area: 42
- Dimensions: 7 X 6
Living room
- Level: Entry
- Area: 143
- Dimensions: 11 X 13
Loft
- Level: Second
- Area: 99
- Dimensions: 11 X 9
Other
- Level: Basement
- Area: 713
- Dimensions: 31 X 23
Heating
- Forced Air, Natural Gas
Cooling
- Attic Fan, Ceiling Fans, Central Air
Appliances
- Included: Dishwasher, Disposal, Dryer, Free Standing Gas Oven, Free Standing Gas Range, Free Standing Refrigerator, Ice Maker, Microwave, Self Cleaning Oven, Washer
- Laundry: Laundry Room
Features
- Basement: Full,Interior Entry,Partially Finished
- Has fireplace: Yes
- Fireplace features: Great Room, Wood Burning
Interior area
- Total interior livable area: 2,538 sqft
- Finished area above ground: 2,238
- Finished area below ground: 300
Video & virtual tour
Property
Parking
- Total spaces: 2
- Parking features: Two Car Garage, Attached, Electricityin Garage, Garage Door Opener, Side Entrance
- Attached garage spaces: 2
Features
- Levels: Two
- Stories: 2
- Entry location: GroundLevelwSteps
- Patio & porch: Covered, Patio, Porch
- Pool features: None
Lot
- Size: 10,018 Square Feet
- Dimensions: 80 x 125
- Features: Sprinklers
Details
- Additional structures: Sheds
- Parcel number: 83104010010000
- Special conditions: Short Sale No,Standard
Construction
Type & style
- Home type: SingleFamily
- Architectural style: Colonial
- Property subtype: Single Family Residence
Materials
- Aluminum Siding, Brick
- Foundation: Basement, Poured
- Roof: Asphalt
Condition
- New construction: No
- Year built: 1999
Utilities & green energy
- Sewer: Public Sewer
- Water: Public
Community & HOA
Community
- Subdivision: WAYNE COUNTY CONDO SUB PLAN 512
HOA
- Has HOA: Yes
- HOA fee: $150 quarterly
- HOA phone: 517-545-3900
Location
- Region: Belleville
Financial & listing details
- Price per square foot: $144/sqft
- Tax assessed value: $95,859
- Annual tax amount: $3,751
- Date on market: 7/3/2026
- Cumulative days on market: 22 days
- Listing agreement: Exclusive Right To Sell
- Listing terms: Cash,Conventional,FHA,Va Loan
- Exclusions: Exclusion(s) Do Not Exist
Estimated market value
$366,800
$348,000 - $385,000
$3,093/mo
Price history
| Date | Event | Price |
|---|---|---|
| 7/12/2026 | Pending sale | $365,000$144/sqft |
Source:  Realcomp II #20261050524 Report a problem Realcomp II #20261050524 Report a problem | ||
| 7/3/2026 | Listed for sale | $365,000$144/sqft |
Source: Realcomp II #20261050524 Report a problem | ||
Public tax history
Tax history is unavailable.
Monthly payment
Est. payment
Payment breakdown
Explore the cost of this home by adjusting the details. Changes won't be saved.Climate risks
Neighborhood: 48111
Nearby schools
GreatSchools rating
- 7/10Savage Road Elementary SchoolGrades: PK-4Distance: 0.5 mi
- 5/10Belleville High SchoolGrades: 7-12Distance: 2.1 mi
- 4/10Owen Intermediate SchoolGrades: 4-6Distance: 1.5 mi
- $358,700-- bd2 ba2.2k sqft14642 Wildbrook Dr #10, Van Buren Township, MI 48111Off Market
- $330,000-- bd2 ba2.2k sqft14614 Wildbrook Dr #9, Van Buren Township, MI 48111Sold
- $368,2004 bd2 ba2.2k sqft14672 Wildbrook Dr #11, Van Buren Township, MI 48111Off Market
- $415,4004 bd2 ba2.2k sqft14578 Wildbrook Dr #8, Van Buren Township, MI 48111Off Market
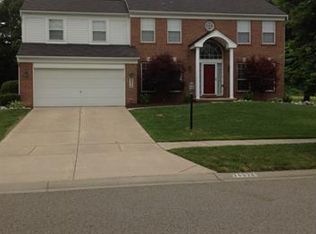
- $341,200-- bd2 ba2.2k sqft14702 Wildbrook Dr #12, Van Buren Township, MI 48111Off Market
- $355,4004 bd2 ba2.2k sqft14627 Wildbrook Dr #93, Van Buren Township, MI 48111Off Market
- $376,0004 bd3 ba2.2k sqft14661 Wildbrook Dr #92, Van Buren Township, MI 48111Sold
- $376,0004 bd3 ba2.7k sqft14661 Wildbrook Dr, Belleville, MI 48111Sold
A local agent can set up tours, give advice and negotiate with sellers.
Similar homes
- $415,0004 bd3 ba3.5k sqft13879 Arlene Ln, Belleville, MI 48111For Sale
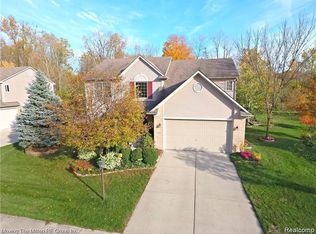
 MLS ID #20261040301, Therese Antonelli, Moving The Mitten RE Group Inc. Realcomp II
 - $340,0004 bd3 ba2k sqft22733 Sumpter Rd, Belleville, MI 48111For Sale
 MLS ID #20261047102, Brock House, KW Metro. Realcomp II
 - $350,0003 bd2 ba1.6k sqft321 Oxford Ct, Belleville, MI 48111For Sale
 NextHome
 - $418,9003 bd3 ba2.2k sqft7180 Chandler Dr, Belleville, MI 48111For Sale
 MLS ID #20261056973, Hassan Makhzoum, Keller Williams Legacy. Realcomp II
 - $399,0003 bd3 ba2.4k sqft6650 Chandler Dr, Belleville, MI 48111For SaleMLS ID #20261049479, Katica Temelkova, ICON Realty Experts, LLC. Realcomp II
- $389,0003 bd3 ba1.9k sqft6791 Chandler Dr, Belleville, MI 48111For SaleMLS ID #20261044724, Therese Antonelli, Moving The Mitten RE Group Inc. Realcomp II
- $314,9004 bd3 ba2.7k sqft39119 Clocktower Dr, Romulus, MI 48174For SaleMLS ID #20261047841, Kenneth J Woody, Barrett Real Estate. Realcomp II
- $--5 bd4 ba3.1k sqft27163 Debiasi Dr, Brownstown, MI 48174AuctionAuction.com 2
- $345,0003 bd4 ba2.7k sqft33512 Sand Piper Dr, Romulus, MI 48174For SaleMLS ID #20261056358, Bradford K Dilley, National Realty Centers, Inc. Realcomp II
- $350,0004 bd3 ba1.8k sqft7442 Spy Glass Ln, Ypsilanti, MI 48197For Sale
 MLS ID #26032758, Chundra Johnson, Keller Williams Ann Arbor Mrkt. MichRIC
 - $350,0003 bd2 ba2.4k sqft374 Meadowlake Rd, Canton, MI 48188For SaleMLS ID #20261053243, Kim M Millen, RE/MAX Dream Properties. Realcomp II
- $374,9004 bd3 ba1.7k sqft7197 Essex Dr, Ypsilanti, MI 48197For SaleMLS ID #20261049315, Kristen L Henson, 3DX Real Estate LLC. Realcomp II
- $349,9003 bd3 ba1.7k sqft1631 Weeping Willow Ct, Ypsilanti, MI 48198For SaleMLS ID #20261053318, Shane Wright, Real Estate One-Dexter. Realcomp II
- $324,9003 bd2 ba1.5k sqft43673 Antietam Ct, Canton, MI 48188For SaleMLS ID #20261057270, Guss Hammoud, Keller Williams Legacy. Realcomp II
- $360,0004 bd3 ba2.3k sqft14286 Marshall Dr, Redford, MI 48239For SaleMLS ID #20261057020, Rachel Blue, VM Real Estate Group. Realcomp II
- $259,0002 bd2 ba1.3k sqft42268 Hanover Dr #4, Van Buren Township, MI 48111For SaleMLS ID #20261032630, Jevon W Spencer, EXP Realty Main. Realcomp II
- $384,9993 bd3 ba2k sqft45179 Rudgate Rd, Canton, MI 48188For SaleMLS ID #20261049055, Khalil Hojeij, Empire Realty Fawaz & Arzouni. Realcomp II
- $495,0004 bd3 ba2.3k sqft14502 Laurelwood Dr, Belleville, MI 48111For SaleMLS ID #20261045658, John G Janosik, Berkshire Hathaway Michigan. Realcomp II
- $365,0003 bd2 ba1.9k sqft30364 Adams Dr, Gibraltar, MI 48173For SaleMLS ID #20261052324, Erica Hussey, Real Estate One-Southgate. Realcomp II
- $399,9003 bd2 ba1.4k sqft9260 Oakview St, Plymouth, MI 48170For SaleMLS ID #20261056224, Paul Seguin, Prime + Property. Realcomp II
