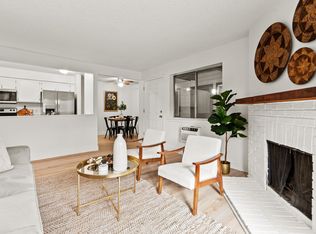
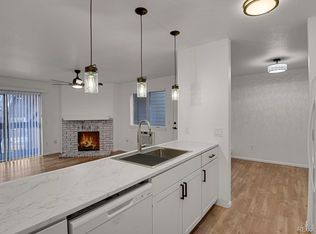
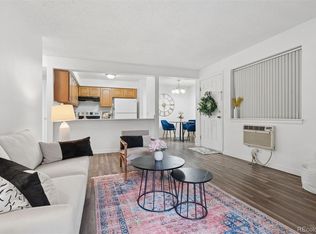
Completely remodeled and move-in ready, this beautifully updated 1-bedroom, 1-bath condo offers stylish, low-maintenance living in a convenient Aurora location. The open-concept floor plan features luxury vinyl plank flooring, a spacious living room with a stunning floor-to-ceiling tiled fireplace, and abundant natural light from the sliding glass door leading to a private patio.
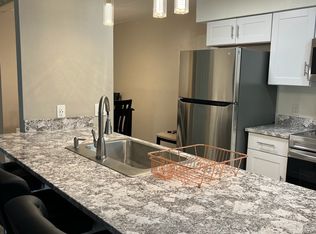
The remodeled kitchen is equipped with quartz countertops, shaker-style cabinetry, stainless steel appliances, a modern tile backsplash, and a large center island with seating—perfect for entertaining. The spacious bedroom offers generous closet space, while the updated bathroom showcases a contemporary vanity and a beautifully tiled tub/shower surround. A full-size in-unit washer and dryer add everyday convenience.
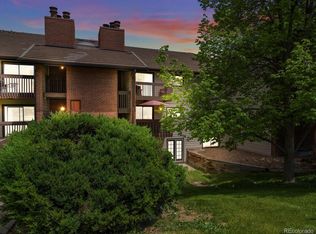
Located just minutes from I-225, the Light Rail, Aurora Town Center, restaurants, shopping, parks, and medical campuses, this home combines comfort, style, and accessibility. Whether you’re a first-time homebuyer, downsizing, or looking for an investment opportunity, this turnkey condo is one you won’t want to miss.
For sale
$160,000
14652 E 2nd Avenue #104D, Aurora, CO 80011
1beds
734sqft
:
Get pre-qualified$1,394/mo
Condominium
Built in 1980
-- sqft lot
$158,200 Zestimate®
$218/sqft
$352/mo HOA
What's special
- 18 days |
- 180 |
- 14 |
Zillow last checked:
Listing updated:
Listed by:
Son Bui 303-889-9688 son@resignature.com,
Signature Real Estate Corp.
Source: REcolorado as distributed by MLS GRID,MLS#: 7289317
Facts & features
Interior
Bedrooms & bathrooms
- Bedrooms: 1
- Bathrooms: 1
- Full bathrooms: 1
- Main level bathrooms: 1
- Main level bedrooms: 1
Bedroom
- Level: Main
Bathroom
- Level: Main
Heating
- Baseboard
Cooling
- None
Appliances
- Included: Dishwasher, Disposal, Dryer, Microwave, Refrigerator, Washer
- Laundry: In Unit
Features
- Flooring: Tile, Vinyl
- Has basement: No
- Number of fireplaces: 1
- Fireplace features: Family Room
- Common walls with other units/homes: End Unit
Interior area
- Total structure area: 734
- Total interior livable area: 734 sqft
- Finished area above ground: 734
Property
Parking
- Total spaces: 1
- Details: Off Street Spaces: 1
Features
- Levels: One
- Stories: 1
- Entry location: Ground
- Patio & porch: Covered
Details
- Parcel number: 031339171
- Special conditions: Standard
Construction
Type & style
- Home type: Condo
- Architectural style: Contemporary
- Property subtype: Condominium
- Attached to another structure: Yes
Materials
- Frame
Condition
- Year built: 1980
Utilities & green energy
- Sewer: Public Sewer
- Water: Public
- Utilities for property: Cable Available, Electricity Connected, Natural Gas Available, Natural Gas Connected
Community & HOA
Community
- Security: Carbon Monoxide Detector(s), Smoke Detector(s)
- Subdivision: Red Sky Condos
HOA
- Has HOA: Yes
- Services included: Trash, Water
- HOA fee: $352 monthly
- HOA name: Westwind Management
- HOA phone: 303-369-1800
Location
- Region: Aurora
Financial & listing details
- Price per square foot: $218/sqft
- Tax assessed value: $172,800
- Annual tax amount: $1,162
- Date on market: 7/13/2026
- Listing terms: Cash,Conventional,FHA,VA Loan
- Exclusions: None
- Ownership: Individual
- Electric utility on property: Yes
- Road surface type: Paved
Estimated market value
$158,200
$150,000 - $166,000
$1,249/mo
Price history
| Date | Event | Price |
|---|---|---|
| 7/13/2026 | Listed for sale | $160,000-3%$218/sqft |
Source:  REcolorado as distributed by MLS GRID #7289317 Report a problem REcolorado as distributed by MLS GRID #7289317 Report a problem | ||
| 3/3/2021 | Sold | $164,900+64.9%$225/sqft |
Source: Public Record Report a problem | ||
| 12/17/2020 | Sold | $100,000-20%$136/sqft |
Source: Agent Provided Report a problem | ||
| 10/27/2020 | Pending sale | $125,000$170/sqft |
Source: Mitchell Realty Services #8724453 Report a problem | ||
| 10/27/2020 | Listed for sale | $125,000$170/sqft |
Source: Mitchell Realty Services #8724453 Report a problem | ||
| 10/24/2020 | Pending sale | $125,000$170/sqft |
Source: Mitchell Realty Services #8724453 Report a problem | ||
| 9/23/2020 | Price change | $125,000-9.4%$170/sqft |
Source: Mitchell Realty Services #8724453 Report a problem | ||
| 8/20/2020 | Listed for sale | $138,000+409.2%$188/sqft |
Source: Mitchell Realty Services #8724453 Report a problem | ||
| 10/9/2009 | Sold | $27,100+17.8%$37/sqft |
Source: Public Record Report a problem | ||
| 3/10/1995 | Sold | $23,000$31/sqft |
Source: Public Record Report a problem | ||
Public tax history
| Year | Property taxes | Tax assessment |
|---|---|---|
| 2025 | $758 +3.1% | $10,800 +36.6% |
| 2024 | $735 -10.2% | $7,907 -32.4% |
| 2023 | $818 -3.1% | $11,703 +43.7% |
| 2022 | $844 | $8,146 -2.8% |
| 2021 | -- | $8,380 +16.3% |
| 2020 | $750 +39% | $7,207 |
| 2019 | $540 | $7,207 +41.2% |
| 2018 | $540 +15% | $5,105 |
| 2017 | $470 | $5,105 +40% |
| 2016 | -- | $3,646 |
| 2015 | -- | $3,646 +90.9% |
| 2014 | $331 +83.8% | $1,910 -11.2% |
| 2013 | $180 | $2,150 |
| 2012 | -- | $2,150 |
| 2011 | $152 +1.1% | $2,150 +15% |
| 2010 | $150 -62.3% | $1,870 |
| 2009 | $398 | $1,870 -62.4% |
| 2008 | -- | $4,976 |
| 2007 | -- | $4,976 -12.3% |
| 2006 | -- | $5,676 |
| 2005 | -- | $5,676 +24.5% |
| 2002 | $350 +34.4% | $4,560 +38.2% |
| 2001 | $261 | $3,300 |
Find assessor info on the county website
Monthly payment
Est. payment
Payment breakdown
Explore the cost of this home by adjusting the details. Changes won't be saved.Climate risks
Neighborhood: City Center North
Nearby schools
GreatSchools rating
- 2/10Elkhart Elementary SchoolGrades: PK-5Distance: 0.9 mi
- 4/10AXL AcademyGrades: PK-8Distance: 1 mi
- 2/10Hinkley High SchoolGrades: 9-12Distance: 1.1 mi
Schools provided by the listing agent
- Elementary: Sixth Avenue
- Middle: East
- High: Hinkley
- District: Adams-Arapahoe 28J
Source: REcolorado as distributed by MLS GRID. This data may not be complete. We recommend contacting the local school district to confirm school assignments for this home.
- $--2 bd2 ba982 sqft14652 E 2nd Ave, Aurora, CO 80011Off Market
- $180,3002 bd2 ba982 sqft14652 E 2nd Ave APT 202D, Aurora, CO 80011Off Market
- $240,0002 bd2 ba982 sqft14806 E 2nd Ave APT 308G, Aurora, CO 80011Sold
- $227,9002 bd2 ba982 sqft14652 E 2nd Ave APT 308D, Aurora, CO 80011Sold
- $189,6002 bd1 ba982 sqft14652 E 2nd Ave APT 100D, Aurora, CO 80011Off Market
- $198,9002 bd2 ba982 sqft14652 E 2nd Ave APT 101D, Aurora, CO 80011Off Market
- $188,5002 bd2 ba982 sqft14652 E 2nd Ave APT 102D, Aurora, CO 80011Off Market
- $202,8002 bd2 ba982 sqft14652 E 2nd Ave APT 103D, Aurora, CO 80011Off Market
A local agent can set up tours, give advice and negotiate with sellers.
Similar homes
- $155,0001 bd1 ba734 sqft14896 E 2nd Avenue #106H, Aurora, CO 80011For Sale
 MLS ID #5277270, Ammy Nguyen, LIV Sotheby's International Realty. REcolorado as distributed by MLS GRID
 - $165,0002 bd2 ba982 sqftRed Sky Condos, Aurora, CO 80011For Sale
 MLS ID #2064318, Kimberly Ryan, Cityscape Properties LLC. REcolorado as distributed by MLS GRID
 - $150,0001 bd1 ba756 sqft14437 E 1st Drive #C04, Aurora, CO 80011For Sale
 MLS ID #2088307, Vera Khristenko, HomeSmart. REcolorado as distributed by MLS GRID
 - $--1 bd1 ba756 sqft14218 E 1st Dr Unit C-5-c12, Aurora, CO 80011AuctionXome
- $177,6002 bd2 ba982 sqft14794 E 2nd Avenue #111F, Aurora, CO 80011For SaleMLS ID #3308659, Boris Klein, A+ Life's Agency. REcolorado as distributed by MLS GRID
- $149,9001 bd1 ba734 sqftRed Sky Condominiums, Aurora, CO 80011For SaleMLS ID #2942502, Steve Garcia, Keller Williams Preferred Realty. REcolorado as distributed by MLS GRID
- $--1 bd1 ba756 sqft14439 E 1st Dr APT C05, Aurora, CO 80011AuctionAuction.com 2
- $149,0001 bd1 ba756 sqft14226 E 1st Drive #C03, Aurora, CO 80011For SaleMLS ID #8588461, Jakelin Portillo, RE/MAX Professionals. REcolorado as distributed by MLS GRID
- $140,0002 bd2 ba982 sqftRed Sky, Aurora, CO 80011For SaleMLS ID #4755864, Richard R Davis, Rd Realty LLC. REcolorado as distributed by MLS GRID
- $169,5001 bd1 ba754 sqft14602 E 2nd Avenue #204C, Aurora, CO 80011For SaleMLS ID #5163796, Luis Rodriguez, Keller Williams Realty Downtown LLC. REcolorado as distributed by MLS GRID
- $159,0001 bd1 ba756 sqft14439 E 1st Drive #C11, Aurora, CO 80011For SaleMLS ID #3334697, Whitney L. Cain, LIV Sotheby's International Realty. REcolorado as distributed by MLS GRID
- $165,0001 bd1 ba602 sqft63 S Sable Boulevard #E25, Aurora, CO 80012For SaleMLS ID #6648326, Moises Nalvarte, RE/MAX Professionals. REcolorado as distributed by MLS GRID
- $165,0001 bd1 ba602 sqft91 S Sable Boulevard, Aurora, CO 80012For SaleMLS ID #2109379, Amanda Hoang, Orchard Brokerage LLC. REcolorado as distributed by MLS GRID
- $149,9001 bd1 ba602 sqft195 S Sable Boulevard #U11, Aurora, CO 80012For SaleMLS ID #8208915, Frank Duran, RE/MAX Alliance. REcolorado as distributed by MLS GRID
- $179,0002 bd2 ba982 sqft14590 E 2nd Avenue #101B, Aurora, CO 80011For SaleMLS ID #8894285, Zhaosheng Fan, Home Song Realty. REcolorado as distributed by MLS GRID
- $149,7001 bd1 ba734 sqftRed Sky, Aurora, CO 80011For SaleMLS ID #5224420, Boris Klein, A+ Life's Agency. REcolorado as distributed by MLS GRID
- $140,0002 bd2 ba1k sqft14602 E 2nd Avenue #311C, Aurora, CO 80011For SaleMLS ID #3048924, Richard R Davis, Rd Realty LLC. REcolorado as distributed by MLS GRID
- $190,0001 bd1 ba734 sqft14500 E 2nd Avenue #105A, Aurora, CO 80011For SaleMLS ID #9444596, Marjorie Engle, eXp Realty, LLC. REcolorado as distributed by MLS GRID
- $179,9002 bd1 ba913 sqft16255 E Alaska Place #1, Aurora, CO 80017For SaleMLS ID #9004985, The Dixon Group, Keller Williams Trilogy. REcolorado as distributed by MLS GRID
- $179,0002 bd1 ba894 sqft14852 E Kentucky Drive #917, Aurora, CO 80012For SaleMLS ID #5920119, Manijeh Saeidi, Brokers Guild Real Estate. REcolorado as distributed by MLS GRID
