Charming 3-bedroom, 2-bath ranch with a basement in Johns Creek's Hampton Square! A welcoming front porch, brick accents, and mature trees create inviting curb appeal. The kitchen features granite countertops, a Bosch dishwasher, built-in display cabinetry, and a separate counter with a second sink-perfect for a coffee bar or additional prep space. A finished basement flex room offers space for an office, hobbies, or a workout area, with additional unfinished storage and a two-car garage. Enjoy the wooded backyard, grassy area, patio, and deck for outdoor dining and relaxing. Recent improvements include A/C and water heater replacements in 2024, new garage doors and openers in 2026, updated bathroom faucets, and new hall bathroom flooring. Convenient to shopping and dining along the State Bridge Road and Old Milton Parkway corridors.
Active
$510,000
4860 Hampton Square Dr, Johns Creek, GA 30022
3beds
2,077sqft
Single Family Residence
Built in 1988
0.28 Acres Lot
$500,900 Zestimate®
$246/sqft
$-- HOA
What's special
Finished basement flex roomBrick accentsTwo-car garageWooded backyardWelcoming front porchGrassy areaGranite countertops
- 9 days
- 1,072
- 101
Likely to sell faster than
Zillow last checked:
Listing updated:
Listed by:
Eric E Robb 770-331-1590,
Real Broker, LLC
Source: GAMLS,MLS#: 10873231
Facts & features
Interior
Bedrooms & bathrooms
- Bedrooms: 3
- Bathrooms: 2
- Full bathrooms: 2
- Main level bathrooms: 2
- Main level bedrooms: 3
Rooms
- Room types: Family Room, Laundry
Kitchen
- Features: Breakfast Bar
Heating
- Forced Air
Cooling
- Central Air
Appliances
- Included: Dishwasher, Disposal, Microwave, Refrigerator, Washer
- Laundry: In Kitchen
Features
- Double Vanity, Wet Bar, Walk-In Closet(s)
- Flooring: Tile, Hardwood
- Windows: Double Pane Windows
- Basement: Daylight,Exterior Entry,Finished,Partial,Unfinished
- Number of fireplaces: 1
- Fireplace features: Factory Built, Family Room
- Common walls with other units/homes: No Common Walls
Interior area
- Total structure area: 2,077
- Total interior livable area: 2,077 sqft
- Finished area above ground: 1,721
- Finished area below ground: 356
Video & virtual tour
Property
Parking
- Parking features: Garage
- Has garage: Yes
Features
- Levels: Two
- Stories: 2
- Patio & porch: Porch
- Exterior features: Other
- Fencing: Back Yard
Lot
- Size: 0.28 Acres
- Features: Private, Open Lot
Details
- Parcel number: 11 045101640060
Construction
Type & style
- Home type: SingleFamily
- Architectural style: Ranch
- Property subtype: Single Family Residence
Materials
- Brick
- Foundation: Slab, Block
- Roof: Composition
Condition
- Resale
- New construction: No
- Year built: 1988
Utilities & green energy
- Sewer: Public Sewer
- Water: Public
- Utilities for property: Cable Available, Electricity Available, Natural Gas Available, Phone Available, Sewer Available
Green energy
- Energy efficient items: Appliances, Thermostat, Windows
Community & HOA
Community
- Features: None
- Security: Carbon Monoxide Detector(s), Smoke Detector(s)
- Subdivision: Hampton Square
HOA
- Has HOA: Yes
- Services included: Reserve Fund
Location
- Region: Johns Creek
Financial & listing details
- Price per square foot: $246/sqft
- Tax assessed value: $595,200
- Annual tax amount: $4,170
- Date on market: 10/15/2026
- Cumulative days on market: 9 days
- Listing agreement: Exclusive Agency
- Electric utility on property: Yes
Estimated market value
$500,900
$476,000 - $526,000
$2,386/mo
Price history
| Date | Event | Price |
|---|---|---|
| 10/15/2026 | Listed for sale | $510,000+70.1%$246/sqft |
Source:  GAMLS #10873231 Report a problem | ||
| 9/30/2018 | Listing removed | $1,800$1/sqft |
Source: Berkshire Hathaway HomeServices Georgia Properties Report a problem | ||
| 9/13/2018 | Listed for rent | $1,800$1/sqft |
Source: Berkshire Hathaway HomeServices Georgia Properties #8451872 Report a problem | ||
| 9/1/2018 | Listing removed | $299,900$144/sqft |
Source: Solid Source Realty GA #8422314 Report a problem | ||
| 9/1/2018 | Listed for sale | $299,900$144/sqft |
Source: Solid Source Realty GA #8422314 Report a problem | ||
| 8/30/2018 | Sold | $299,900$144/sqft |
Source:  FMLS GA #6046954 Report a problem | ||
| 7/28/2018 | Pending sale | $299,900$144/sqft |
Source: Solid Source Realty GA #8422314 Report a problem | ||
| 7/23/2018 | Listed for sale | $299,900+39.5%$144/sqft |
Source: Solid Source Realty GA #8422314 Report a problem | ||
| 4/15/2014 | Sold | $215,000$104/sqft |
Source: Public Record Report a problem | ||
| 3/16/2014 | Pending sale | $215,000$104/sqft |
Source: PalmerHouse Properties #5261289 Report a problem | ||
| 3/13/2014 | Listed for sale | $215,000+2.4%$104/sqft |
Source: PalmerHouse Properties #5261289 Report a problem | ||
| 7/2/2011 | Listing removed | $209,900$101/sqft |
Source: Harry Norman Realtors #4217711 Report a problem | ||
| 3/16/2011 | Price change | $209,900-2.4%$101/sqft |
Source: Harry Norman Realtors #4217711 Report a problem | ||
| 1/27/2011 | Listed for sale | $215,000+2.4%$104/sqft |
Source: Harry Norman Realtors #4217711 Report a problem | ||
| 8/6/2008 | Sold | $210,000-5.4%$101/sqft |
Source: Public Record Report a problem | ||
| 5/20/2008 | Listed for sale | $222,000$107/sqft |
Source: NCI #2448080 Report a problem | ||
Public tax history
| Year | Property taxes | Tax assessment |
|---|---|---|
| 2025 | $4,170 +2.9% | $238,080 +15.6% |
| 2024 | $4,052 +19.2% | $206,040 +5.3% |
| 2023 | $3,398 -34.5% | $195,760 +15.7% |
| 2022 | $5,191 +38.1% | $169,160 +22.9% |
| 2021 | $3,760 +1.6% | $137,600 +4.9% |
| 2020 | $3,701 +25.3% | $131,120 -45.3% |
| 2019 | $2,953 | $239,920 +109.3% |
| 2018 | $2,953 | $114,640 +33.3% |
| 2017 | $2,953 +22.8% | $85,972 +0% |
| 2016 | $2,405 +1.3% | $85,970 |
| 2015 | $2,375 +9.4% | $85,970 +15.2% |
| 2014 | $2,171 | $74,600 +18.9% |
| 2013 | -- | $62,760 -8.9% |
| 2012 | $1,919 | $68,920 |
| 2011 | -- | $68,920 |
| 2010 | $1,955 -13.5% | $68,920 -12.4% |
| 2009 | $2,260 | $78,720 -8.8% |
| 2008 | -- | $86,280 +14.4% |
| 2007 | $1,912 | $75,400 +10.5% |
| 2005 | -- | $68,240 +3.4% |
| 2004 | $1,709 +2.3% | $66,000 +3.6% |
| 2003 | $1,670 +6.9% | $63,720 +8.1% |
| 2002 | $1,562 +1.2% | $58,960 +8.1% |
| 2001 | $1,543 | $54,560 |
Find assessor info on the county website
Monthly payment
Est. payment
Payment breakdown
Explore the cost of this home by adjusting the details. Changes won't be saved.Climate risks
Neighborhood: 30022
Nearby schools
Schools provided by the listing agent
- Elementary: Ocee
- Middle: Taylor Road
- High: Chattahoochee
Source: GAMLS. This data may not be complete. We recommend contacting the local school district to confirm school assignments for this home.
- $504,5003 bd2 ba1.8k sqft4870 Hampton Square Dr, Johns Creek, GA 30022Off Market
- $513,0004 bd2 ba2.1k sqft4850 Hampton Square Dr, Johns Creek, GA 30022Off Market
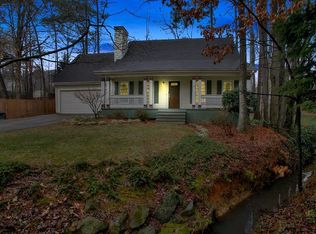
- $403,1003 bd3 ba1.5k sqft4840 Hampton Square Dr, Johns Creek, GA 30022Off Market

- $525,0003 bd3 ba1.5k sqft4880 Hampton Square Dr, Johns Creek, GA 30022Sold

Similar homes
- $520,0004 bd3 ba2.3k sqft5560 Taylor Rd, Johns Creek, GA 30022Active

 MLS ID #10807790, Janet Livingston, Real Estate Champions Inc. GAMLS
- $480,0003 bd3 ba1.6k sqft10450 Summer Creek Dr, Johns Creek, GA 30022Active
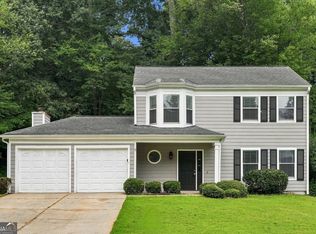 MLS ID #10836026, Eric Baham, Sovereign Real Estate Group. GAMLS
- $548,0004 bd3 ba1.7k sqft10845 Willow Meadow Cir, Johns Creek, GA 30022Active
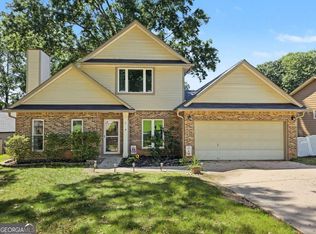 MLS ID #10847849, Racquel Miller, Coldwell Banker Realty. GAMLS
- $589,0003 bd3 ba2.1k sqft3590 Patterstone Dr, Johns Creek, GA 30022Active
 MLS ID #10839669, Preston Mitchell, Coldwell Banker Realty. GAMLS
- $500,0003 bd3 ba1.5k sqft905 Laurel Mill Dr, Roswell, GA 30076Active Under ContractMLS ID #10842875, Libby Bramlett, Keller Williams Realty Atlanta North. GAMLS
- $545,0004 bd3 ba2.5k sqft3832 Whitney Pl, Duluth, GA 30096ActiveMLS ID #10851475, John H Mason, Harry Norman Realtors. GAMLS
- $464,0004 bd3 ba2.1k sqft2746 Summercrest Ln, Duluth, GA 30096Active Under ContractMLS ID #10831307, Munira Patel, Virtual Properties Realty.com. GAMLS
- $498,0004 bd3 ba2.5k sqft1810 Westwind Dr, Cumming, GA 30041ActiveMLS ID #10757300, Chloe Foster, Real Broker, LLC. GAMLS
- $469,9003 bd3 ba2.1k sqft3725 Longlake Dr, Duluth, GA 30097ActiveMLS ID #10858147, Peter Iyiegbu, BHGRE Metro Brokers. GAMLS
- $515,0004 bd3 ba2.7k sqft5208 Silver Springs Dr, Buford, GA 30518ActiveMLS ID #10839107, Mona Cooper, AXEN Realty. GAMLS
- $500,0005 bd3 ba2.8k sqft253 Old Tassel Ct, Woodstock, GA 30189ActiveMLS ID #10875567, Christopher Contreras, Keller Williams Realty Partners. GAMLS
- $550,0003 bd2 ba2.6k sqft7235 Ashford Manor Way, Cumming, GA 30040Active Under ContractMLS ID #10848475, Legacy Haus Real Estate, BHHS Georgia Properties. GAMLS
- $525,0004 bd3 ba2.4k sqft1802 Hunters Gln, Marietta, GA 30062ActiveMLS ID #10847913, Justin Landis, Bolst. GAMLS
- $470,0004 bd3 ba2.9k sqft8260 Stonebrook Ct, Cumming, GA 30040Active Under ContractMLS ID #10841835, Chandley Green, Keller Williams Community Partners. GAMLS
- $495,0004 bd4 ba2.5k sqft1516 Baxley Pine Trce, Suwanee, GA 30024ActiveMLS ID #10832436, Marsha Dudley, Bolst. GAMLS
- $525,0004 bd3 ba3k sqft2207 Rosser Pl, Stone Mountain, GA 30087ActiveMLS ID #10868405, Ariel Baverman, Coldwell Banker Realty. GAMLS
- $479,0004 bd3 ba2.4k sqft2693 Cascade Bend Dr, Buford, GA 30519ActiveMLS ID #10868517, Peter Iyiegbu, BHGRE Metro Brokers. GAMLS
- $509,9004 bd3 ba2.6k sqft6280 Clear Spring Ln, Flowery Branch, GA 30542ActiveMLS ID #10844235, Cathy B Cobb, BHHS Georgia Properties. GAMLS
- $525,0003 bd3 ba2k sqft1870 Beckett Dr, Marietta, GA 30062ActiveMLS ID #10844301, Liz A Cohen, The Rezerve. GAMLS
- $449,9003 bd3 ba1.7k sqft218 Amaranth Ct, Ball Ground, GA 30107ActiveMLS ID #10867750, Gregory A Merlo, Method Real Estate Advisors. GAMLS
