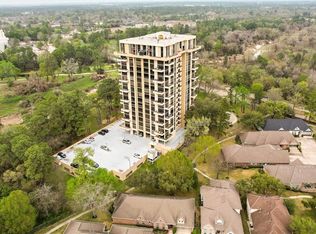
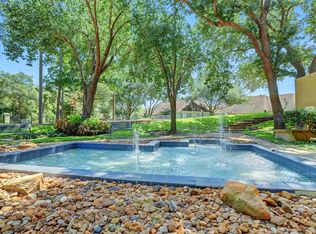
**2025 HVAC** Experience resort-style living at Timber Top with exceptional amenities including 24-hour concierge service, a fitness center, pool, tennis courts, dog park, reserved covered parking, private garage storage unit, and secure keyed access. HOA dues also include water, sewer, and cable. Wake up above the treetops and enjoy Houston skyline views from this bright 11th-floor corner condo. This spacious 2-bedroom, 2.5-bath residence is filled with natural light from walls of windows and offers an open-concept layout ideal for both everyday living and entertaining. The split floor plan provides exceptional privacy, with each bedroom featuring its own ensuite bath. Enjoy a generous living and dining area, abundant storage, and balcony access to soak in the views. This condo offers EXCEPTIONAL VALUE at an attractive price point. Conveniently located near premier dining, shopping, and major commuter routes. **2025 HVAC**
Pending
$238,500
14655 Champion Forest Dr #1/104, Houston, TX 77069
2beds
1,798sqft
Condominium
Built in 1983
-- sqft lot
$231,800 Zestimate®
$133/sqft
$1,385/mo HOA
What's special
Houston skyline viewsAbundant storagePrivate garage storage unitOpen-concept layoutReserved covered parking
- 113 days |
- 71 |
- 2 |
Zillow last checked:
Listing updated:
Listed by:
Eric Beeler TREC #0688616 713-355-0225,
Better Homes and Gardens Real Estate Gary Greene - Champions,
Bree Beeler TREC #0752345 713-737-5907,
Better Homes and Gardens Real Estate Gary Greene - Champions
Source: HAR,MLS#: 55916944
Facts & features
Interior
Bedrooms & bathrooms
- Bedrooms: 2
- Bathrooms: 3
- Full bathrooms: 2
- 1/2 bathrooms: 1
Rooms
- Room types: Family Room, Utility Room
Primary bedroom
- Level: First
- Area: 300
- Dimensions: 20x15
Bedroom
- Level: First
- Area: 180
- Dimensions: 15x12
Dining room
- Level: First
- Area: 154
- Dimensions: 14x11
Family room
- Level: First
- Area: 504
- Dimensions: 28x18
Kitchen
- Level: First
- Area: 135
- Dimensions: 15x9
Primary bath
- Level: First
- Area: 154
- Dimensions: 14x11
Utility room
- Level: First
- Area: 56
- Dimensions: 8x7
Heating
- Electric
Cooling
- Ceiling Fan(s), Electric
Appliances
- Included: Electric Oven, Electric Range, Dryer, Refrigerator, Washer, Washer/Dryer
- Laundry: Electric Dryer Hookup
Features
- All Bedrooms Down, En-Suite Bath, Walk-In Closet(s)
- Flooring: Tile, Wood
Interior area
- Total structure area: 1,798
- Total interior livable area: 1,798 sqft
Property
Parking
- Parking features: Additional Parking, Assigned
Features
- Levels: 9 or More Story
- Patio & porch: Uncovered Terrace
- Exterior features: Storage, Tennis Court(s), Trash Chute, Storage Outside of Unit
Details
- Parcel number: 1155820110004
Construction
Type & style
- Home type: Condo
- Property subtype: Condominium
Condition
- New construction: No
- Year built: 1983
Utilities & green energy
Green energy
- Energy efficient items: Thermostat, HVAC
Community & HOA
Community
- Subdivision: Timber Top Condo
HOA
- Amenities included: Pool, Tennis Court(s)
- HOA fee: $1,385 monthly
Location
- Region: Houston
Financial & listing details
- Price per square foot: $133/sqft
- Tax assessed value: $238,231
- Annual tax amount: $5,375
- Date on market: 4/28/2026
- Listing terms: Cash,Conventional,FHA,VA Loan
- Road surface type: Concrete
Estimated market value
$231,800
$220,000 - $243,000
$1,906/mo
Price history
| Date | Event | Price |
|---|---|---|
| 7/25/2026 | Pending sale | $238,500$133/sqft |
Source:  HAR #55916944 Report a problem HAR #55916944 Report a problem | ||
| 4/28/2026 | Price change | $238,500-11.5%$133/sqft |
Source: HAR #55916944 Report a problem | ||
| 8/1/2025 | Price change | $269,500-3.4%$150/sqft |
Source: HAR #62244393 Report a problem | ||
| 5/7/2025 | Price change | $279,000-2.6%$155/sqft |
Source: HAR #83374218 Report a problem | ||
| 3/27/2025 | Listed for sale | $286,500+5.3%$159/sqft |
Source: HAR #45418308 Report a problem | ||
| 10/24/2023 | Sold | -- |
Source: eXp Realty #118824604 Report a problem | ||
| 9/1/2023 | Pending sale | $272,000$151/sqft |
Source: HAR #17535717 Report a problem | ||
| 8/17/2023 | Listed for sale | $272,000-6.2%$151/sqft |
Source: HAR #48282773 Report a problem | ||
| 7/1/2022 | Listing removed | -- |
Source: HAR #73456627 Report a problem | ||
| 5/20/2022 | Price change | $290,000+9.4%$161/sqft |
Source: HAR #73456627 Report a problem | ||
| 5/3/2022 | Price change | $265,000-10.2%$147/sqft |
Source: HAR #73456627 Report a problem | ||
| 3/11/2022 | Listed for sale | $295,000$164/sqft |
Source: HAR #73456627 Report a problem | ||
Public tax history
| Year | Property taxes | Tax assessment |
|---|---|---|
| 2025 | $1,961 -3% | $238,231 -5.2% |
| 2024 | $2,021 | $251,260 -2.9% |
| 2023 | -- | $258,674 |
| 2022 | $220 | $258,674 +14% |
| 2021 | -- | $226,916 +6.5% |
| 2020 | $217 -23.1% | $213,007 |
| 2019 | $283 -82% | $213,007 +8.9% |
| 2018 | $1,572 | $195,680 |
| 2017 | $1,572 +0.6% | $195,680 -0.8% |
| 2016 | $1,563 -3% | $197,219 |
| 2015 | $1,610 | $197,219 +10.3% |
| 2014 | $1,610 | $178,826 +22% |
| 2013 | -- | $146,622 |
| 2012 | -- | $146,622 |
| 2011 | -- | $146,622 -17% |
| 2010 | -- | $176,729 |
| 2009 | -- | $176,729 |
| 2008 | -- | $176,729 |
| 2007 | -- | $176,729 +8.4% |
| 2006 | -- | $163,100 |
| 2005 | -- | -- |
Find assessor info on the county website
Monthly payment
Est. payment
Payment breakdown
Explore the cost of this home by adjusting the details. Changes won't be saved.Climate risks
Neighborhood: 77069
Nearby schools
GreatSchools rating
- 7/10Yeager Elementary SchoolGrades: PK-5Distance: 0.8 mi
- 5/10Bleyl Middle SchoolGrades: 6-8Distance: 3.8 mi
- 5/10Cypress Creek High SchoolGrades: 9-12Distance: 3 mi
Schools provided by the listing agent
- Elementary: Yeager Elementary School (Cypress-Fairbanks)
- Middle: Bleyl Middle School
- High: Cypress Creek High School
Source: HAR. This data may not be complete. We recommend contacting the local school district to confirm school assignments for this home.
- $247,8002 bd2 ba1.4k sqft14655 Champion Forest Dr APT 305, Houston, TX 77069Off Market
- $238,7003 bd3 ba1.8k sqft14655 Champion Forest Dr APT 403, Houston, TX 77069Off Market
- $233,3002 bd2 ba1.4k sqft14655 Champion Forest Dr APT 505, Houston, TX 77069Off Market
- $265,2003 bd3 ba1.8k sqft14655 Champion Forest Dr APT 903, Houston, TX 77069Off Market
- $258,8002 bd2 ba1.4k sqft14655 Champion Forest Dr APT 905, Houston, TX 77069Off Market
- $198,7002 bd2 ba1.4k sqft14655 Champion Forest Dr APT 1005, Houston, TX 77069Off Market
- $204,4002 bd2 ba1.4k sqft14655 Champion Forest Dr APT 1102, Houston, TX 77069Off Market
- $276,1002 bd3 ba1.7k sqft14655 Champion Forest Dr APT 1204, Houston, TX 77069Off Market
A local agent can set up tours, give advice and negotiate with sellers.
A local lender can help you make sure your offer is ready when you are.
Similar homes
- $205,0002 bd2 ba1.4k sqft14655 Champion Forest Dr APT 302, Houston, TX 77069For Sale
 MLS ID #8206259, Dana Khan, Dana Khan, Broker. HAR
 - $170,0002 bd2 ba1.2k sqft14911 Wunderlich Dr APT 1205, Houston, TX 77069For Sale
 MLS ID #62981665, Franklin Ayala, Realty World Metropolitan. HAR
 - $160,0002 bd3 ba1.3k sqft14555 Wunderlich Dr Unit 2801, Houston, TX 77069For Sale
 MLS ID #85601058, Melissa Erwin, Better Homes and Gardens Real Estate Gary Greene - Champions. HAR
 - $149,9002 bd2 ba1.2k sqft14555 Wunderlich Dr Unit 3201, Houston, TX 77069For Sale
 MLS ID #55780321, Lara Biddy, Biddy Realty, LLC. HAR
 - $138,5002 bd2 ba1.2k sqft14515 Wunderlich Dr Unit 704, Houston, TX 77069For SaleMLS ID #4023133, Eric Moon, Better Homes and Gardens Real Estate Gary Greene - Champions. HAR
- $175,0002 bd2 ba1.2k sqft14515 Wunderlich Dr Unit 610, Houston, TX 77069For SaleMLS ID #25715997, Evan Mangan, Orchard Brokerage. HAR
- $139,0002 bd3 ba1.3k sqft14515 Wunderlich Dr Unit 1413, Houston, TX 77069For SaleMLS ID #67938085, GQ Walker, Compass RE Texas, LLC - The Woodlands. HAR
- $150,0002 bd2 ba1.4k sqft14655 Champion Forest Dr APT 502, Houston, TX 77069For SaleMLS ID #58919804, Elizabeth Parenti, Fathom Realty. HAR
- $255,0002 bd2 ba1.6k sqft20 Champions Colony E, Houston, TX 77069For SaleMLS ID #26353624, Michael Flores, Keller Williams Signature. HAR
- $235,0003 bd3 ba2.1k sqft11681 Village Place Dr #257, Houston, TX 77077For SaleMLS ID #80939827, Jimmy Franklin, eXp Realty LLC. HAR
- $235,0002 bd3 ba1.3k sqft13376 Trail Hollow Dr #3376, Houston, TX 77079For SaleMLS ID #80437457, Julie Dalton, Great Western Realty. HAR
- $238,9002 bd2 ba1.2k sqft11711 Memorial Dr APT 272, Houston, TX 77024For SaleMLS ID #82923999, Carmen Quintanilla, The Reyna Group. HAR
- $204,5002 bd2 ba1.2k sqft9003 Gaylord Dr APT 11, Houston, TX 77024For SaleMLS ID #21952100, Edwin Mauricio, Keller Williams Realty Metropolitan. HAR
- $265,0003 bd2 ba1.8k sqft9203 Towerstone Dr, Spring, TX 77379For SaleMLS ID #14500278, Michael Overbey, Michael Overbey. HAR
- $239,0002 bd2 ba928 sqft1601 S Shepherd Dr APT 272, Houston, TX 77019For SaleMLS ID #74763181, Vicki Barazandeh, Martha Turner Sotheby's International Realty. HAR
- $235,0002 bd2 ba1k sqft1601 S Shepherd Dr APT 207, Houston, TX 77019For SaleMLS ID #73026389, Robert Bland, Compass RE Texas, LLC - Houston. HAR
- $218,0003 bd2 ba1.7k sqft351 N Post Oak Ln APT 805, Houston, TX 77024For SaleMLS ID #25691912, Michelle Lee, KingFay Inc. HAR
- $300,0003 bd3 ba1.8k sqft5863 Doliver Dr #16, Houston, TX 77057For SaleMLS ID #2630495, Kelly Griffin, Better Homes and Gardens Real Estate Gary Greene - Memorial. HAR
- $234,0002 bd2 ba928 sqft1601 S Shepherd Dr APT 170, Houston, TX 77019For SaleMLS ID #97190036, Creston Inderrieden, Realty of America - Central Houston. HAR
- $279,0002 bd3 ba1.6k sqft7929 Woodway Dr #4, Houston, TX 77063For SaleMLS ID #89395818, Syndi Ong, Dogwood Realty Partners. HAR
