Wow! New interior paint through out, new carpet in the basement, new closet doors, new door hardware, new electrical faceplates and other miscellaneous updates just completed! This is a must see for this price range. What a great opportunity for first time home Buyers or for those looking to downsize/rightsize! While the home is still in need of some additional updating, it is absolutely in great livable condition allowing you to update on your timeline as finances permit. There are many positives to this wonderful 3 bedroom (1 non-conforming), 2 bathroom brick ranch home with a finished basement. The home was well maintained over the years and had only one owner for 65 years. The bathroom on the main level just had a new shower w/all the hardware and plumbing installed in April of 2026, the vanity/hardware and toilet were all updated in the last couple years as well. All of the floors and baseboards, throughout the main level, were redone in 2024. The roof was also replaced in 2024 with class 4 shingles, this is a huge advantage for your home insurance. In addition, all the gutters were replaced on the home sometime in 2023. Also, the electrical panel was upgraded sometime within the last several years. A brand new and large tuft shed was installed in the back yard in 2024 that provides great storage. The expensive upgrades on this house only get better - the sewer line was just replaced in July of 2026, allowing you great peace of mind. The large yard is a blank slate to create your very own oasis to your liking. This home is very solid and again, a wonderful opportunity for an owner occupant and/or first time home Buyer. The location is ideal and close to public transportation, schools, parks/trails, shopping, restaurants and entertainment. Don't wait, come and see it today!
Accepting backups
$425,000
1466 E 111th Place, Northglenn, CO 80233
3beds
1,700sqft
Single Family Residence
Built in 1961
6,969 Square Feet Lot
$-- Zestimate®
$250/sqft
$-- HOA
What's special
- 19 days
- 345
- 22
Zillow last checked:
Listing updated:
Listed by:
Michael Rust 303-345-3486 michael@coheartandsoul.com,
Colorado Heart and Soul Homes, LLC
Source: REcolorado as distributed by MLS GRID,MLS#: 5580989
Facts & features
Interior
Bedrooms & bathrooms
- Bedrooms: 3
- Bathrooms: 2
- 3/4 bathrooms: 2
- Main level bathrooms: 1
- Main level bedrooms: 2
Bedroom
- Description: Vinyl Plank Flooring, 2 Windows, New Closet Doors, New Paint!
- Level: Main
- Area: 154 Square Feet
- Dimensions: 11 x 14
Bedroom
- Description: Vinyl Plank Flooring, 2 Windows, New Closet Doors, New Paint.
- Level: Main
- Area: 110 Square Feet
- Dimensions: 10 x 11
Bedroom
- Description: New Paint And Carpet, Non-Conforming, 2 Windows, New Closet Doors.
- Level: Basement
- Area: 121 Square Feet
- Dimensions: 11 x 11
Bathroom
- Description: Brand New Shower, Never Used. New Paint! New Cabinet, New Mirror.
- Level: Main
- Area: 35 Square Feet
- Dimensions: 5 x 7
Bathroom
- Description: Perfect For Downstairs. New Paint!
- Level: Basement
- Area: 35 Square Feet
- Dimensions: 5 x 7
Family room
- Description: New Paint, Vinyl Plank Flooring, Large Window, Make It Yours!
- Level: Main
- Area: 187 Square Feet
- Dimensions: 11 x 17
Great room
- Description: New Paint And Carpet, Large Open Space, 2 Windows, Make It Yours.
- Level: Basement
- Area: 384 Square Feet
- Dimensions: 12 x 32
Kitchen
- Description: New Paint, Vinyl Plank Flooring, Eat In, Ceiling Fan, New Refinished Countertops, Backyard Access.
- Level: Main
- Area: 121 Square Feet
- Dimensions: 11 x 11
Laundry
- Description: New Paint! Utility/Mechanical/Laundry Room.
- Level: Basement
- Area: 110 Square Feet
- Dimensions: 10 x 11
Heating
- Forced Air
Cooling
- None
Appliances
- Included: Disposal, Range, Refrigerator, Self Cleaning Oven
Features
- Ceiling Fan(s), Eat-in Kitchen, Smoke Free
- Flooring: Carpet, Laminate, Linoleum, Vinyl
- Windows: Double Pane Windows
- Basement: Finished,Full,Interior Entry
Interior area
- Total structure area: 1,700
- Total interior livable area: 1,700 sqft
- Finished area above ground: 850
- Finished area below ground: 750
Property
Parking
- Total spaces: 1
- Parking features: Concrete, Exterior Access Door
- Attached garage spaces: 1
Features
- Levels: One
- Stories: 1
- Patio & porch: Front Porch
- Exterior features: Private Yard, Rain Gutters
- Fencing: Partial
Lot
- Size: 6,969 Square Feet
- Features: Level
- Residential vegetation: Mixed, Other
Details
- Parcel number: R0037914
- Zoning: SFR
- Special conditions: Standard
Construction
Type & style
- Home type: SingleFamily
- Architectural style: Traditional
- Property subtype: Single Family Residence
Materials
- Brick, Frame, Other
- Roof: Composition
Condition
- Updated/Remodeled
- Year built: 1961
Utilities & green energy
- Sewer: Public Sewer
- Water: Public
- Utilities for property: Cable Available, Electricity Connected, Natural Gas Connected, Phone Available
Community & HOA
Community
- Security: Carbon Monoxide Detector(s), Smoke Detector(s)
- Subdivision: Northglenn C
HOA
- Has HOA: No
Location
- Region: Northglenn
Financial & listing details
- Price per square foot: $250/sqft
- Tax assessed value: $395,000
- Annual tax amount: $2,554
- Date on market: 8/20/2026
- Listing terms: Cash,Conventional,FHA,VA Loan
- Exclusions: Staging Items.
- Ownership: Individual
- Electric utility on property: Yes
- Road surface type: Paved
Estimated market value
Not available
Estimated sales range
Not available
Not available
Price history
| Date | Event | Price |
|---|---|---|
| 8/25/2026 | Pending sale | $425,000$250/sqft |
Source:  REcolorado as distributed by MLS GRID #5580989 Report a problem REcolorado as distributed by MLS GRID #5580989 Report a problem | ||
| 8/21/2026 | Listed for sale | $425,000+8.4%$250/sqft |
Source: REcolorado as distributed by MLS GRID #5580989 Report a problem | ||
| 7/30/2026 | Listing removed | $391,929$231/sqft |
Source: REcolorado as distributed by MLS GRID #5580989 Report a problem | ||
| 7/21/2026 | Pending sale | $391,929$231/sqft |
Source: REcolorado as distributed by MLS GRID #5580989 Report a problem | ||
| 7/17/2026 | Listed for sale | $391,929$231/sqft |
Source: REcolorado as distributed by MLS GRID #5580989 Report a problem | ||
Public tax history
| Year | Property taxes | Tax assessment |
|---|---|---|
| 2025 | $2,108 +0.9% | $24,690 -12.3% |
| 2024 | $2,090 +13.1% | $28,140 |
| 2023 | $1,848 -3.1% | $28,140 +30.4% |
| 2022 | $1,906 | $21,580 -2.7% |
| 2021 | -- | $22,190 -0.6% |
| 2020 | $1,924 | $22,320 -0.2% |
| 2019 | $1,924 +66.1% | $22,370 +39.6% |
| 2018 | $1,158 | $16,030 |
| 2017 | $1,158 | $16,030 +30.3% |
| 2016 | -- | $12,300 +100% |
| 2015 | $761 | $6,150 +15.6% |
| 2014 | -- | $5,320 |
| 2013 | -- | $5,320 -52.2% |
| 2012 | -- | $11,120 |
| 2011 | -- | $11,120 +1.2% |
| 2010 | -- | $10,990 +100.2% |
| 2009 | -- | $5,490 -8.2% |
| 2008 | -- | $5,980 -50% |
| 2007 | -- | $11,960 -1.5% |
| 2006 | -- | $12,140 |
| 2005 | -- | $12,140 +4.1% |
| 2004 | -- | $11,660 |
| 2003 | $1,229 +1.7% | $11,660 +5.9% |
| 2002 | $1,209 +14.5% | $11,010 +20.5% |
| 2001 | $1,056 | $9,140 |
| 2000 | -- | $9,140 |
Find assessor info on the county website
Monthly payment
Est. payment
Payment breakdown
Explore the cost of this home by adjusting the details. Changes won't be saved.Climate risks
Neighborhood: 80233
Nearby schools
Schools provided by the listing agent
- Elementary: Leroy Drive
- Middle: Northglenn
- High: Thornton
- District: Adams 12 5 Star Schl
Source: REcolorado as distributed by MLS GRID. This data may not be complete. We recommend contacting the local school district to confirm school assignments for this home.

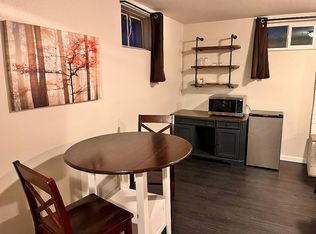

Similar homes
- $440,0003 bd2 ba1.2k sqft10992 Grant Drive, Northglenn, CO 80233For Sale
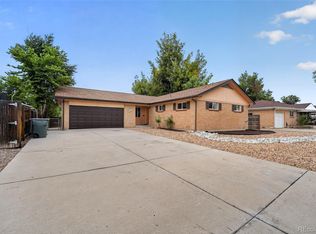
 MLS ID #5862936, Matthew Lasater, Light On Realty. REcolorado as distributed by MLS GRID
 - $415,0003 bd3 ba2.3k sqft11797 Keough Drive, Northglenn, CO 80233For SaleMLS ID #4968801, Nathaniel Estrada, Estrada Real Estate Group. REcolorado as distributed by MLS GRID
- $449,7773 bd2 ba1.7k sqft11901 Gaylord Way, Northglenn, CO 80233For Sale
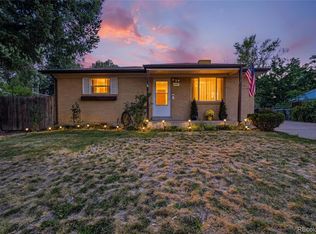 MLS ID #3669391, Megan Denham, Resident Realty North Metro LLC. REcolorado as distributed by MLS GRID
 - $--4 bd2 ba1.8k sqft11450 Clarkson St, Northglenn, CO 80233Auction
 ServiceLink Auction
 - $465,0004 bd2 ba1.7k sqft802 Muriel Drive, Northglenn, CO 80233For SaleMLS ID #8578296, Roxana Renteria, Remax inMotion. REcolorado as distributed by MLS GRID
- $499,5003 bd2 ba1.6k sqft2095 E 113th Avenue, Northglenn, CO 80233For SaleMLS ID #3342827, Deborah Swick, 1 Percent Lists Mile High. REcolorado as distributed by MLS GRID
- $495,0004 bd2 ba2.4k sqft1922 Graves Court, Northglenn, CO 80233For SaleMLS ID #8940996, Ryan Retaleato, Milehimodern. REcolorado as distributed by MLS GRID
- $485,0003 bd2 ba1.6k sqft10880 Mildred Drive, Northglenn, CO 80233For SaleMLS ID #7077228, Phuong Smith, Brokers Guild Real Estate. REcolorado as distributed by MLS GRID
- $475,0004 bd2 ba1.9k sqft1476 E 111th Place, Denver, CO 80233For SaleMLS ID #9314192, Jameson Cappelli, Keller Williams Realty Downtown LLC. REcolorado as distributed by MLS GRID
- $420,0003 bd3 ba1.7k sqft3152 E 106th Avenue, Denver, CO 80233For SaleMLS ID #9209966, Kelli Frenchmore, Distinct Real Estate LLC. REcolorado as distributed by MLS GRID
- $465,0003 bd2 ba1.7k sqft11422 High Street, Denver, CO 80233For SaleMLS ID #6982543, Andrea Peralta, LPT Realty. REcolorado as distributed by MLS GRID
- $429,9503 bd2 ba1.7k sqft160 E 105th Avenue, Denver, CO 80233For SaleMLS ID #7917170, Nick Zimmerman, A to Z Realty. REcolorado as distributed by MLS GRID
- $460,0004 bd2 ba2k sqft409 E 109th Avenue, Northglenn, CO 80233For SaleMLS ID #6886119, Jim Martinko, RE/MAX Northwest Inc. REcolorado as distributed by MLS GRID
- $444,9004 bd2 ba2k sqft11905 E 119th Pl, Northglenn, CO 80233For Sale
 MLS ID #5507716, Tammy Hein, Homes for Colorado LLC. elevateMLS
 - $474,9003 bd2 ba2k sqft10739 Ogden Street, Northglenn, CO 80233For SaleMLS ID #7479362, Jeremy Burns, JPAR Modern Real Estate. REcolorado as distributed by MLS GRID
- $499,9005 bd2 ba2.3k sqft11450 Irma Drive, Denver, CO 80233For SaleMLS ID #1930098, Tayde Enriquez, PAK Home Realty. REcolorado as distributed by MLS GRID
- $499,0004 bd3 ba2.5k sqft1429 Dean Drive, Northglenn, CO 80233For SaleMLS ID #8618214, Rick Gonzalez, Real Broker, LLC DBA Real. REcolorado as distributed by MLS GRID
