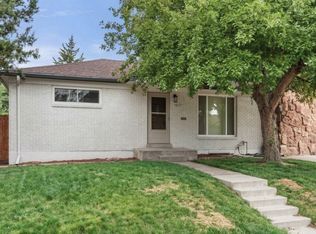
Beautifully renovated brick ranch in the heart of Northglenn—move-in ready and better than new! This 3-bedroom, 2-bathroom home has been thoughtfully updated from top to bottom, blending mid-century character with fresh, modern finishes.
Step inside to gleaming refinished hardwood floors, crisp designer paint, and abundant natural light throughout the main level. The updated kitchen shines with clean white cabinetry, newer appliances, ample counter space, and durable wood-look flooring, flowing into a bright dining area perfect for gathering. The main floor offers a spacious primary bedroom, a second bedroom, and a stylishly updated full bath featuring large-format tile.
Downstairs, the finished basement expands your living space with a generous carpeted recreation room, a third conforming bedroom, and a 3/4 bathroom—ideal for guests, a home office, or a media room.
Enjoy Colorado's sunshine on the large covered patio and in the fully fenced yard with mature trees, plus the convenience of an attached carport.
Unbeatable location just steps from Grant Park Trailhead and Kiwanis Park, less than a mile to shopping, and minutes to I-25 and 120th Avenue for an easy commute. Served by Leroy Drive Elementary, Northglenn Middle, and Thornton High.
Don't miss this turnkey gem—schedule your showing today! Seller will provide a home warranty to the buyer!
For sale
Price cut: $5K (7/29)
$435,000
160 E 105th Avenue, Denver, CO 80233
3beds
1,700sqft
:
Get pre-qualified$2,657/mo
Single Family Residence
Built in 1959
6,969 Square Feet Lot
$-- Zestimate®
$256/sqft
$-- HOA
What's special
- 34 days |
- 749 |
- 55 |
Zillow last checked:
Listing updated:
Listed by:
Nick Zimmerman 720-710-7547 nick@atozrealty.com,
A to Z Realty
Source: REcolorado as distributed by MLS GRID,MLS#: 7917170
Facts & features
Interior
Bedrooms & bathrooms
- Bedrooms: 3
- Bathrooms: 2
- Full bathrooms: 1
- 3/4 bathrooms: 1
- Main level bathrooms: 1
- Main level bedrooms: 2
Bedroom
- Features: Primary Suite
- Level: Main
Bedroom
- Features: Primary Suite
- Level: Main
Bedroom
- Description: Non Conforming Window
- Level: Basement
Bathroom
- Level: Main
Bathroom
- Level: Basement
Bonus room
- Level: Basement
Kitchen
- Level: Main
Laundry
- Level: Basement
Living room
- Level: Main
Utility room
- Level: Basement
Heating
- Forced Air
Cooling
- None
Appliances
- Included: Dishwasher, Disposal, Range, Refrigerator
Features
- Eat-in Kitchen, Quartz Counters
- Flooring: Carpet, Laminate, Tile, Wood
- Basement: Finished
Interior area
- Total structure area: 1,700
- Total interior livable area: 1,700 sqft
- Finished area above ground: 850
- Finished area below ground: 665
Property
Parking
- Total spaces: 3
- Parking features: Concrete
- Garage spaces: 1
- Carport spaces: 1
- Covered spaces: 2
- Details: RV Spaces: 1
Features
- Levels: One
- Stories: 1
- Patio & porch: Patio
- Exterior features: Rain Gutters
Lot
- Size: 6,969 Square Feet
- Features: Corner Lot
Details
- Parcel number: R0037579
- Special conditions: Standard
Construction
Type & style
- Home type: SingleFamily
- Architectural style: Mid-Century Modern
- Property subtype: Single Family Residence
Materials
- Brick, Frame
- Roof: Composition
Condition
- Updated/Remodeled
- Year built: 1959
Details
- Warranty included: Yes
Utilities & green energy
- Sewer: Public Sewer
- Utilities for property: Cable Available, Electricity Connected, Natural Gas Available, Natural Gas Connected
Community & HOA
Community
- Subdivision: Northglenn
HOA
- Has HOA: No
Location
- Region: Northglenn
Financial & listing details
- Price per square foot: $256/sqft
- Tax assessed value: $403,000
- Annual tax amount: $2,624
- Date on market: 7/2/2026
- Listing terms: Cash,Conventional,FHA,VA Loan
- Exclusions: Seller's Personal Property
- Ownership: Individual
- Electric utility on property: Yes
Estimated market value
Not available
Estimated sales range
Not available
Not available
Price history
| Date | Event | Price |
|---|---|---|
| 7/29/2026 | Price change | $435,000-1.1%$256/sqft |
Source:  REcolorado as distributed by MLS GRID #7917170 Report a problem REcolorado as distributed by MLS GRID #7917170 Report a problem | ||
| 7/2/2026 | Listed for sale | $440,000+46.7%$259/sqft |
Source: REcolorado as distributed by MLS GRID #7917170 Report a problem | ||
| 3/20/2026 | Sold | $300,000$176/sqft |
Source: REcolorado as distributed by MLS GRID #7046400 Report a problem | ||
Public tax history
| Year | Property taxes | Tax assessment |
|---|---|---|
| 2025 | $2,173 +0.9% | $25,190 -12.2% |
| 2024 | $2,153 +11% | $28,680 |
| 2023 | $1,940 -3.1% | $28,680 +28.6% |
| 2022 | $2,002 | $22,310 -2.8% |
| 2021 | -- | $22,950 +6.2% |
| 2020 | $1,837 | $21,620 -0.2% |
| 2019 | $1,837 +54.6% | $21,670 +33.3% |
| 2018 | $1,189 | $16,260 |
| 2017 | $1,189 | $16,260 +25.5% |
| 2016 | -- | $12,960 +100% |
| 2015 | $801 | $6,480 +13.5% |
| 2014 | -- | $5,710 |
| 2013 | -- | $5,710 -52.1% |
| 2012 | -- | $11,920 |
| 2011 | -- | $11,920 +1.4% |
| 2010 | -- | $11,760 +100.3% |
| 2009 | -- | $5,870 -54.2% |
| 2008 | -- | $12,810 |
| 2007 | -- | $12,810 -1.7% |
| 2006 | -- | $13,030 |
| 2005 | -- | $13,030 +4.1% |
| 2004 | -- | $12,520 |
| 2003 | $1,320 +1.7% | $12,520 +5.9% |
| 2002 | $1,298 +14.6% | $11,820 +20.6% |
| 2001 | $1,132 | $9,800 |
| 2000 | -- | $9,800 |
Find assessor info on the county website
Monthly payment
Est. payment
Payment breakdown
Explore the cost of this home by adjusting the details. Changes won't be saved.Climate risks
Neighborhood: 80233
Nearby schools
GreatSchools rating
- 4/10Leroy Drive Elementary SchoolGrades: K-5Distance: 0.9 mi
- 4/10Northglenn Middle SchoolGrades: 6-8Distance: 1 mi
- 2/10Thornton High SchoolGrades: 9-12Distance: 1.4 mi
Schools provided by the listing agent
- Elementary: Leroy Drive
- Middle: Northglenn
- High: Thornton
- District: Adams 12 5 Star Schl
Source: REcolorado as distributed by MLS GRID. This data may not be complete. We recommend contacting the local school district to confirm school assignments for this home.
- $392,9002 bd2 ba850 sqft140 E 105th Ave, Northglenn, CO 80233Off Market
- $424,9002 bd1 ba900 sqft10451 Lincoln St, Northglenn, CO 80233Off Market

- $411,0002 bd2 ba850 sqft10470 Lincoln St, Northglenn, CO 80233Off Market
- $443,0003 bd2 ba1k sqft161 E 105th Ave, Northglenn, CO 80233Off Market
- $480,2003 bd2 ba1.7k sqft181 E 105th Ave, Northglenn, CO 80233Off Market
- $456,4003 bd2 ba1.7k sqft10460 Lincoln St, Northglenn, CO 80233Off Market
- $---- bd-- ba-- sqft10460 Lincoln St, Denver, CO 80233Off Market
- $438,6004 bd2 ba1.7k sqft141 E 105th Ave, Northglenn, CO 80233Off Market
A local agent can set up tours, give advice and negotiate with sellers.
Similar homes
- $524,9004 bd2 ba1.9k sqft10645 Downing Street, Northglenn, CO 80233For Sale
 MLS ID #4111028, Eric Hiivala, Access Properties Inc. REcolorado as distributed by MLS GRID
 - $475,0003 bd2 ba1.7k sqft11422 High Street, Denver, CO 80233For Sale
 MLS ID #6982543, Andrea Peralta, LPT Realty. REcolorado as distributed by MLS GRID
 - $529,9003 bd2 ba1.8k sqft986 E 114th Place, Denver, CO 80233For Sale
 MLS ID #3533775, Jennifer Scott, eXp Realty, LLC. REcolorado as distributed by MLS GRID
 - $455,0004 bd2 ba1.4k sqft9340 Rose Court, Denver, CO 80229For Sale
 MLS ID #5369558, Marieke Kittelson, MB Bellissimo Homes. REcolorado as distributed by MLS GRID
 - $455,0003 bd2 ba1k sqft7941 Zuni Street, Denver, CO 80221For SaleMLS ID #7723074, Chelsea Harold, Golba Group Real Estate. REcolorado as distributed by MLS GRID
- $475,0004 bd2 ba1.6k sqft8855 Hastings Way, Westminster, CO 80031For SaleMLS ID #6521476, Leo Rowen, RE/MAX of Cherry Creek. REcolorado as distributed by MLS GRID
- $430,0003 bd2 ba1.2k sqft2141 E 84th Avenue, Denver, CO 80229For SaleMLS ID #9380003, Grant Verlinde, Compass - Denver. REcolorado as distributed by MLS GRID
- $453,9993 bd2 ba1.2k sqft1364 Nueva Vista Drive, Denver, CO 80229For SaleMLS ID #7252479, Alejandro Leyva, PAK Home Realty. REcolorado as distributed by MLS GRID
- $500,0004 bd2 ba1.7k sqft2020 W 73rd Place, Denver, CO 80221For SaleMLS ID #2442644, Travis Cottle, Stoney Creek Properties. REcolorado as distributed by MLS GRID
- $435,0003 bd2 ba1k sqft4636 Estes Street, Wheat Ridge, CO 80033For SaleMLS ID #7846237, Jon Wells, A Better Way Realty. REcolorado as distributed by MLS GRID
- $475,0004 bd2 ba1.7k sqft1940 Mcdougal Street, Denver, CO 80229For SaleMLS ID #9356226, Celena Hinkelman, Engel & Volkers Denver. REcolorado as distributed by MLS GRID
- $500,0004 bd2 ba1.8k sqft3310 Kassler Place, Westminster, CO 80031For SaleMLS ID #5301688, Doniele Jeffery, HomeSmart Realty. REcolorado as distributed by MLS GRID
- $475,0004 bd2 ba1.9k sqft6978 Kidder Drive, Denver, CO 80221For SaleMLS ID #5364028, Sarah Manalisay, Coldwell Banker Realty 24. REcolorado as distributed by MLS GRID
- $600,0004 bd3 ba2.1k sqft10470 Livingston Drive, Northglenn, CO 80234For SaleMLS ID #7348921, Erika Staggs, Brick and Ivy LLC. REcolorado as distributed by MLS GRID
- $479,0004 bd2 ba2.1k sqft7270 Avrum Dr, Denver, CO 80221For Sale
 MLS ID #1062335, Nicholas Sage, Kittle Real Estate. IRES as distributed by MLS GRID
 - $479,9005 bd2 ba2.3k sqft8701 Oakwood Street, Westminster, CO 80031For SaleMLS ID #7064104, Rita Ulloa, HPRE Colorado Holdings LLC. REcolorado as distributed by MLS GRID
- $440,0003 bd1 ba1.2k sqft920 S Canosa Ct, Denver, CO 80219For Sale
 MLS ID #1418410, Aimee Fletcher CLHMS GRI , Exp Realty LLC. elevateMLS
 - $455,0003 bd1 ba1.5k sqft1880 W Arkansas Avenue, Denver, CO 80223For SaleMLS ID #4815228, Seth Jones, AARE. REcolorado as distributed by MLS GRID
- $485,0003 bd2 ba1.3k sqft6617 W 61st Ave, Arvada, CO 80003For SaleMLS ID #1060232, Jeff Daniels, Daniels Group Real Estate. IRES as distributed by MLS GRID
- $499,9003 bd2 ba1.7k sqft6930 Alan Drive, Denver, CO 80221For SaleMLS ID #4158530, Tyler Horgan, Resident Realty South Metro. REcolorado as distributed by MLS GRID
