Back on the market with new carpet and interior paint! Welcome home to this incredible opportunity on a 1/4-acre corner lot, situated within walking distance to downtown Eagle's vibrant shopping, dining, Eagle Hills Golf Course, post office, and city hall! Cherished by its original owner, this well-maintained and deeply loved home offers a single-level, 1,522-square-foot layout featuring 3 bedrooms, 2 bathrooms, and a spacious 3-car garage—all with the freedom of no HOA. Inside, the great room anchors the home with a cozy gas fireplace, flowing seamlessly into a kitchen equipped with granite countertops, a breakfast bar, and stainless steel appliances. The primary suite serves as a private retreat, offering a walk-in closet and double vanities. Step outside to enjoy a fully fenced, north-facing backyard is a dream complete with a covered deck and concrete curbing. Full of immense potential and backed by years of dedicated care, this home is just waiting for your personal touch with fresh interior paint and new flooring to truly make it shine. Don't miss out on this unbeatable location! Pending - open house cancelled.
Pending
$525,000
1468 E Bishop Dr, Eagle, ID 83616
3beds
2baths
1,522sqft
:
Get pre-qualified$3,155/mo
Single Family Residence
Built in 1993
0.26 Acres Lot
$514,100 Zestimate®
$345/sqft
$-- HOA
What's special
Cozy gas fireplaceBreakfast barStainless steel appliancesWalk-in closetCovered deckFully fenced north-facing backyardDouble vanities
- 4 days |
- 697 |
- 40 |
Likely to sell faster than
Zillow last checked:
Listing updated:
Listed by:
Connie Boyce Cell:208-841-7626,
Homes of Idaho
Source: IMLS,MLS#: 98991742
Facts & features
Interior
Bedrooms & bathrooms
- Bedrooms: 3
- Bathrooms: 2
- Main level bathrooms: 2
- Main level bedrooms: 3
Primary bedroom
- Level: Main
Bedroom 2
- Level: Main
Bedroom 3
- Level: Main
Kitchen
- Level: Main
Living room
- Level: Main
Heating
- Forced Air, Natural Gas
Cooling
- Central Air
Appliances
- Included: Gas Water Heater, Tank Water Heater, Dishwasher, Disposal, Microwave, Oven/Range Freestanding, Refrigerator, Washer, Dryer
Features
- Bath-Master, Bed-Master Main Level, Great Room, Double Vanity, Walk-In Closet(s), Breakfast Bar, Pantry, Granite Counters, Laminate Counters, Number of Baths Main Level: 2
- Flooring: Hardwood, Tile, Carpet
- Windows: Skylight(s)
- Has basement: No
- Number of fireplaces: 1
- Fireplace features: One, Gas
Interior area
- Total structure area: 1,522
- Total interior livable area: 1,522 sqft
- Finished area above ground: 1,522
- Finished area below ground: 0
Property
Parking
- Total spaces: 3
- Parking features: Attached, RV Access/Parking, Driveway
- Attached garage spaces: 3
- Has uncovered spaces: Yes
Accessibility
- Accessibility features: Bathroom Bars
Features
- Levels: One
- Patio & porch: Covered Patio/Deck
- Fencing: Full,Wood
Lot
- Size: 0.26 Acres
- Features: 10000 SF - .49 AC, Sidewalks, Corner Lot, Auto Sprinkler System, Drip Sprinkler System, Full Sprinkler System, Pressurized Irrigation Sprinkler System
Details
- Parcel number: R2373370170
Construction
Type & style
- Home type: SingleFamily
- Property subtype: Single Family Residence
Materials
- Frame, Stucco, Wood Siding
- Foundation: Crawl Space
- Roof: Composition
Condition
- Year built: 1993
Utilities & green energy
- Water: Public
- Utilities for property: Sewer Connected, Cable Connected
Community & HOA
Community
- Subdivision: Empire Estates
Location
- Region: Eagle
Financial & listing details
- Price per square foot: $345/sqft
- Tax assessed value: $520,300
- Annual tax amount: $1,432
- Date on market: 7/22/2026
- Listing terms: Cash,Conventional,FHA,VA Loan
- Ownership: Fee Simple
- Road surface type: Paved
Estimated market value
$514,100
$488,000 - $540,000
$2,358/mo
Price history
Price history is unavailable.
Public tax history
| Year | Property taxes | Tax assessment |
|---|---|---|
| 2025 | $1,404 -5.3% | $520,300 +10.7% |
| 2024 | $1,483 -24.1% | $469,800 +3.1% |
| 2023 | $1,954 +7.1% | $455,700 -18.8% |
| 2022 | $1,824 +12.2% | $561,000 +31% |
| 2021 | $1,625 -8.9% | $428,200 +38.5% |
| 2020 | $1,784 +10.6% | $309,100 +7.5% |
| 2019 | $1,613 +22.7% | $287,600 +11.6% |
| 2018 | $1,314 +7% | $257,700 +16.3% |
| 2017 | $1,228 | $221,600 +9.3% |
| 2016 | $1,228 | $202,700 +4.1% |
| 2015 | $1,228 +0.3% | $194,800 +18.4% |
| 2012 | $1,224 +27.6% | $164,500 |
| 2011 | $960 +0.5% | $164,500 -3.4% |
| 2010 | $955 +2.7% | $170,300 |
| 2009 | $930 +41.7% | $170,300 -24.5% |
| 2007 | $656 -13.6% | $225,500 +27.5% |
| 2006 | $760 +47.1% | $176,800 +36% |
| 2003 | $516 +4.1% | $130,000 +1.9% |
| 2002 | $496 -0.7% | $127,600 +5.4% |
| 2001 | $499 | $121,100 |
Find assessor info on the county website
Monthly payment
Est. payment
Payment breakdown
Explore the cost of this home by adjusting the details. Changes won't be saved.Climate risks
Neighborhood: 83616
Nearby schools
GreatSchools rating
- 10/10Eagle Hills Elementary SchoolGrades: PK-5Distance: 0.9 mi
- 10/10Eagle Middle SchoolGrades: 6-8Distance: 1.8 mi
- 10/10Eagle High SchoolGrades: 9-12Distance: 3.3 mi
Schools provided by the listing agent
- Elementary: Eagle Hills
- Middle: Eagle Middle
- High: Eagle
- District: West Ada School District
Source: IMLS. This data may not be complete. We recommend contacting the local school district to confirm school assignments for this home.
- $550,9004 bd2 ba1.5k sqft1494 E Bishop Dr, Eagle, ID 83616Off Market

- $629,3004 bd3 ba2.1k sqft220 S Duke Ave, Eagle, ID 83616Off Market
- $557,2003 bd2 ba1.8k sqft1467 E Bishop Dr, Eagle, ID 83616Off Market
- $566,1004 bd2 ba1.8k sqft1493 E Bishop Dr, Eagle, ID 83616Off Market
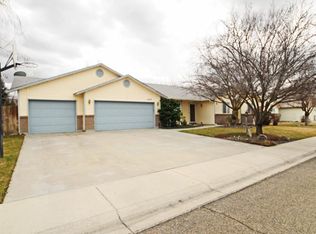
- $681,0003 bd2 ba2.1k sqft1515 E Bogey Dr, Eagle, ID 83616Off Market
- $--3 bd3 ba1.8k sqft261 S Duke Ave, Eagle, ID 83616Sold
- $--3 bd2 ba1.5k sqft233 S Duke Ave, Eagle, ID 83616Sold
- $663,6004 bd4 ba1.8k sqft1522 E Bishop Dr, Eagle, ID 83616Off Market
A local agent can set up tours, give advice and negotiate with sellers.
A local lender can help you make sure your offer is ready when you are.
Similar homes
- $459,9003 bd2 ba1.5k sqft1681 E Laurelwood Dr, Eagle, ID 83616Active
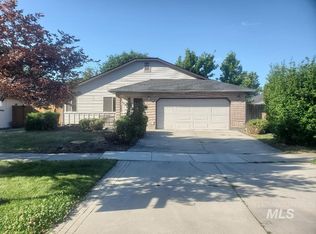 MLS ID #98992673, Semone Grinnell, Real Estate Collaborative. IMLS
 - $524,9003 bd2 ba1.4k sqft802 N Echohawk Way, Eagle, ID 83616Active
 MLS ID #98986696, Connie Boyce, Homes of Idaho. IMLS
 - $559,0003 bd2 ba2.1k sqft389 W Bosanka Dr, Eagle, ID 83616Active
 MLS ID #98989786, Amber Mausling, Compass RE. IMLS
 - $585,0003 bd2 ba2k sqft706 N Harvey Ln, Eagle, ID 83616Active
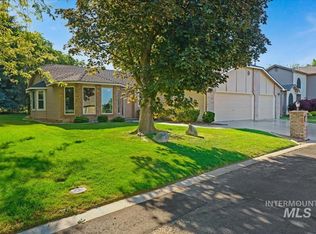 MLS ID #98992596, Mackenzie Johnson, Boise Premier Real Estate. IMLS
 - $495,0004 bd2 ba1.9k sqft1256 N Legislative Way, Meridian, ID 83642ActiveMLS ID #98994815, Bill Bieker, Silvercreek Realty Group. IMLS
- $550,0004 bd2 ba1.8k sqft7741 N Dodgin Ave, Boise, ID 83714ActiveMLS ID #98993711, Scott Dykstra, Coldwell Banker Tomlinson. IMLS
- $459,9003 bd2 ba1.5k sqft10321 W Macaw Ct, Boise, ID 83704ActiveMLS ID #98994804, Joel Anderson, Keller Williams Realty Boise. IMLS
- $550,0004 bd3 ba1.9k sqft6278 N Talcrest Pl, Boise, ID 83713ActiveMLS ID #98994176, Brette Shakespeare, Coldwell Banker Tomlinson. IMLS
- $585,0004 bd2 ba2k sqft12113 W Musket Dr, Boise, ID 83713ActiveMLS ID #98994505, Dillon Orcutt, Boise Premier Real Estate. IMLS
- $509,5093 bd2 ba1.3k sqft11140 W Gila Dr, Kuna, ID 83634ActiveMLS ID #98994507, Dillon Orcutt, Boise Premier Real Estate. IMLS
- $539,0003 bd2 ba1.9k sqft4117 N Buckstone Ave, Meridian, ID 83646ActiveMLS ID #98992625, Bill Re, Silvercreek Realty Group. IMLS
- $484,9003 bd2 ba1.6k sqft2597 E Satterfield St, Meridian, ID 83646ActiveMLS ID #98994382, Darrin Fuchs, JPAR Live Local. IMLS
- $449,9003 bd2 ba1.6k sqft16915 N Darmady Loop, Nampa, ID 83687ActiveMLS ID #98994786, Connie Boyce, Homes of Idaho. IMLS
- $464,0003 bd2 ba1.3k sqft7867 W Powell St, Boise, ID 83714ActiveMLS ID #98989029, Kristen Nowack, Redfin Corporation. IMLS
- $465,5004 bd2 ba1.4k sqft10335 W Wyatt Earp Dr, Star, ID 83669ActiveMLS ID #98994737, Kris Alder, Idaho Real Estate Collective, LLC. IMLS
- $464,9994 bd3 ba2k sqft13904 W Bunkerhill Ct, Boise, ID 83713ActiveMLS ID #98993539, Jacob Walker, Finding 43 Real Estate. IMLS
- $450,0003 bd3 ba1.3k sqft8923 W Banjo Dr, Boise, ID 83709ActiveMLS ID #98994898, Tara Mckinney, Homes of Idaho-Newell Realty Group. IMLS
- $499,9993 bd3 ba1.9k sqft2080 W Sage Springs Ct, Meridian, ID 83646ActiveMLS ID #98990986, Matt Valentine, Homes of Idaho. IMLS
- $605,0004 bd3 ba2.1k sqft5850 W Rotherham Dr, Eagle, ID 83616ActiveMLS ID #98984703, Denise Abmont, Amherst Madison. IMLS
- $428,9003 bd2 ba1.5k sqft7505 W Snohomish St, Boise, ID 83709ActiveMLS ID #98994775, Steven Bittick, Amherst Madison. IMLS
