Washington Fields Living Done Right | Built by a master carpenter, this Washington Fields home stands apart with custom finish work, quality craftsmanship, and thoughtful details throughout. From the iron front door and epoxy garage floors to the professionally designed landscape lighting and automatic exterior lighting, every upgrade was selected with both style and function in mind. The open floor plan was designed for real life, creating a natural gathering space where everyone stays connected, whether you're hosting around the oversized kitchen island or enjoying a quiet evening at home.
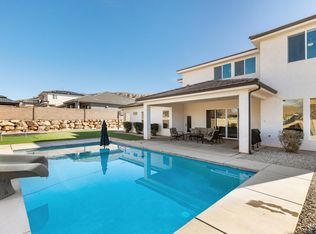
Step outside and the backyard quickly becomes the favorite room of the house. A private pool and spa, covered patio, outdoor kitchen, and TV create an inviting space for everything from summer barbecues to football Saturdays and relaxing evenings under the Southern Utah sky. A premium Truaudio whole-home audio system extends throughout the home and backyard, with dedicated backyard speakers and subwoofers delivering an exceptional entertainment experience. Even the front yard makes a statement with a flagpole and beautifully illuminated landscaping that carries from the front of the home to the backyard.
Located in one of Southern Utah's most sought-after neighborhoods, you'll enjoy convenient access to top-rated schools, neighborhood parks, shopping, restaurants, miles of paved walking and biking trails, Sullivan Soccer Park, and endless opportunities to enjoy the Washington Fields lifestyle.
For sale
Price cut: $35.1K (8/5)
$924,900
1469 E Black Brush Dr, Washington, UT 84780
5beds
4baths
3,069sqft
Single Family Residence
Built in 2019
0.27 Acres Lot
$909,800 Zestimate®
$301/sqft
$13/mo HOA
What's special
Covered patioEpoxy garage floorsOpen floor planAutomatic exterior lightingOversized kitchen islandPrivate pool and spaBeautifully illuminated landscaping
- 37 days |
- 1,021 |
- 67 |
Zillow last checked:
Listing updated:
Listed by:
Jeremy L. Larkin 435-862-8467,
KW Ascend Keller Williams Realty
Source: WCBR,MLS#: 26-274203
Facts & features
Interior
Bedrooms & bathrooms
- Bedrooms: 5
- Bathrooms: 4
Primary bedroom
- Level: Main
Bedroom 2
- Level: Second
Bedroom 3
- Level: Second
Bedroom 4
- Level: Second
Bedroom 5
- Level: Second
Bathroom
- Level: Main
Bathroom
- Level: Main
Bathroom
- Level: Second
Bathroom
- Level: Second
Dining room
- Level: Main
Kitchen
- Level: Main
Laundry
- Level: Main
Living room
- Level: Main
Office
- Level: Main
Storage room
- Description: (in garage)
- Level: Main
Heating
- Natural Gas
Cooling
- Central Air
Features
- Number of fireplaces: 1
Interior area
- Total structure area: 3,069
- Total interior livable area: 3,069 sqft
- Finished area above ground: 1,855
Video & virtual tour
Property
Parking
- Total spaces: 3
- Parking features: Attached
- Attached garage spaces: 3
Features
- Stories: 2
- Has private pool: Yes
- Pool features: In Ground
Lot
- Size: 0.27 Acres
- Features: Curbs & Gutters, Gentle Sloping
Details
- Parcel number: WSHOT118
- Zoning description: Residential
Construction
Type & style
- Home type: SingleFamily
- Property subtype: Single Family Residence
Materials
- Rock, Stucco
- Foundation: Slab
- Roof: Tile
Condition
- Built & Standing
- Year built: 2019
Utilities & green energy
- Water: Culinary
- Utilities for property: Electricity Connected, Natural Gas Connected
Community & HOA
Community
- Features: Sidewalks
- Subdivision: SHOOTING STAR
HOA
- Has HOA: Yes
- Services included: Common Area Maintenance
- HOA fee: $13 monthly
Location
- Region: Washington
Financial & listing details
- Price per square foot: $301/sqft
- Tax assessed value: $823,900
- Annual tax amount: $2,899
- Date on market: 7/16/2026
- Cumulative days on market: 39 days
- Listing terms: FHA,Conventional,Cash,1031 Exchange
- Inclusions: Wired for Cable, Window, Double Pane, Window Coverings, Water, Rvrse Osmosis, Water Softner, Owned, Washer, Walk-in Closet(s), Theater Room, Storm Windows, Storage Shed(s), Sprinkler, Full, Sprinkler, Auto, Refrigerator, Range Hood, Patio, Covered, Oven/Range, Built-in, Outdoor Lighting, Microwave, Landscaped, Full, Gazebo, Dryer, Disposal, Dishwasher, Ceiling Fan(s), Bath, Sep Tub/Shwr, Alarm/Security Sys
- Electric utility on property: Yes
- Road surface type: Paved
Estimated market value
$909,800
$864,000 - $955,000
$4,858/mo
Price history
| Date | Event | Price |
|---|---|---|
| 8/5/2026 | Price change | $924,900-3.7%$301/sqft |
Source: WCBR #26-274203 Report a problem | ||
| 7/30/2026 | Price change | $959,999-2.5%$313/sqft |
Source: WCBR #26-274203 Report a problem | ||
| 7/16/2026 | Listed for sale | $985,000$321/sqft |
Source: WCBR #26-274203 Report a problem | ||
Public tax history
| Year | Property taxes | Tax assessment |
|---|---|---|
| 2025 | $2,980 +2% | $453,145 +5.1% |
| 2024 | $2,921 +0.8% | $430,980 -0.9% |
| 2023 | $2,897 +6.9% | $434,830 +13.6% |
| 2022 | $2,710 -5% | $382,745 +16.2% |
| 2021 | $2,852 -0.8% | $329,395 +4.9% |
| 2020 | $2,874 +240.7% | $313,940 +248.8% |
| 2019 | $844 | $90,000 |
Find assessor info on the county website
Monthly payment
Est. payment
Payment breakdown
Explore the cost of this home by adjusting the details. Changes won't be saved.Climate risks
Neighborhood: 84780
Nearby schools
GreatSchools rating
- 8/10Horizon SchoolGrades: PK-5Distance: 0.4 mi
- 6/10Pine View Middle SchoolGrades: 8-9Distance: 3 mi
- 4/10Pine View High SchoolGrades: 10-12Distance: 2.5 mi
Schools provided by the listing agent
- Elementary: Horizon Elementary
- Middle: Pine View Middle
- High: Pine View High
Source: WCBR. This data may not be complete. We recommend contacting the local school district to confirm school assignments for this home.
- $--5 bd4 ba3.3k sqft1481 E Black Brush Dr, Washington, UT 84780Sold
- $833,8006 bd5 ba3.2k sqft1455 E Black Brush Dr, Washington, UT 84780Off Market
- $476,3004 bd2 ba1.8k sqft1442 E Mesa View Ln, Washington, UT 84780Off Market
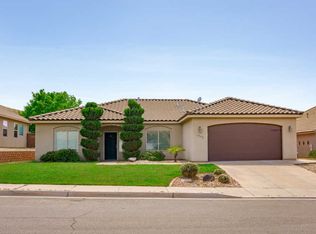
- $607,3005 bd3 ba2.8k sqft1426 E Mesa View Ln, Washington, UT 84780Off Market
- $672,9003 bd3 ba2.1k sqft1462 E Black Brush Dr, Washington, UT 84780Off Market
- $584,5003 bd2 ba1.9k sqft1476 Black Brush Dr, Washington, UT 84780Off Market
- $605,9003 bd2 ba1.9k sqft1476 E Black Brush Dr, Washington, UT 84780Off Market
- $438,5003 bd2 ba1.4k sqft1454 E Mesa View Ln, Washington, UT 84780Off Market
A local agent can set up tours, give advice and negotiate with sellers.
A local lender can help you make sure your offer is ready when you are.
Similar homes
- $960,0005 bd4 ba3k sqft1504 E Black Brush Dr, Washington, UT 84780For Sale
 MLS ID #26-273138, Tamara D Houchen, RED ROCK REAL ESTATE. WCBR
 - $929,0004 bd3 ba2.4k sqft2059 S Pony Way W, Washington, UT 84780For Sale

 MLS ID #2179654, Christopher M Magoulas, EXIT Realty Legacy (Excellence). UtahRealEstate.com
 - $929,0004 bd3 ba2.4k sqft2059 S Pony Way, Washington, UT 84780For Sale
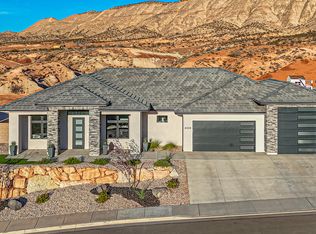 MLS ID #26-275277, CHRISTOPHER MAGOULAS, Exit Realty Legacy (Excellence). WCBR
 - $949,9005 bd4 ba3.4k sqft1759 S Vilate Dr, Washington, UT 84780For Sale
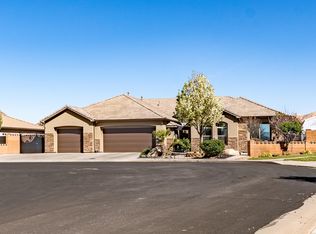 MLS ID #26-270677, Angie M Parke, EQUITY REAL ESTATE (ST GEORGE). WCBR
 - $884,5006 bd5 ba4.1k sqft1345 E Black Brush Dr, Washington, UT 84780For SaleMLS ID #26-270797, Brett D Taylor, Fortis Real Estate, LLC. WCBR
- $929,9006 bd4 ba4k sqft1942 S Old Stone Cv, Washington, UT 84780For SaleMLS ID #26-274253, Eric N Gubler, RED ROCK REAL ESTATE. WCBR
- $774,0005 bd3 ba3.1k sqft1432 E Toliman Way, Washington, UT 84780For SaleMLS ID #26-272028, Bryce Anderson, INTERMOUNTAIN PROPERTIES. WCBR
- $859,0006 bd4 ba3.6k sqft1564 S Amity Ln, Washington, UT 84780For SaleMLS ID #26-272617, Sophie Degraffenried, Luxury Group. WCBR
- $785,0006 bd4 ba3.2k sqft1530 S Southern Trails Cir, Washington, UT 84780For SaleMLS ID #26-272818, Solomon C Turley, ELEMENT REAL ESTATE BROKERS LLC. WCBR
- $825,0004 bd4 ba3.1k sqft2976 S Camino Real, Washington, UT 84780For SaleMLS ID #26-272232, CHASE W AMES, RE/MAX ASSOCIATES SO UTAH. WCBR
- $1,025,0004 bd3 ba2.6k sqft2071 S Clydesdale St, Washington, UT 84780New ConstructionMLS ID #26-274465, JAMIE TIDWELL, Real Broker, LLC. WCBR
- $899,9996 bd4 ba4k sqft1883 S Old Stone Cv, Washington, UT 84780New ConstructionWCBR
- $1,050,0005 bd4 ba4.5k sqft2927 S Majestic Court Dr, Washington, UT 84780For SaleMLS ID #26-271218, AUTUMN SINGH, KW Ascend Keller Williams Realty. WCBR
- $699,9995 bd4 ba2.8k sqft2100 S Camino Real, Washington, UT 84780For SaleMLS ID #26-273047, Brielle Wallace, RED ROCK REAL ESTATE. WCBR
- $748,0004 bd3 ba2.5k sqft1607 E Black Brush Dr, Washington, UT 84780New ConstructionMLS ID #26-271436, Jodi L Zandel, Real Broker, LLC. WCBR
- from $839,0005 bd4 ba3.3k sqftDaisy Cottage Plan, Heritage Place, Washington, UT 84780New ConstructionSullivan Homes
- $639,0004 bd3 ba3.3k sqft1002 E Crooked Creek Dr, Washington, UT 84780For SaleMLS ID #26-275186, CANDY L MORRISON, River Creek Realty LLC. WCBR
- $829,0007 bd4 ba3.5k sqft1877 S Heritage Fields Dr, Washington, UT 84780For SaleMLS ID #26-274022, KAYDEN PALMER, ELEMENT REAL ESTATE BROKERS LLC. WCBR
- $1,100,0004 bd4 ba3.5k sqft5 W Elinor Ln, Washington, UT 84780For SaleMLS ID #26-273178, Bunny Skyy, RE/MAX ASSOCIATES ST GEORGE. WCBR
- $689,0004 bd3 ba2.2k sqft1683 S Painted Vista Cir, Washington, UT 84780For SaleMLS ID #26-271553, BRYAN S BURNETT, CENTURY 21 EVEREST ST GEORGE. WCBR
