Charming 1973 Vintage Home in Sulphur Springs - 147 Hillcrest Circle, Jonesborough, TN
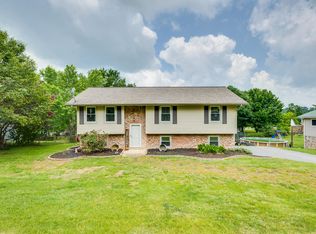
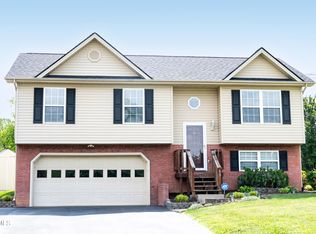
Discover this delightful vintage 1973 home nestled in the heart of the amazing Sulphur Springs community in Jonesborough. Offering 1,577 total square feet (1,049 sq ft on the main level + 528 sq ft on the lower level), this residence features a spacious open floor plan with dining flowing into the living area and striking architectural vaulted ceilings that create a bright, airy feel.
While the home requires some cosmetic fixes to bring it back to its full potential, it's a fantastic opportunity to add your personal touch and build equity. Step outside to the large fenced backyard complete with a deck--perfect for enjoying cool Northeast Tennessee evenings, outdoor dining, entertaining, or simply relaxing in your private oasis.
Sulphur Springs is a truly special neighborhood--friendly, full of character, and so unique that it even made its way into the movies (Cars)!
Ideal for investors, first-time buyers, or anyone looking for a solid home in a wonderful established community with room to customize. Don't miss this chance to make it your own!
Pending
$278,000
147 Hillcrest Cir, Jonesborough, TN 37659
4beds
1,577sqft
:
Get pre-qualified$1,706/mo
Single Family Residence, Residential
Built in 1973
0.33 Acres Lot
$276,800 Zestimate®
$176/sqft
$-- HOA
What's special
Large fenced backyardSpacious open floor planStriking architectural vaulted ceilings
- 32 days |
- 375 |
- 17 |
Likely to sell faster than
Zillow last checked:
Listing updated:
Listed by:
Mark Townsend 541-430-6857,
KW Johnson City 423-433-6500
Source: TVRMLS,MLS#: 9997229
Facts & features
Interior
Bedrooms & bathrooms
- Bedrooms: 4
- Bathrooms: 1
- Full bathrooms: 1
Primary bedroom
- Level: First
Bedroom 2
- Level: First
Bedroom 3
- Level: First
Bathroom 4
- Level: Basement
Dining room
- Level: First
Kitchen
- Level: First
Living room
- Level: First
Heating
- Heat Pump
Cooling
- Heat Pump
Appliances
- Included: Dishwasher, Electric Range
- Laundry: Electric Dryer Hookup, Washer Hookup
Features
- Flooring: Laminate, Tile
- Basement: Partially Finished
Interior area
- Total structure area: 2,105
- Total interior livable area: 1,577 sqft
- Finished area below ground: 528
Property
Parking
- Total spaces: 1
- Parking features: Driveway
- Garage spaces: 1
- Has uncovered spaces: Yes
Features
- Levels: Two,Split Level
- Stories: 2
- Patio & porch: Deck
- Fencing: Back Yard
- Has view: Yes
- View description: Mountain(s)
Lot
- Size: 0.33 Acres
- Dimensions: 103 x 156
- Topography: Level
Details
- Additional structures: Shed(s)
- Parcel number: 034l A 02600 000
- Zoning: RES
Construction
Type & style
- Home type: SingleFamily
- Property subtype: Single Family Residence, Residential
Materials
- Stone, Vinyl Siding
- Foundation: Slab
- Roof: Metal
Condition
- Average
- New construction: No
- Year built: 1973
Utilities & green energy
- Sewer: Septic Tank
- Water: Public
- Utilities for property: Electricity Connected, Sewer Connected, Water Connected
Community & HOA
Community
- Subdivision: Tommy Hill Prop
HOA
- Has HOA: No
Location
- Region: Jonesborough
Financial & listing details
- Price per square foot: $176/sqft
- Tax assessed value: $197,800
- Annual tax amount: $846
- Date on market: 6/23/2026
- Listing terms: Cash,Conventional
- Electric utility on property: Yes
Estimated market value
$276,800
$263,000 - $291,000
$1,685/mo
Price history
| Date | Event | Price |
|---|---|---|
| 7/2/2026 | Pending sale | $278,000$176/sqft |
Source: TVRMLS #9997229 Report a problem | ||
| 6/23/2026 | Listed for sale | $278,000+9%$176/sqft |
Source: TVRMLS #9997229 Report a problem | ||
| 8/10/2023 | Sold | $255,000+2%$162/sqft |
Source: TVRMLS #9952750 Report a problem | ||
| 6/10/2023 | Contingent | $250,000$159/sqft |
Source: TVRMLS #9952750 Report a problem | ||
| 6/8/2023 | Listed for sale | $250,000+81.2%$159/sqft |
Source: TVRMLS #9952750 Report a problem | ||
| 5/23/2019 | Sold | $138,000-6.4%$88/sqft |
Source: TVRMLS #419232 Report a problem | ||
| 3/31/2019 | Pending sale | $147,432$93/sqft |
Source: CENTURY 21 Legacy #419232 Report a problem | ||
| 3/28/2019 | Listed for sale | $147,432+33.4%$93/sqft |
Source: CENTURY 21 LEGACY #419232 Report a problem | ||
| 11/26/2008 | Sold | $110,500+43.5%$70/sqft |
Source: Public Record Report a problem | ||
| 7/30/1998 | Sold | $77,000$49/sqft |
Source: Public Record Report a problem | ||
Public tax history
| Year | Property taxes | Tax assessment |
|---|---|---|
| 2025 | $846 | $49,450 |
| 2024 | $846 +29.7% | $49,450 +63.1% |
| 2023 | $652 | $30,325 |
| 2022 | $652 | $30,325 |
| 2021 | $652 | $30,325 |
| 2020 | $652 +3.1% | $30,325 |
| 2019 | $633 | $30,325 +20.7% |
| 2018 | -- | $25,125 |
| 2017 | $598 | $25,125 |
| 2016 | $598 +20.2% | $25,125 |
| 2015 | $497 | $25,125 |
| 2014 | $497 | $25,125 |
| 2013 | -- | $25,125 -11% |
| 2011 | $540 | $28,225 |
| 2010 | $540 | $28,225 |
| 2009 | $540 | $28,225 |
| 2008 | -- | $28,225 +38.4% |
| 2007 | $479 +17.5% | $20,400 |
| 2006 | $408 +7% | $20,400 |
| 2005 | $381 | $20,400 |
| 2004 | $381 -1% | $20,400 +2.1% |
| 2003 | $386 | $19,975 +8.9% |
| 2001 | -- | $18,348 -75% |
| 2000 | -- | $73,390 |
Find assessor info on the county website
Monthly payment
Est. payment
Payment breakdown
Explore the cost of this home by adjusting the details. Changes won't be saved.Climate risks
Neighborhood: 37659
Nearby schools
GreatSchools rating
- 6/10Sulphur Springs Elementary SchoolGrades: K-8Distance: 0.3 mi
- 6/10Daniel Boone High SchoolGrades: 9-12Distance: 3 mi
- 2/10Washington County Adult High SchoolGrades: 9-12Distance: 8 mi
Schools provided by the listing agent
- Elementary: Sulphur Springs
- Middle: Sulphur Springs
- High: Daniel Boone
Source: TVRMLS. This data may not be complete. We recommend contacting the local school district to confirm school assignments for this home.
- $285,7004 bd2 ba1.9k sqft157 Hillcrest Cir, Jonesborough, TN 37659Sold
- $254,3003 bd1 ba1.1k sqft137 Hillcrest Cir, Jonesborough, TN 37659Off Market
- $245,8003 bd0 ba1.3k sqft142 Hillcrest Cir, Jonesborough, TN 37659Off Market
- $234,3003 bd2 ba1.1k sqft165 Hillcrest Cir, Jonesborough, TN 37659Off Market

- $184,600-- bd0 ba1k sqft136 Hillcrest Cir, Jonesborough, TN 37659Off Market
- $242,3003 bd1 ba1k sqft156 Hillcrest Cir, Jonesborough, TN 37659Off Market
- $241,900-- bd0 ba1.7k sqft133 Hillcrest Cir, Jonesborough, TN 37659Off Market
- $163,900-- bd0 ba1k sqft177 Hillcrest Cir, Jonesborough, TN 37659Off Market
A local agent can set up tours, give advice and negotiate with sellers.
A local lender can help you make sure your offer is ready when you are.
Similar homes
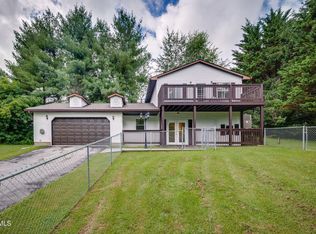
- $299,9003 bd2 ba1.3k sqft1102 Miller Dr, Jonesborough, TN 37659For Sale
 MLS ID #9997351, Victoria Duever. TVRMLS
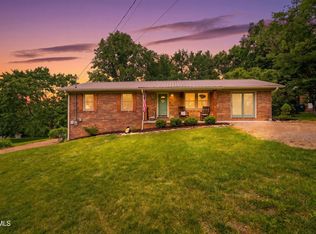
 - $310,0004 bd2 ba1.3k sqft160 Roy Phillips Rd, Jonesborough, TN 37659For Sale
 MLS ID #9995257, Garrett Cook. TVRMLS
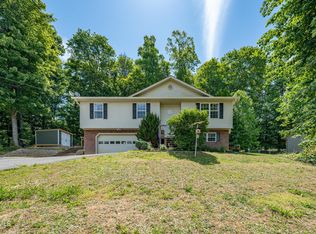
 - $365,0004 bd3 ba1.9k sqft317 Chestnut Grove Church Rd, Jonesborough, TN 37659For Sale
 MLS ID #9995675, James Smith. TVRMLS
 - $345,0003 bd2 ba1.9k sqft30 Thelma Hannabas Ln, Jonesborough, TN 37659For Sale
 MLS ID #9995167, Laura Champouillon. TVRMLS
 - $364,9003 bd2 ba1.7k sqft155 Thelma Hannabas Ln, Jonesborough, TN 37659For SaleMLS ID #9994826, Patricia Hurd. TVRMLS
- $279,9004 bd3 ba1.6k sqft1027 Saylors Pl, Jonesborough, TN 37659For SaleMLS ID #9994811, Leann Mahaffey. TVRMLS
- $329,0003 bd2 ba1.3k sqft529 Old Gray Station Rd, Gray, TN 37615For SaleMLS ID #9998465, Billy Vermillion. TVRMLS
- $289,0003 bd2 ba1.5k sqft805 Rock Creek Rd, Erwin, TN 37650For SaleMLS ID #9993096, Jenna Galloway. TVRMLS
- $259,9003 bd1 ba1.7k sqft1833 Jackson Hollow Rd, Kingsport, TN 37663For SaleMLS ID #9994048, Heather Begley. TVRMLS
- $294,0003 bd2 ba1.6k sqft213 Darlington Dr, Kingsport, TN 37660For SaleMLS ID #9997127, Brian Givens. TVRMLS
- $414,5003 bd2 ba1.7k sqft1115 Hidden Valley Dr, Jonesborough, TN 37659For SaleMLS ID #9996781, Rachel Moody-Livingston. TVRMLS
- $299,9994 bd3 ba2.2k sqft617 Telford New Victory Rd, Telford, TN 37690For SaleMLS ID #9993722, Jennifer Lusk. TVRMLS
- $250,0003 bd2 ba1.4k sqft2009 Malvern Dr, Kingsport, TN 37660For SaleMLS ID #1536944, Angela M Fowler. Greater Chattanooga Realtors
- $269,0003 bd2 ba1.9k sqft553 Bays View Rd, Kingsport, TN 37660For SaleMLS ID #9997312, Sharon Duncan. TVRMLS
- $280,0003 bd3 ba2.1k sqft444 Lenoir Rd, Kingsport, TN 37660For SaleMLS ID #9993609, Lauren Clemson. TVRMLS
- $314,9004 bd3 ba1.9k sqft102 Virginia Dr, Greeneville, TN 37745For SaleMLS ID #9997772, Lauren Martin. TVRMLS
- $285,0004 bd3 ba1.6k sqft1000 Faye St, Kingsport, TN 37660For SaleMLS ID #9988362, Amar Patel. TVRMLS
- $269,9003 bd2 ba1.7k sqft118 Bowers Ave, Johnson City, TN 37601For SaleMLS ID #9995680, Paige Lipfird. TVRMLS
- $230,0003 bd1 ba1.4k sqft124 Tolley Ln, Erwin, TN 37650For SaleMLS ID #9997008, Shana Wilcox. TVRMLS
- $244,9004 bd2 ba1.5k sqft3216 Brownlow Rd, Kingsport, TN 37660For SaleMLS ID #9990435, Jim Griffin. TVRMLS
