Simplicity of condo living awaits you in this lovingly cared for end unit. Graciously sized vaulted great room is flooded with natural light from the dual skylights & is open to kitchen & dining area, offering an exceptional blend of comfort and style. The attached 2 car garage provides convenient & secure parking. Step inside to discover a lovely eat-in kitchen, perfect for casual meals and entertaining. The great room hosts a cozy fireplace that adds a touch of warmth and elegance. Breakfast bar is conveniently nestled in between great room & kitchen. The first-floor primary bedroom is a true retreat, featuring an en suite bath and a spacious closet. Main floor laundry adds to the ease of single-level living. A huge loft offers versatile space with endless potential, currently used as office & sitting room, optional 3rd bedroom. The second level hosts the 2nd bedroom & 2nd full bath, which is an option for the primary suite. Outside, you'll find a park-like backyard and a large, additional side yard unique to this end unit, offering a serene escape from the hustle and bustle. This home is extremely well maintained, ready for you to move in and enjoy.
Updates include windows 2021, A/C 2024, all flooring with exception of tile in foyer.
Pending
$246,900
147 Marwyck Place Ln, Northfield, OH 44067
2beds
1,384sqft
Condominium
Built in 1994
-- sqft lot
$-- Zestimate®
$178/sqft
$284/mo HOA
What's special
End unitPark-like backyard
- 3 days |
- 289 |
- 15 |
Zillow last checked:
Listing updated:
Listed by:
Theresa Walters 216-577-2828 theresa.walters@exprealty.com,
EXP Realty, LLC.
Source: MLS Now,MLS#: 5238739 Originating MLS: Akron Cleveland Association of REALTORS
Originating MLS: Akron Cleveland Association of REALTORSFacts & features
Interior
Bedrooms & bathrooms
- Bedrooms: 2
- Bathrooms: 2
- Full bathrooms: 2
- Main level bathrooms: 1
- Main level bedrooms: 1
Primary bedroom
- Level: First
- Dimensions: ND x ND
Bedroom
- Level: Second
- Dimensions: ND x ND
Dining room
- Level: First
- Dimensions: ND x ND
Great room
- Level: First
- Dimensions: ND x ND
Kitchen
- Level: First
- Dimensions: ND x ND
Laundry
- Level: First
- Dimensions: ND x ND
Loft
- Level: Second
- Dimensions: ND x ND
Heating
- Forced Air, Gas
Cooling
- Central Air
Appliances
- Included: Dryer, Dishwasher, Microwave, Refrigerator, Washer
- Laundry: Main Level, Laundry Room, In Unit
Features
- Basement: None
- Number of fireplaces: 1
Interior area
- Total structure area: 1,384
- Total interior livable area: 1,384 sqft
- Finished area above ground: 1,384
Video & virtual tour
Property
Parking
- Total spaces: 2
- Parking features: Garage, Garage Door Opener, Paved
- Garage spaces: 2
Accessibility
- Accessibility features: None
Features
- Levels: One and One Half,Two
- Stories: 2
- Patio & porch: Patio
Details
- Parcel number: 4003230
Construction
Type & style
- Home type: Condo
- Architectural style: Cape Cod
- Property subtype: Condominium
Materials
- Aluminum Siding, Vinyl Siding
- Roof: Asphalt,Fiberglass
Condition
- Year built: 1994
Utilities & green energy
- Sewer: Public Sewer
- Water: Public
Community & HOA
Community
- Subdivision: Marwyck Place
HOA
- Has HOA: No
- Services included: Maintenance Grounds, Maintenance Structure, Reserve Fund, Snow Removal
- HOA fee: $284 monthly
- HOA name: Marwyck Place
Location
- Region: Northfield
Financial & listing details
- Price per square foot: $178/sqft
- Tax assessed value: $169,570
- Annual tax amount: $3,585
- Date on market: 8/24/2026
- Cumulative days on market: 5 days
- Listing terms: Cash,Conventional
Estimated market value
Not available
Estimated sales range
Not available
Not available
Price history
| Date | Event | Price |
|---|---|---|
| 8/25/2026 | Pending sale | $246,900$178/sqft |
Source:  MLS Now #5238739 Report a problem MLS Now #5238739 Report a problem | ||
| 8/24/2026 | Listed for sale | $246,900+54.4%$178/sqft |
Source: MLS Now #5238739 Report a problem | ||
| 11/16/2004 | Sold | $159,900+8.8%$116/sqft |
Source: Public Record Report a problem | ||
| 2/19/2003 | Sold | $146,900+21.7%$106/sqft |
Source: MLS Now #1229999 Report a problem | ||
| 3/29/1995 | Sold | $120,755$87/sqft |
Source: Public Record Report a problem | ||
Public tax history
| Year | Property taxes | Tax assessment |
|---|---|---|
| 2025 | $2,990 +5.8% | $59,350 |
| 2024 | $2,825 +8.9% | $59,350 |
| 2023 | $2,594 +3.6% | $59,350 +21% |
| 2022 | $2,504 -0.3% | $49,050 |
| 2021 | $2,512 | $49,050 |
| 2020 | -- | $49,050 +5.8% |
| 2019 | $2,549 +13.4% | $46,344 0% |
| 2018 | $2,248 -4.7% | $46,350 |
| 2017 | $2,360 | $46,350 |
| 2016 | $2,360 | $46,350 |
| 2015 | $2,360 +0.6% | $46,350 |
| 2014 | $2,346 +3.5% | $46,350 -2% |
| 2013 | $2,267 -18.2% | $47,290 |
| 2012 | $2,771 +2.2% | $47,290 +0% |
| 2011 | $2,712 +2.5% | $47,286 -10.4% |
| 2010 | $2,644 | $52,756 |
| 2009 | -- | $52,756 |
| 2008 | $2,697 +2.2% | $52,756 -1.6% |
| 2007 | $2,638 +4.3% | $53,603 |
| 2006 | $2,531 +2.3% | $53,603 |
| 2005 | $2,475 | $53,603 +13.4% |
| 2004 | -- | $47,272 |
| 2003 | $2,026 -15% | $47,272 |
| 2002 | $2,382 +11% | $47,272 +1.4% |
| 2001 | $2,146 -1% | $46,599 |
| 2000 | $2,169 | $46,599 |
Find assessor info on the county website
Monthly payment
Est. payment
Payment breakdown
Explore the cost of this home by adjusting the details. Changes won't be saved.Climate risks
Neighborhood: 44067
Nearby schools
GreatSchools rating
- 9/10Rushwood Elementary SchoolGrades: K-4Distance: 2.5 mi
- 8/10Nordonia Middle SchoolGrades: 7-8Distance: 1.2 mi
- 6/10Nordonia High SchoolGrades: 9-12Distance: 0.7 mi
Schools provided by the listing agent
- District: Nordonia Hills CSD - 7710
Source: MLS Now. This data may not be complete. We recommend contacting the local school district to confirm school assignments for this home.
- $241,7002 bd2 ba1.4k sqft100 Marwyck Place Ln, Northfield, OH 44067Off Market
- $249,9003 bd2 ba1.5k sqft104 Marwyck Place Ln, Northfield, OH 44067Off Market
- $239,8003 bd2 ba1.4k sqft110 Marwyck Place Ln, Northfield, OH 44067Off Market
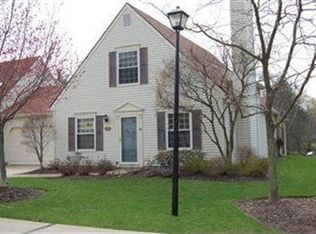
- $223,4002 bd2 ba1.3k sqft114 Marwyck Place Ln, Northfield, OH 44067Off Market
- $245,5003 bd2 ba1.4k sqft120 Marwyck Place Ln, Northfield, OH 44067Off Market
- $231,2003 bd2 ba1.3k sqft122 Marwyck Place Ln, Northfield, OH 44067Off Market
- $230,0002 bd2 ba-- sqft124 Marwyck Place Ln, Northfield, OH 44067Sold
- $260,9003 bd2 ba1.6k sqft126 Marwyck Place Ln, Northfield, OH 44067Off Market
- $240,0002 bd2 ba1.4k sqft128 Marwyck Place Ln, Northfield, OH 44067Sold
A local agent can set up tours, give advice and negotiate with sellers.
Similar homes
- $249,9002 bd2 ba1.5k sqft7390 Forest Cove Ln APT A, Northfield, OH 44067For Sale
 MLS ID #5239732, Marie Spencer, Keller Williams Living. MLS Now
 - $199,9003 bd2 ba1.3k sqft44 Firebush Ln #23, Northfield, OH 44067For Sale
 MLS ID #5239348, Kathy Burns Sanicky, Coldwell Banker Schmidt Realty. MLS Now
 - $234,9004 bd2 ba1.1k sqft9103 Cranbrook Dr, Northfield, OH 44067For Sale
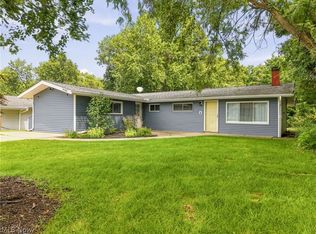 MLS ID #5239875, Carly M Sablotny, Keller Williams Living. MLS Now
 - $255,0003 bd3 ba1.6k sqft740 Spafford Oval #1101, Northfield, OH 44067For Sale
 MLS ID #5238881, Julia G Mellon, Howard Hanna. MLS Now
 - $249,9003 bd1 ba960 sqft9079 N Plaza Dr, Northfield, OH 44067For SaleMLS ID #5240337, Nicholas J Huscroft, Chosen Real Estate Group. MLS Now
- $245,0003 bd2 ba1.4k sqft93 Dover Place Ln, Northfield, OH 44067For SaleMLS ID #5225521, Randa McGowan, Howard Hanna. MLS Now
- $259,9002 bd2 ba1.3k sqft8222 Cyrus Ln, Northfield, OH 44067For SaleMLS ID #5233350, Ryan A Corrao, CENTURY 21 DePiero & Associates, Inc.. MLS Now
- $255,0002 bd2 ba1.5k sqft7300 Forest Cove Ln #26-B, Northfield, OH 44067For SaleMLS ID #5216955, Chris Davidson, Howard Hanna. MLS Now
- $235,9002 bd3 ba1.7k sqft1203 Canyon View Rd, Northfield, OH 44067For SaleMLS ID #5236322, Frank C Smolinski, Berkshire Hathaway HomeServices Simon & Salhany Realty. MLS Now
- $260,0003 bd2 ba1.2k sqft11941 Hawthorne Dr, Sagamore Hills, OH 44067For SaleMLS ID #5234603, Barbara Tibbitts, Russell Real Estate Services. MLS Now
- $259,9003 bd1 ba1.6k sqft115 Boston Mills Rd, Hudson, OH 44236For SaleMLS ID #5237505, Dino Gentille, Keller Williams Chervenic Rlty. MLS Now
- $179,0003 bd2 ba1.2k sqft85 Firebush Ln, Northfield, OH 44067For SaleMLS ID #5235199, Andrew Gaebelein, Keller Williams Living. MLS Now
- $265,0003 bd2 ba1.4k sqft819 Navajo Trl, Macedonia, OH 44056For SaleMLS ID #5238701, Justin B Carroll, Keller Williams Legacy Group Realty. MLS Now
- $240,0002 bd2 ba2k sqft6943 W Fitzwater Rd #20, Brecksville, OH 44141For SaleMLS ID #5238681, Rich Ganim, Real of Ohio. MLS Now
- $225,0003 bd2 ba1.4k sqft8265 Waters Dr, Macedonia, OH 44056For SaleMLS ID #5238639, Eric Yetzer, Howard Hanna. MLS Now
- $142,0002 bd1 ba993 sqft975 Canyon View Rd APT 107, Northfield, OH 44067For SaleMLS ID #5240119, Kiana Mack, Howard Hanna. MLS Now
- $244,9002 bd3 ba1.7k sqft32659 Jefferson Dr, Solon, OH 44139For SaleMLS ID #5235316, Alexandra von Gordon, Red 1 Realty, LLC. MLS Now
- $235,0003 bd2 ba1.1k sqft9070 Cambridge Dr, Northfield, OH 44067For Sale By Owner
- $268,0003 bd2 ba1.3k sqft9095 Jefferson Dr, Northfield, OH 44067For SaleMLS ID #5233684, Lynne McCauley, XRE. MLS Now
- $--3 bd3 ba2k sqft15304 Alexander Rd, Walton Hills, OH 44146AuctionAuction.com 2
