Tucked into the wooded setting of Compass Point, this 1,484-square-foot Brecksville condo has the kind of easygoing character that makes you want to settle in and stay awhile. With two bedrooms, two full baths, generous living spaces, a private patio, car port, and a community pool, there’s a lot here to love without a lot to maintain. Step inside and the first impression is warmth. The living area invites you to get comfortable, with a fireplace that gives the room a natural focal point and large windows that bring the outdoors into view. There’s room to gather, room to unwind, and enough flexibility to make the space feel distinctly yours. The kitchen keeps everything within easy reach and connects naturally to the dining and living areas. Both bedrooms offer comfortable proportions, while two full baths add everyday convenience. Then there’s the private fenced patio, a tucked-away outdoor space made for morning coffee, dinner outside, container gardening, or simply enjoying a quiet evening surrounded by greenery. Compass Point adds another layer to the lifestyle with its established, wooded surroundings and community pool. And when you feel like getting out, one of Northeast Ohio’s great outdoor escapes is close at hand. Brecksville Reservation encompasses more than 4,300 acres with an extensive trail system, scenic Chippewa Creek Gorge, golf courses, and the historic Brecksville Nature Center.
Active
$240,000
6943 W Fitzwater Rd #20, Brecksville, OH 44141
2beds
2,001sqft
Townhouse, Condominium
Built in 1971
-- sqft lot
$-- Zestimate®
$120/sqft
$275/mo HOA
What's special
Two bedroomsPrivate patioCar portCommunity poolGenerous living spacesPrivate fenced patioEstablished wooded surroundings
- 1 day |
- 281 |
- 7 |
Zillow last checked:
Listing updated:
Listed by:
Rich Ganim 440-832-1755 kmbonker@gmail.com,
Real of Ohio,
Kim Bonker 440-832-1755,
Real of Ohio
Source: MLS Now,MLS#: 5238681 Originating MLS: Medina County Board of REALTORS
Originating MLS: Medina County Board of REALTORSFacts & features
Interior
Bedrooms & bathrooms
- Bedrooms: 2
- Bathrooms: 2
- Full bathrooms: 2
- Main level bathrooms: 1
- Main level bedrooms: 1
Primary bedroom
- Level: Third
- Dimensions: 14 x 13
Bedroom
- Level: Second
- Dimensions: 11 x 8
Primary bathroom
- Description: Flooring: Ceramic Tile
- Level: Third
- Dimensions: 7 x 5
Dining room
- Description: Flooring: Laminate
- Features: Window Treatments
- Level: First
- Dimensions: 14 x 9
Entry foyer
- Description: Flooring: Laminate
- Level: First
- Dimensions: 9 x 4
Great room
- Description: Flooring: Laminate
- Features: Fireplace, Window Treatments
- Level: Second
- Dimensions: 19 x 12
Kitchen
- Description: Flooring: Laminate
- Level: First
- Dimensions: 10 x 9
Loft
- Level: Third
- Dimensions: 6 x 4
Heating
- Forced Air, Gas
Cooling
- Central Air
Appliances
- Laundry: In Unit
Features
- Basement: None
- Number of fireplaces: 1
Interior area
- Total structure area: 2,001
- Total interior livable area: 2,001 sqft
- Finished area above ground: 2,001
Video & virtual tour
Property
Parking
- Total spaces: 1
- Parking features: Assigned, Carport, Detached, Garage, None
- Carport spaces: 1
Features
- Levels: One,Two
- Stories: 2
- Patio & porch: Patio
- Pool features: In Ground, Community
- Has view: Yes
- View description: Trees/Woods
Details
- Additional structures: Shed(s)
- Parcel number: 60108302
Construction
Type & style
- Home type: Condo
- Property subtype: Townhouse, Condominium
- Attached to another structure: Yes
Materials
- Brick
- Roof: Asphalt,Fiberglass
Condition
- Year built: 1971
Utilities & green energy
- Sewer: Public Sewer
- Water: Public
Community & HOA
Community
- Features: Pool, Public Transportation
- Subdivision: Compass South Condo
HOA
- Has HOA: Yes
- Services included: Association Management, Insurance, Maintenance Grounds, Maintenance Structure, Parking, Reserve Fund, Snow Removal, Trash
- HOA fee: $275 monthly
- HOA name: Compass South
Location
- Region: Brecksville
Financial & listing details
- Price per square foot: $120/sqft
- Tax assessed value: $190,900
- Annual tax amount: $4,082
- Date on market: 8/24/2026
- Cumulative days on market: 2 days
Estimated market value
Not available
Estimated sales range
Not available
Not available
Price history
| Date | Event | Price |
|---|---|---|
| 8/25/2026 | Listed for sale | $240,000+25.7%$120/sqft |
Source:  MLS Now #5238681 Report a problem MLS Now #5238681 Report a problem | ||
| 3/22/2023 | Sold | $190,900+0.5%$95/sqft |
Source: Public Record Report a problem | ||
| 2/6/2023 | Pending sale | $189,900$95/sqft |
Source: MLS Now #4435705 Report a problem | ||
| 2/1/2023 | Listed for sale | $189,900+18.7%$95/sqft |
Source: MLS Now #4435705 Report a problem | ||
| 11/30/2021 | Sold | $160,000+10.3%$80/sqft |
Source: MLS Now #4326541 Report a problem | ||
| 11/29/2021 | Pending sale | $145,000$72/sqft |
Source: MLS Now #4326541 Report a problem | ||
| 11/7/2021 | Contingent | $145,000$72/sqft |
Source: MLS Now #4326541 Report a problem | ||
| 11/5/2021 | Listed for sale | $145,000+7.4%$72/sqft |
Source: MLS Now #4326541 Report a problem | ||
| 6/18/2020 | Sold | $135,000$67/sqft |
Source: Public Record Report a problem | ||
| 6/3/2020 | Pending sale | $135,000$67/sqft |
Source: EXP Realty, LLC. #4161019 Report a problem | ||
| 2/17/2020 | Price change | $135,000-0.7%$67/sqft |
Source: EXP Realty, LLC. #4161019 Report a problem | ||
| 2/4/2020 | Price change | $136,000-1.4%$68/sqft |
Source: EXP Realty, LLC. #4161019 Report a problem | ||
| 1/15/2020 | Listed for sale | $138,000+57.7%$69/sqft |
Source: EXP Realty, LLC. #4161019 Report a problem | ||
| 10/4/2019 | Sold | $87,500-23.9%$44/sqft |
Source: Public Record Report a problem | ||
| 9/20/2019 | Pending sale | $115,000$57/sqft |
Source: Stouffer Realty, Inc. #4114812 Report a problem | ||
| 8/21/2019 | Price change | $115,000-7.9%$57/sqft |
Source: Stouffer Realty, Inc. #4114812 Report a problem | ||
| 8/5/2019 | Price change | $124,900-3.8%$62/sqft |
Source: Stouffer Realty, Inc. #4114812 Report a problem | ||
| 7/24/2019 | Listed for sale | $129,900$65/sqft |
Source: Stouffer Realty, Inc. #4114812 Report a problem | ||
Public tax history
| Year | Property taxes | Tax assessment |
|---|---|---|
| 2025 | $3,556 +0% | $66,820 |
| 2024 | $3,556 +17.3% | $66,820 +41.4% |
| 2023 | $3,031 +0.6% | $47,250 |
| 2022 | $3,014 +3.1% | $47,250 |
| 2021 | $2,923 +0.1% | $47,250 +13.3% |
| 2020 | $2,919 +3.6% | $41,690 +0% |
| 2019 | $2,818 -11.2% | $41,680 0% |
| 2018 | $3,175 +6.5% | $41,690 +9.4% |
| 2017 | $2,980 +9% | $38,120 |
| 2016 | $2,734 | $38,120 |
| 2015 | $2,734 -3.3% | $38,120 -2% |
| 2014 | $2,829 +1.1% | $38,890 |
| 2013 | $2,799 +3.1% | $38,890 |
| 2012 | $2,715 -5.4% | $38,890 -7.4% |
| 2011 | $2,870 +0% | $42,000 |
| 2010 | $2,869 +0.6% | $42,000 |
| 2009 | $2,853 -0.4% | $42,000 -4% |
| 2008 | $2,864 +2% | $43,760 |
| 2007 | $2,809 -0.1% | $43,760 |
| 2006 | $2,812 +0.8% | $43,760 +4% |
| 2005 | $2,789 +1.4% | $42,070 |
| 2004 | $2,750 +23.5% | $42,070 |
| 2003 | $2,227 +4.7% | $42,070 +7% |
| 2002 | $2,126 -45.8% | $39,310 |
| 2001 | $3,923 +7.2% | $39,310 |
| 2000 | $3,660 | $39,310 |
Find assessor info on the county website
Monthly payment
Est. payment
Payment breakdown
Explore the cost of this home by adjusting the details. Changes won't be saved.Climate risks
Neighborhood: 44141
Nearby schools
GreatSchools rating
- 8/10Brecksville-Broadview Heights Elementary SchoolGrades: PK-5Distance: 3 mi
- 9/10Brecksville-Broadview Heights Middle SchoolGrades: 6-8Distance: 1 mi
- 9/10Brecksville-Broadview Heights High SchoolGrades: 9-12Distance: 1.2 mi
Schools provided by the listing agent
- District: Brecksville-Broadview - 1806
Source: MLS Now. This data may not be complete. We recommend contacting the local school district to confirm school assignments for this home.
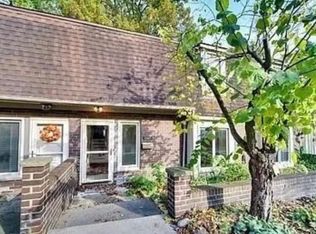
- $282,0002 bd2 ba2.1k sqft6943 W Fitzwater Rd, Brecksville, OH 44141Off Market
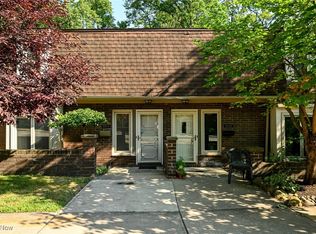
- $184,0002 bd2 ba1.4k sqft6933 W Fitzwater Rd, Brecksville, OH 44141Sold
- $200,1002 bd2 ba1.4k sqft6925 W Fitzwater Rd #18, Brecksville, OH 44141Off Market
- $185,0002 bd2 ba1.4k sqft6919 W Fitzwater Rd #17, Brecksville, OH 44141Sold
- $200,2002 bd2 ba1.4k sqft6907 W Fitzwater Rd #16, Brecksville, OH 44141Off Market
- $234,9002 bd2 ba1.4k sqft6907 W Fitzwater Rd, Brecksville, OH 44141Off Market
- $187,6002 bd2 ba1.4k sqft6964 W Fitzwater Rd, Brecksville, OH 44141Off Market
- $198,5002 bd2 ba1.4k sqft6964 W Fitzwater Rd #3, Brecksville, OH 44141Off Market
A local agent can set up tours, give advice and negotiate with sellers.
Similar homes
- $255,0003 bd3 ba1.8k sqft3000 Sprague Rd, Parma, OH 44134For Sale
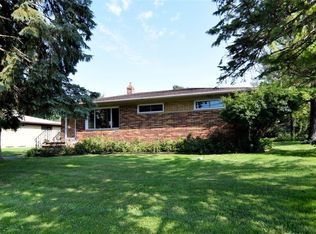 MLS ID #5235141, Dino Gentille, Keller Williams Chervenic Rlty. MLS Now
 - $245,0002 bd2 ba1.9k sqft7657 E Lake Dr, Walton Hills, OH 44146For Sale
 MLS ID #5199253, Nick W Dolbin, Red 1 Realty, LLC. MLS Now
 - $299,9003 bd2 ba1.7k sqft5216 Thoreau Dr, Parma, OH 44129For Sale
 MLS ID #5238688, Blair M Kopfstein, Howard Hanna. MLS Now
 - $249,9003 bd3 ba1.6k sqft3160 Bay Landing Dr, Westlake, OH 44145For Sale
 MLS ID #5232261, Leslie D Motton, BHR & Associates. MLS Now
 - $265,0003 bd2 ba2k sqft11198 Gordon Dr, Parma, OH 44130For SaleMLS ID #5231282, Dennis W Wolf, RE/MAX Above & Beyond. MLS Now
- $299,0003 bd2 ba1.6k sqft14472 S Gateway Dr, North Royalton, OH 44133For SaleMLS ID #5238628, Angela M Foster, Classic Realty Group, Inc.. MLS Now
- $194,9002 bd2 ba1.2k sqft796 Pipes Ct #1604, Northfield, OH 44067For SaleMLS ID #5169954, Richard Bovaro, Realty Consultants, Ltd.. MLS Now
- $234,0004 bd2 ba2k sqft2725 Walbrook Ave, Cleveland, OH 44109For SaleMLS ID #5234857, Andrew G Pal, RE/MAX Real Estate Group. MLS Now
- $289,9003 bd2 ba1.7k sqft7586 S Tamarack Dr, Parma, OH 44134For SaleMLS ID #5233038, Daniel J Gorey, 2000 Professional Realty. MLS Now
- $315,0003 bd3 ba1.6k sqft9900 Pebble Beach Cv, Aurora, OH 44202For SaleMLS ID #5237540, Michelle M Tyszka, EXP Realty, LLC.. MLS Now
- $179,9002 bd2 ba1k sqft1851 King James Pkwy APT 211, Westlake, OH 44145For SaleMLS ID #5238557, Mary Frances Weir, RE/MAX Crossroads Properties. MLS Now
- $165,0002 bd2 ba1.2k sqft11558 Harbour Light Dr, North Royalton, OH 44133For SaleMLS ID #5221125, Laurie Hicks-Sebille, Russell Real Estate Services. MLS Now
- $140,0003 bd1 ba1.2k sqft9513 Alexander Rd, Garfield Heights, OH 44125For SaleMLS ID #5238738, Ava J Wagner, Berkshire Hathaway HomeServices Stouffer Realty. MLS Now
- $294,9994 bd2 ba1.7k sqft843 Arboretum Cir, Northfield, OH 44067For SaleMLS ID #5222554, Muhammad Z Ali, Russell Real Estate Services. MLS Now
- $249,9003 bd3 ba1.7k sqft26150 Raintree Blvd, Olmsted Falls, OH 44138For SaleMLS ID #5226674, James W Fowler, Century 21 DeAnna Realty. MLS Now
- $269,9003 bd4 ba2.4k sqft32663 Jefferson Dr #63, Solon, OH 44139For SaleMLS ID #5223252, Uday T Patel, Keller Williams Greater Metropolitan. MLS Now
- $179,5003 bd2 ba1.5k sqft1780 Rolling Hills Dr APT F, Twinsburg, OH 44087For SaleMLS ID #5235947, Moran Chajmovic, VSD Realty, LLC.. MLS Now
- $189,9003 bd4 ba1.8k sqft569 Bartow Ln, Cleveland, OH 44143For SaleMLS ID #5237694, Mary J Ackley, Century 21 Premiere Properties, Inc.. MLS Now
- $239,0003 bd2 ba1.6k sqft9515 Elsmere Dr, Parma, OH 44130For Sale By Owner
- $254,9004 bd4 ba2.4k sqft4624 Monticello Blvd S, Cleveland, OH 44143For SaleMLS ID #5232788, Steve K Forsythe, Keller Williams Greater Cleveland Northeast. MLS Now
