Owned by just two families since it was built in 1968, this approx 1,800 sqft 4 bedroom/1.5 bath Modern Colonial-style home offers a great opportunity to make it your own in one of Amherst’s most convenient locations! Several big-ticket updates have already been completed, incl electrical service/panel updates (2017), furnace/central air (2019), several 2nd story windows (2020), gas fireplace insert (2024), & hot water tank with new main water valve (2026). The backyard is where this 1/3 of an acre property truly shines. The 28,000-gallon inground pool has been extensively improved over the years with an interior rebuild, updated plumbing, filter (2013), pool pump (2024), and in 2023 received new concrete pool surround, coping, liner, skimmer, and sand filter. A poolside pergola plus included patio chairs make this an ideal space to enjoy all summer long! Best of all, you’ll enjoy easy access to the Village of Williamsville’s incredible restaurants & shopping PLUS parks & nightlife while AVOIDING village taxes! A great opportunity to own near one of WNY's most desirable communities and have a backyard ready for entertaining! Showings begin at Open House WED 7/8 6:00-8:00 PM.
Pending
$329,900
147 N Linden St, Williamsville, NY 14221
4beds
1,788sqft
Single Family Residence
Built in 1968
0.33 Acres Lot
$-- Zestimate®
$185/sqft
$-- HOA
What's special
Backyard ready for entertainingPoolside pergolaIncluded patio chairs
- 49 days |
- 185 |
- 2 |
Zillow last checked:
Listing updated:
Listed by:
HUNT Real Estate ERA 716-681-3900,
Kevin Rivera 716-352-1661,
Jeanine M Kacala 716-954-3522,
HUNT Real Estate ERA
Source: NYSAMLSs,MLS#: B1696234 Originating MLS: Buffalo
Originating MLS: BuffaloFacts & features
Interior
Bedrooms & bathrooms
- Bedrooms: 4
- Bathrooms: 2
- Full bathrooms: 1
- 1/2 bathrooms: 1
- Main level bathrooms: 1
Bedroom 1
- Level: Second
- Dimensions: 10.10 x 13.20
Bedroom 2
- Level: Second
- Dimensions: 11.11 x 10.50
Bedroom 3
- Level: Second
- Dimensions: 11.90 x 10.50
Bedroom 4
- Level: Second
- Dimensions: 9.20 x 9.00
Other
- Level: First
- Dimensions: 19.70 x 12.00
Basement
- Level: Basement
Den
- Level: First
- Dimensions: 12.50 x 12.00
Dining room
- Level: First
- Dimensions: 17.40 x 11.70
Kitchen
- Level: First
- Dimensions: 14.80 x 12.00
Heating
- Gas, Forced Air
Cooling
- Central Air
Appliances
- Included: Dryer, Dishwasher, Gas Oven, Gas Range, Gas Water Heater, Refrigerator, Washer
- Laundry: In Basement
Features
- Separate/Formal Dining Room, Entrance Foyer, Kitchen/Family Room Combo, Programmable Thermostat
- Flooring: Carpet, Hardwood, Varies
- Basement: Partially Finished,Sump Pump
- Number of fireplaces: 1
Interior area
- Total structure area: 1,788
- Total interior livable area: 1,788 sqft
Video & virtual tour
Property
Parking
- Total spaces: 2
- Parking features: Attached, Garage, Garage Door Opener
- Attached garage spaces: 2
Features
- Levels: Two
- Stories: 2
- Patio & porch: Covered, Patio, Porch
- Exterior features: Concrete Driveway, Fully Fenced, Pool, Patio
- Pool features: In Ground
- Fencing: Full
Lot
- Size: 0.33 Acres
- Dimensions: 90 x 161
- Features: Near Public Transit, Rectangular, Rectangular Lot, Residential Lot
Details
- Additional structures: Shed(s), Storage
- Parcel number: 1422890801200008022000
- Special conditions: Standard
Construction
Type & style
- Home type: SingleFamily
- Architectural style: Colonial,Two Story
- Property subtype: Single Family Residence
Materials
- Attic/Crawl Hatchway(s) Insulated, Brick, Vinyl Siding, Copper Plumbing
- Foundation: Block
- Roof: Asphalt
Condition
- Resale
- Year built: 1968
Utilities & green energy
- Electric: Circuit Breakers
- Sewer: Connected
- Water: Connected, Public
- Utilities for property: Cable Available, Electricity Connected, High Speed Internet Available, Sewer Connected, Water Connected
Community & HOA
Community
- Subdivision: Zent Park
Location
- Region: Williamsville
Financial & listing details
- Price per square foot: $185/sqft
- Tax assessed value: $325,000
- Annual tax amount: $7,084
- Date on market: 7/6/2026
- Cumulative days on market: 36 days
- Listing terms: Cash,Conventional
Estimated market value
Not available
Estimated sales range
Not available
$3,541/mo
Price history
| Date | Event | Price |
|---|---|---|
| 7/16/2026 | Pending sale | $329,900$185/sqft |
Source:  NYSAMLSs #B1696234 Report a problem NYSAMLSs #B1696234 Report a problem | ||
| 7/6/2026 | Listed for sale | $329,900+71.4%$185/sqft |
Source: NYSAMLSs #B1696234 Report a problem | ||
| 8/6/2004 | Sold | $192,500+74.1%$108/sqft |
Source: Agent Provided Report a problem | ||
| 4/29/2002 | Sold | $110,600$62/sqft |
Source: Agent Provided Report a problem | ||
Public tax history
| Year | Property taxes | Tax assessment |
|---|---|---|
| 2025 | -- | $325,000 |
| 2024 | -- | $325,000 +64.1% |
| 2023 | -- | $198,000 |
| 2022 | -- | $198,000 |
| 2021 | -- | $198,000 |
| 2020 | -- | $198,000 |
| 2019 | -- | $198,000 |
| 2018 | -- | $198,000 |
| 2017 | $4,407 +110.4% | $198,000 +32.5% |
| 2016 | $2,095 | $149,400 |
| 2015 | -- | $149,400 |
| 2014 | -- | $149,400 |
| 2013 | -- | $149,400 |
| 2012 | -- | $149,400 |
| 2011 | -- | $149,400 |
| 2010 | -- | $149,400 |
| 2009 | -- | $149,400 +24.5% |
| 2008 | -- | $120,000 |
| 2007 | -- | $120,000 |
| 2006 | -- | $120,000 |
| 2005 | -- | $120,000 +9.1% |
| 2004 | -- | $110,000 |
| 2003 | -- | $110,000 |
| 2002 | -- | $110,000 |
| 2001 | -- | $110,000 |
| 2000 | -- | $110,000 |
Find assessor info on the county website
Monthly payment
Climate risks
Neighborhood: 14221
Nearby schools
GreatSchools rating
- 5/10Forest Elementary SchoolGrades: PK-4Distance: 1.2 mi
- 7/10Mill Middle SchoolGrades: 5-8Distance: 1.6 mi
- 8/10Williamsville South High SchoolGrades: 9-12Distance: 1.3 mi
Schools provided by the listing agent
- Elementary: Forest Elementary
- Middle: Mill Middle
- High: Williamsville South High
- District: Williamsville
Source: NYSAMLSs. This data may not be complete. We recommend contacting the local school district to confirm school assignments for this home.
- $277,1002 bd1 ba1.2k sqft135 N Linden St, Williamsville, NY 14221Off Market
- $319,3004 bd2 ba1.6k sqft151 N Linden St, Williamsville, NY 14221Off Market
- $358,0003 bd1 ba1.8k sqft100 Coventry Rd, Williamsville, NY 14221Off Market
- $520,6003 bd2 ba1.8k sqft157 N Linden St, Buffalo, NY 14221Off Market
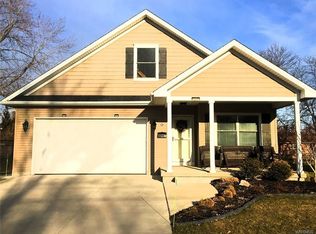
- $339,6003 bd1 ba1.7k sqft106 Coventry Rd, Williamsville, NY 14221Off Market
- $280,7003 bd1 ba1.4k sqft125 N Linden St, Williamsville, NY 14221Off Market
- $330,7003 bd2 ba1.4k sqft114 Coventry Rd, Williamsville, NY 14221Off Market
- $327,0003 bd1 ba1.7k sqft161 N Linden St, Buffalo, NY 14221Off Market
A local agent can set up tours, give advice and negotiate with sellers.
Similar homes
- $299,0003 bd2 ba1.9k sqft145 E Maplemere Rd, Williamsville, NY 14221For Sale
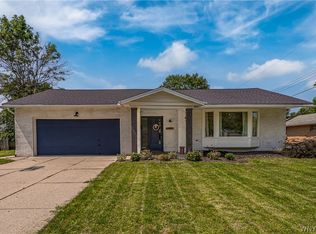
 MLS ID #B1707650, Chrystal A Manzare, Listing by: Howard Hanna WNY Inc.. NYSAMLSs
 - $374,9005 bd2 ba1.9k sqft35 Tomcyn Dr, Williamsville, NY 14221For Sale
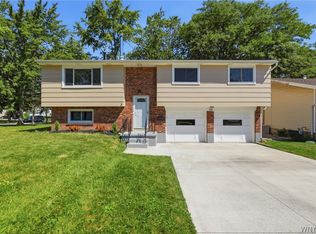 MLS ID #B1703569, Tahir Bhatti, Listing by: Prestige Family Realty. NYSAMLSs
 - $330,0003 bd2 ba1.5k sqft229 Willow Ridge Dr, Amherst, NY 14228For Sale
 MLS ID #B1708717, Louis S Rizzo, Listing by: Howard Hanna WNY Inc.. NYSAMLSs
 - $329,9004 bd2 ba1.7k sqft29 Rosemead Ln, Buffalo, NY 14227For Sale
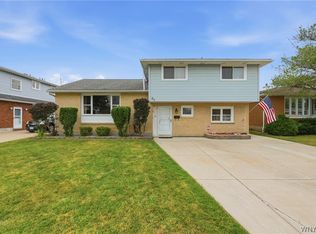 MLS ID #B1702426, Cristin Bishop, Listing by: eXp Realty. NYSAMLSs
 - $299,9004 bd2 ba1.8k sqft16 Vita Ave, Buffalo, NY 14227For SaleMLS ID #B1707473, John L Wagner Jr., Listing by: HUNT Real Estate ERA. NYSAMLSs
- $329,9004 bd2 ba2.3k sqft1102 Niagara Falls Blvd, North Tonawanda, NY 14120For SaleMLS ID #B1707054, David D Weitzel, Listing by: Element Realty Services. NYSAMLSs
- $339,9004 bd3 ba2k sqft4091 Millersport Hwy, Amherst, NY 14228For SaleMLS ID #B1696190, Colette E Sikorski, Listing by: Howard Hanna WNY Inc.. NYSAMLSs
- $339,9004 bd2 ba1.5k sqft2981 Pearce Rd, North Tonawanda, NY 14120For SaleMLS ID #B1708199, Jennifer M Ranaletti, Listing by: HUNT Real Estate ERA. NYSAMLSs
- $329,9003 bd3 ba1.6k sqft7143 Akron Rd, Lockport, NY 14094For SaleMLS ID #B1707906, Lisa Cicciarelli, Listing by: Berkshire Hathaway Homeservices Zambito Realtors. NYSAMLSs
- $309,9004 bd3 ba1.5k sqft183 Rosedale Blvd, Amherst, NY 14226For SaleMLS ID #B1690205, Md Nazmul Hussain, Listing by: HUNT Real Estate ERA. NYSAMLSs
- $289,9003 bd2 ba1k sqft63 Rosemont Dr, Amherst, NY 14226For SaleMLS ID #B1702592, Diane Andriaccio, Listing by: WNY Metro Roberts Realty. NYSAMLSs
- $439,9005 bd3 ba1.9k sqft95 Klein Rd, Williamsville, NY 14221For SaleMLS ID #B1691226, David Coric, Listing by: Keller Williams Realty Lancaster. NYSAMLSs
- $359,9005 bd2 ba1.6k sqft112 Hartford Rd, Amherst, NY 14226For SaleMLS ID #B1705935, Suzanne Tomasello, Listing by: Keller Williams Realty WNY. NYSAMLSs
- $349,9004 bd3 ba2.2k sqft102 Lou Dr, Depew, NY 14043For SaleMLS ID #B1706401, Kevin McMullen, Listing by: Towne Housing Real Estate. NYSAMLSs
- $399,9004 bd2 ba1.8k sqft42 Leni Ln, Cheektowaga, NY 14225For SaleMLS ID #B1705886, Lynne M Logan, Listing by: Howard Hanna WNY Inc.. NYSAMLSs
- $385,0003 bd2 ba1.8k sqft415 Roycroft Blvd, Amherst, NY 14226For SaleMLS ID #B1704999, Michael Sobotka, Listing by: WNY Metro Roberts Realty. NYSAMLSs
- $459,9004 bd3 ba2.3k sqft420 Brantwood Rd, Amherst, NY 14226For SaleMLS ID #B1708458, Asya Lombardo, Listing by: HUNT Real Estate ERA. NYSAMLSs
- $305,0004 bd2 ba1.6k sqft19 Cowing St, Depew, NY 14043For SaleMLS ID #B1702239, Cindy A Jones, Listing by: Howard Hanna WNY Inc.. NYSAMLSs
- $242,9002 bd2 ba1.4k sqft782 Beach Rd, Cheektowaga, NY 14225For SaleMLS ID #B1697230, Daniel F Eisenhauer, Listing by: REMAX North. NYSAMLSs
- $349,9002 bd2 ba1.2k sqft1608 Orchard Park Rd, West Seneca, NY 14224For SaleMLS ID #B1706624, Kathleen T Peglau, Listing by: Century 21 North East. NYSAMLSs
