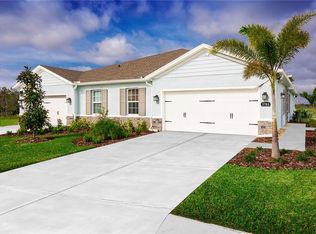
Welcome to Park Ridge Villas! Built in 2024, this beautifully kept 3 bedroom, 2 bathroom villa-style single-family home with a 2 car garage offers modern finishes, a thoughtfully designed floor plan, and the convenience of low-maintenance living. With everything still feeling practically brand new, this home is truly move-in ready! Step inside to find luxury vinyl plank flooring throughout and a spacious open-concept layout where the kitchen, dining room, and living room flow seamlessly together, creating an inviting space for everyday living and entertaining. At the heart of the home is the beautifully appointed kitchen, featuring a large granite countertop island, custom white cabinetry, white subway tile backsplash, stainless steel appliances, and a pantry for additional storage. The adjoining dining area and living room offer plenty of space to gather while maintaining an open and airy feel. The thoughtfully designed floor plan provides excellent separation between all three bedrooms, offering privacy and flexibility for family members or guests. The oversized primary suite features a generously sized walk-in closet and private ensuite bathroom. Just off the main living area, sliding glass doors that open to private, screened-in back porch provides the perfect spot to enjoy your morning coffee or unwind in the evenings. Additional features include a generator hookup already installed at the electrical panel, rain gutters, ceiling fans, and a washer and dryer that will convey with the home. Select furnishings will also remain, making your move even easier! Located in the desirable Park Ridge Villas community, residents enjoy a low monthly fee of just $157, which includes grounds and building maintenance, along with access to two private pickleball/tennis courts and the Suncoast Trail. Best of all, there are NO CDD fees! Just minutes away from the Suncoast Parkway, Publix, restaurants and other convenient amenities. With its nearly new construction, modern finishes, spacious layout, and low-maintenance lifestyle, this turnkey home offers the perfect opportunity to settle in and start enjoying everything Florida living has to offer!
For sale
$278,000
147 VOLTAIRE DRIVE, SPRING HILL, FL 34609
3beds
1,496sqft
Single Family Residence
Built in 2024
3,850 Square Feet Lot
$-- Zestimate®
$186/sqft
$157/mo HOA
What's special
Modern finishesLarge granite countertop islandCeiling fansPantry for additional storageOversized primary suiteSpacious open-concept layoutSpacious layout
- 2 days
- 162
- 7
Likely to sell faster than
Zillow last checked:
Listing updated:
Listed by:
Michelle Hill 352-247-2177,
TROPIC SHORES REALTY LLC 352-684-7371
Source: Stellar MLS,MLS#: W7890338 Originating MLS: West Pasco
Facts & features
Interior
Bedrooms & bathrooms
- Bedrooms: 3
- Bathrooms: 2
- Full bathrooms: 2
Rooms
- Room types: Attic, Utility Room
Primary bedroom
- Features: Walk-In Closet(s)
- Level: First
- Area: 195 Square Feet
- Dimensions: 13x15
Bedroom 2
- Features: Linen Closet
- Level: First
- Area: 90 Square Feet
- Dimensions: 10x9
Bedroom 3
- Features: Storage Closet
- Level: First
- Area: 117 Square Feet
- Dimensions: 9x13
Balcony porch lanai
- Features: No Closet
- Level: First
- Area: 98 Square Feet
- Dimensions: 14x7
Dining room
- Features: No Closet
- Level: First
- Area: 126 Square Feet
- Dimensions: 14x9
Family room
- Features: No Closet
- Level: First
- Area: 196 Square Feet
- Dimensions: 14x14
Kitchen
- Features: Storage Closet
- Level: First
- Area: 168 Square Feet
- Dimensions: 14x12
Laundry
- Features: No Closet
- Level: First
- Area: 25 Square Feet
- Dimensions: 5x5
Heating
- Heat Pump
Cooling
- Central Air
Appliances
- Included: Cooktop, Dishwasher, Disposal, Dryer, Electric Water Heater, Microwave, Refrigerator, Washer
- Laundry: Inside
Features
- Ceiling Fan(s), Eating Space In Kitchen, Kitchen/Family Room Combo, Open Floorplan, Pest Guard System, Split Bedroom, Stone Counters, Thermostat, Walk-In Closet(s)
- Flooring: Luxury Vinyl
- Doors: Sliding Doors, Sliding Doors
- Windows: Window Treatments
- Has fireplace: No
Interior area
- Total structure area: 2,060
- Total interior livable area: 1,496 sqft
Video & virtual tour
Property
Parking
- Total spaces: 2
- Parking features: Garage Door Opener, Off Street, On Street
- Attached garage spaces: 2
- Has uncovered spaces: Yes
Features
- Levels: One
- Stories: 1
- Patio & porch: Covered, Porch, Rear Porch, Screened
- Exterior features: Irrigation System, Private Entrance, Rain Gutters, Sidewalk, Tennis Court(s)
Lot
- Size: 3,850 Square Feet
- Residential vegetation: Trees/Landscaped
Details
- Additional structures: Tennis Court(s)
- Parcel number: R3422318300400001050
- Zoning: PDP
- Special conditions: None
Construction
Type & style
- Home type: SingleFamily
- Property subtype: Single Family Residence
Materials
- Block, Stucco
- Foundation: Slab
- Roof: Shingle
Condition
- Completed
- New construction: No
- Year built: 2024
Utilities & green energy
- Sewer: Public Sewer
- Water: Public
- Utilities for property: BB/HS Internet Available, Cable Available, Electricity Connected, Sewer Connected, Sprinkler Meter, Street Lights, Underground Utilities, Water Connected
Community & HOA
Community
- Features: Tennis Court(s)
- Security: Smoke Detector(s)
- Pet fee: $0 monthly
- Subdivision: PARK RIDGE VILLAS
HOA
- Has HOA: Yes
- Amenities included: Other, Pickleball Court(s), Tennis Court(s)
- Services included: Maintenance Structure, Maintenance Grounds, Manager
- HOA fee: $157 monthly
- HOA name: Inframark
- HOA phone: 813-991-1116
Location
- Region: Spring Hill
Financial & listing details
- Price per square foot: $186/sqft
- Tax assessed value: $230,268
- Annual tax amount: $1,337
- Date on market: 10/16/2026
- Cumulative days on market: 3 days
- Listing terms: Cash,Conventional,FHA,VA Loan
- Ownership: Fee Simple
- Total actual rent: 0
- Electric utility on property: Yes
- Road surface type: Paved
Estimated market value
Not available
Estimated sales range
Not available
Not available
Price history
| Date | Event | Price |
|---|---|---|
| 10/16/2026 | Listed for sale | $278,000-9.3%$186/sqft |
Source:  Stellar MLS #W7890338 Report a problem | ||
| 11/13/2024 | Sold | $306,600+162.1%$205/sqft |
Source: Public Record Report a problem | ||
| 7/18/2024 | Sold | $117,000$78/sqft |
Source: Public Record Report a problem | ||
Public tax history
| Year | Property taxes | Tax assessment |
|---|---|---|
| 2025 | $1,393 +448.1% | $89,545 +520.2% |
| 2024 | $254 | $14,438 |
| 2023 | -- | $14,438 |
Find assessor info on the county website
Monthly payment
Est. payment
Payment breakdown
Explore the cost of this home by adjusting the details. Changes won't be saved.Climate risks
Neighborhood: 34609
Nearby schools
Schools provided by the listing agent
- Elementary: Suncoast Elementary
- Middle: Powell Middle
- High: Natures Coast Technical High School
Source: Stellar MLS. This data may not be complete. We recommend contacting the local school district to confirm school assignments for this home.
Similar homes
- $310,0003 bd2 ba1.6k sqft13786 Hunting Creek Pl, Spring Hill, FL 34609For Sale
 MLS ID #2261250, Jamie D Brown, REMAX Alliance Group. HCMLS
- $375,0003 bd2 ba1.6k sqft529 Hartford Heights St, Spring Hill, FL 34609For Sale
 MLS ID #2261318, Liz Piedra, Horizon Palm Realty Group. HCMLS
- $299,0003 bd2 ba1.8k sqft14284 FINSBURY DRIVE, SPRING HILL, FL 34609For Sale
 MLS ID #TB8544250, Phil Schaeffer, III, CHARLES RUTENBERG REALTY INC. Stellar MLS
- $269,0003 bd2 ba1.3k sqft209 WINTHROP DRIVE, SPRING HILL, FL 34609For Sale
 MLS ID #W7887360, Carrie Pina, HOME LAND REAL ESTATE INC. Stellar MLS
- $319,9003 bd2 ba1.4k sqft14415 FINSBURY DRIVE, SPRING HILL, FL 34609For SaleMLS ID #W7889584, John DiPalo, FLORIDA TROPICS REALTY INC. Stellar MLS
- $299,9994 bd2 ba1.8k sqft14423 FINSBURY DRIVE, SPRING HILL, FL 34609For SaleMLS ID #TB8536448, David Guy, HARBOR HAUS REAL ESTATE GROUP LLC. Stellar MLS
- $299,9003 bd2 ba1.3k sqft18200 NORMANDEAU STREET, SPRING HILL, FL 34610For SaleMLS ID #TB8558288, Johane Bucaille, PLLC, COLDWELL BANKER REALTY. Stellar MLS
- $305,0003 bd2 ba1.4k sqft343 ARGYLL DRIVE, SPRING HILL, FL 34609For SaleMLS ID #TB8488046, Sarah Peters, IMPACT REALTY TAMPA BAY. Stellar MLS
- $265,0003 bd2 ba1.6k sqft14058 SULLIVAN STREET, SPRING HILL, FL 34609For SaleMLS ID #TB8523737, Jarid Weddle, RE/MAX MARKETING SPECIALISTS. Stellar MLS
- $329,9003 bd2 ba1.3k sqft13393 TWIN LAKE AVENUE, SPRING HILL, FL 34609For SaleMLS ID #TB8555044, Andres Mota Ruiz, DENNIS REALTY & INV. CORP.. Stellar MLS
- $246,0003 bd2 ba1.3k sqft571 OLD WINDSOR WAY, SPRING HILL, FL 34609For SaleMLS ID #TB8461392, Esther Reyes-Todd, PA, FUTURE HOME REALTY INC. Stellar MLS
- $314,9003 bd2 ba1.4k sqft2165 BOLGER AVENUE, SPRING HILL, FL 34609For SaleMLS ID #W7889711, Stephanie Sabo, TREASURE HUNTING LLC. Stellar MLS
- $350,0004 bd2 ba1.9k sqft944 OLD WINDSOR WAY, SPRING HILL, FL 34609For SaleMLS ID #TB8550657, Samuel Rudolph, COLDWELL BANKER REALTY. Stellar MLS
