Virtually Staged. Welcome home to this beautifully maintained 3-bedroom, 2-bathroom home tucked away in the gated Cambridge subdivision of Avalon. With a desirable cul-de-sac location and no rear neighbors, this home offers the privacy and peaceful setting buyers are looking for--while still being close to everything you need. Inside, the open and inviting floor plan makes everyday living and entertaining effortless. The spacious kitchen is the heart of the home, featuring a large island, granite countertops, stainless steel appliances, and a walk-in pantry. The kitchen flows seamlessly into the dining and living areas, creating a comfortable gathering space for family and friends. The thoughtfully designed three-way bedroom split provides privacy for everyone. The spacious primary suite features a large walk-in closet and a private en-suite bathroom complete with double sinks, a large walk-in shower, and a separate water closet. Throughout the home, scratch-resistant, waterproof vinyl flooring provides a beautiful, practical surface that is easy to maintain. The laundry room offers added convenience with plenty of storage and a utility sink. Step outside to the generously sized screened lanai, where you can relax and enjoy the fully fenced backyard--perfect for morning coffee, entertaining, or simply enjoying your own private outdoor space. The lifestyle is just as appealing as the home itself. Lawn care is included, allowing you to spend less time on yard work and more time enjoying your home. The community also offers a clubhouse with a community pool, fitness center, and playground. Then there's the location, you're just minutes from Publix, shopping, dining, and the Suncoast Parkway, making commuting toward Tampa quick and convenient. With a private cul-de-sac setting, no rear neighbors, an open floor plan, low-maintenance living, and fantastic community amenities, this is the kind of home you'll want to see in person.
For sale
Price cut: $10.1K (10/28)
$299,900
13786 Hunting Creek Pl, Spring Hill, FL 34609
3beds
1,662sqft
Single Family Residence
Built in 2018
8,712 Square Feet Lot
$296,800 Zestimate®
$180/sqft
$181/mo HOA
What's special
Large islandPrivate en-suite bathroomGranite countertopsPrivate outdoor spaceGenerously sized screened lanaiDesirable cul-de-sac locationSpacious primary suite
- 43 days
- 223
- 23
Zillow last checked:
Listing updated:
Listed by:
Jamie D Brown 727-259-8953,
REMAX Alliance Group
Source: HCMLS,MLS#: 2261250
Facts & features
Interior
Bedrooms & bathrooms
- Bedrooms: 3
- Bathrooms: 2
- Full bathrooms: 2
Primary bedroom
- Level: Main
- Area: 191.4
- Dimensions: 14.5x13.2
Bedroom 2
- Level: Main
- Area: 92.09
- Dimensions: 9.1x10.12
Bedroom 3
- Level: Main
- Area: 121.1
- Dimensions: 10.9x11.11
Kitchen
- Level: Main
- Area: 179.08
- Dimensions: 12.1x14.8
Living room
- Level: Main
- Area: 250.25
- Dimensions: 14.3x17.5
Heating
- Central, Electric
Cooling
- Central Air
Appliances
- Included: Dishwasher, Disposal, Dryer, Electric Oven, Electric Range, Electric Water Heater, Microwave, Refrigerator, Washer
- Laundry: In Unit
Features
- Breakfast Bar, Ceiling Fan(s), Eat-in Kitchen, Kitchen Island, Open Floorplan, Pantry, Primary Bathroom - Shower No Tub, Split Bedrooms, Walk-In Closet(s), Split Plan
- Flooring: Vinyl
- Has fireplace: No
Interior area
- Total structure area: 1,662
- Total interior livable area: 1,662 sqft
Property
Parking
- Total spaces: 2
- Parking features: Attached, Garage, Garage Door Opener, Gated
- Attached garage spaces: 2
Features
- Levels: One
- Stories: 1
- Patio & porch: Covered, Rear Porch, Screened
- Fencing: Privacy,Vinyl
- Has view: Yes
- View description: Trees/Woods
Lot
- Size: 8,712 Square Feet
- Dimensions: 50 x 140
- Features: Cul-De-Sac, Dead End Street
Details
- Parcel number: R34 223 18 3753 0140 0260
- Zoning: R4
- Zoning description: Residential
- Special conditions: Standard
Construction
Type & style
- Home type: SingleFamily
- Architectural style: Traditional
- Property subtype: Single Family Residence
Materials
- Block, Stucco
- Roof: Shingle
Condition
- New construction: No
- Year built: 2018
Utilities & green energy
- Sewer: Public Sewer
- Water: Public
- Utilities for property: Cable Connected, Electricity Connected, Sewer Connected, Water Connected
Community & HOA
Community
- Security: Security Gate
- Subdivision: Villages Of Avalon
HOA
- Has HOA: Yes
- Amenities included: Clubhouse, Fitness Center, Gated, Maintenance Grounds, Playground
- Services included: Maintenance Grounds, Security
- HOA fee: $325 quarterly
- HOA name: Inframark
- HOA phone: 813-697-2998
- Second HOA fee: $220 quarterly
Location
- Region: Spring Hill
Financial & listing details
- Price per square foot: $180/sqft
- Tax assessed value: $264,647
- Annual tax amount: $2,761
- Date on market: 10/9/2026
- Listing terms: Cash,Conventional,FHA,VA Loan
- Electric utility on property: Yes
- Road surface type: Paved
Estimated market value
$296,800
$282,000 - $312,000
$2,053/mo
Price history
| Date | Event | Price |
|---|---|---|
| 10/28/2026 | Price change | $299,900-3.3%$180/sqft |
Source:  Stellar MLS #TB8551975 Report a problem | ||
| 10/9/2026 | Listed for sale | $310,000+41.6%$187/sqft |
Source: Stellar MLS #TB8551975 Report a problem | ||
| 11/9/2020 | Sold | $219,000$132/sqft |
Source: Stellar MLS #W7827203 Report a problem | ||
| 10/9/2020 | Pending sale | $219,000$132/sqft |
Source: RE/MAX CHAMPIONS #W7827203 Report a problem | ||
| 10/8/2020 | Listed for sale | $219,000+3.1%$132/sqft |
Source: RE/MAX CHAMPIONS #W7827203 Report a problem | ||
| 9/14/2018 | Sold | $212,510$128/sqft |
Source: Public Record Report a problem | ||
Public tax history
| Year | Property taxes | Tax assessment |
|---|---|---|
| 2025 | $2,701 +1.1% | $208,557 +2.9% |
| 2024 | $2,671 +4.1% | $202,679 +3% |
| 2023 | $2,566 +4.2% | $196,776 +3% |
| 2022 | $2,462 +0.6% | $191,045 +3% |
| 2021 | $2,448 +8.6% | $185,481 +21.6% |
| 2020 | $2,254 | $152,586 +2.3% |
| 2019 | -- | $149,155 +443.6% |
| 2018 | $422 -18.3% | $27,440 |
| 2017 | $516 | $27,440 |
Find assessor info on the county website
Monthly payment
Est. payment
Payment breakdown
Explore the cost of this home by adjusting the details. Changes won't be saved.Climate risks
Neighborhood: 34609
Nearby schools
Schools provided by the listing agent
- Elementary: Suncoast
- Middle: Powell
- High: Nature Coast
Source: HCMLS. This data may not be complete. We recommend contacting the local school district to confirm school assignments for this home.
- $148,7742 bd2 ba1.8k sqft13776 Hunting Creek Pl, Spring Hill, FL 34609Sold
- $321,1004 bd2 ba2k sqft13796 Hunting Creek Pl, Spring Hill, FL 34609Off Market
- $358,0002 bd2 ba1.7k sqft13766 Hunting Creek Pl, Spring Hill, FL 34609Sold
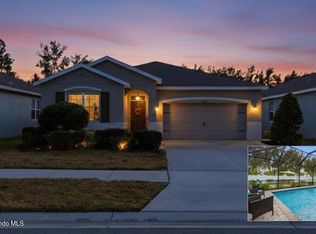
- $279,0002 bd2 ba1.6k sqft13804 Hunting Creek Pl, Spring Hill, FL 34609Off Market
Similar homes
- $339,9004 bd2 ba1.8k sqft954 OLD WINDSOR WAY, SPRING HILL, FL 34609For Sale
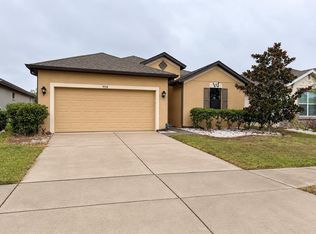
 MLS ID #TB8561027, Abbe Krasner, INTEGRITY KEY PROPERTIES LLC. Stellar MLS
- $320,0003 bd2 ba1.8k sqft272 Winthrop Dr, Spring Hill, FL 34609For Sale
 MLS ID #2261361, Kimberly Armstrong, Tropic Shores Realty LLC. HCMLS
- $309,9003 bd2 ba1.4k sqft14415 FINSBURY DRIVE, SPRING HILL, FL 34609For Sale
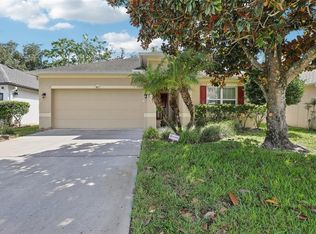 MLS ID #W7889584, John DiPalo, FLORIDA TROPICS REALTY INC. Stellar MLS
- $299,9994 bd2 ba1.8k sqft14423 FINSBURY DRIVE, SPRING HILL, FL 34609For Sale
 MLS ID #TB8536448, David Guy, HARBOR HAUS REAL ESTATE GROUP LLC. Stellar MLS
- $269,0003 bd2 ba1.3k sqft209 WINTHROP DRIVE, SPRING HILL, FL 34609For SaleMLS ID #W7887360, Carrie Pina, HOME LAND REAL ESTATE INC. Stellar MLS
- $340,0004 bd2 ba1.8k sqft943 OLD WINDSOR WAY, SPRING HILL, FL 34609For SaleMLS ID #TB8519128, Lais Valdes, LOMBARDO TEAM REAL ESTATE LLC. Stellar MLS
- $289,0003 bd2 ba1.3k sqft13393 TWIN LAKE AVENUE, SPRING HILL, FL 34609For SaleMLS ID #TB8555044, Andres Mota Ruiz, DENNIS REALTY & INV. CORP.. Stellar MLS
- $350,0004 bd2 ba1.9k sqft944 OLD WINDSOR WAY, SPRING HILL, FL 34609For SaleMLS ID #TB8550657, Samuel Rudolph, COLDWELL BANKER REALTY. Stellar MLS
- $294,9753 bd2 ba1.9k sqft11578 NEW HAVEN DRIVE, SPRING HILL, FL 34609For SaleMLS ID #TB8537117, James Saffell, BEACHES TO RANCHES REALTY. Stellar MLS
- $337,7774 bd2 ba2k sqft14148 FINSBURY DRIVE, SPRING HILL, FL 34609For SaleMLS ID #W7886617, Tina Hoover, VERANDA REALTY. Stellar MLS
- $314,9003 bd2 ba1.4k sqft2165 BOLGER AVENUE, SPRING HILL, FL 34609For SaleMLS ID #W7889711, Stephanie Sabo, TREASURE HUNTING LLC. Stellar MLS
- $324,9004 bd2 ba1.9k sqft518 ARGYLL DRIVE, SPRING HILL, FL 34609For SaleMLS ID #W7888880, Shawn Poole, SNAP REALTY LLC. Stellar MLS
- $315,0004 bd2 ba2k sqft2130 FAIRVIEW ROAD, SPRING HILL, FL 34609For SaleMLS ID #W7890698, Keith Mathias, RE/MAX CHAMPIONS. Stellar MLS
- $199,9003 bd2 ba1k sqft163 ARKAYS AVENUE, SPRING HILL, FL 34609For SaleMLS ID #W7891272, James Slater, NATURE COAST REAL ESTATE. Stellar MLS
- $339,9003 bd2 ba1.8k sqft2138 FAIRVIEW ROAD, SPRING HILL, FL 34609For SaleMLS ID #W7890152, Amy Keane, FLORIDA CRACKER PROPERTIES. Stellar MLS
- $354,9994 bd3 ba2.4k sqft699 Winthrop DR, SPRINGHILL FL 34609, Spring Hill, FL 34609For SaleMLS ID #CC854896, Dustin Bradley, RE/MAX REALTY ONE. Stellar MLS
- $279,9003 bd2 ba1.9k sqft11911 VALLEY FALLS LOOP, SPRING HILL, FL 34609For SaleMLS ID #TB8472912, Sean Kwiatkowski, PEOPLE'S TRUST REALTY. Stellar MLS
