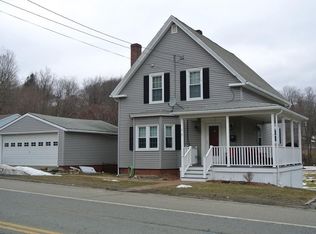
MOVE-IN READY! This inviting 3-bedroom home features a two-car garage and a level, fenced-in backyard on 0.32 acres. The spacious eat-in kitchen offers wainscoting, crown molding, Bluetooth lighting, Direct access to the wraparound porch. The dining room flows into a bright living room with abundant windows, while the foyer/mudroom provides a convenient everyday entrance. Upstairs, you’ll find a primary bedroom with a walk-in closet, two additional bedrooms, and a full bath. The walk-out basement includes a workshop area and easy access to the backyard. Hardwood flooring adds warmth and character throughout. Come see everything this wonderful home has to offer! OPEN HOUSE SATURDAY 9/19 FROM 11 AM - 1 PM!
For sale
$365,000
147 W Broadway, Gardner, MA 01440
3beds
1,320sqft
Single Family Residence
Built in 1870
0.32 Acres Lot
$-- Zestimate®
$277/sqft
$-- HOA
What's special
Two-car garageCrown moldingSpacious eat-in kitchenBluetooth lighting
- 8 days
- 745
- 80
Likely to sell faster than
Zillow last checked:
Listing updated:
Listed by:
Liza M. Melo 508-395-4028,
Four Columns Realty, LLC 978-544-5100
Source: MLS PIN,MLS#: 73576637
Facts & features
Interior
Bedrooms & bathrooms
- Bedrooms: 3
- Bathrooms: 1
- Full bathrooms: 1
Primary bedroom
- Features: Ceiling Fan(s), Walk-In Closet(s), Flooring - Wood
- Level: Second
- Area: 221
- Dimensions: 13 x 17
Bedroom 2
- Features: Walk-In Closet(s), Flooring - Wood
- Level: Second
- Area: 99
- Dimensions: 9 x 11
Bedroom 3
- Features: Flooring - Wood
- Level: Second
- Area: 99
- Dimensions: 9 x 11
Primary bathroom
- Features: No
Bathroom 1
- Features: Bathroom - Full, Bathroom - With Tub & Shower, Flooring - Stone/Ceramic Tile
- Level: Second
Dining room
- Level: First
- Area: 150
- Dimensions: 10 x 15
Kitchen
- Features: Ceiling Fan(s), Flooring - Laminate, Recessed Lighting, Wainscoting, Crown Molding
- Level: First
- Area: 195
- Dimensions: 15 x 13
Living room
- Features: Flooring - Hardwood
- Level: First
- Area: 225
- Dimensions: 15 x 15
Heating
- Baseboard, Oil
Cooling
- None
Appliances
- Included: Tankless Water Heater, Range, Dishwasher, Microwave, Refrigerator, Washer, Dryer
- Laundry: In Basement
Features
- Closet, Entrance Foyer
- Flooring: Wood, Vinyl, Flooring - Hardwood
- Windows: Insulated Windows, Screens
- Basement: Full,Walk-Out Access,Interior Entry,Sump Pump,Concrete
- Number of fireplaces: 1
Interior area
- Total structure area: 1,320
- Total interior livable area: 1,320 sqft
- Finished area above ground: 1,320
Property
Parking
- Total spaces: 6
- Parking features: Detached, Paved Drive, Off Street, Paved
- Garage spaces: 2
- Uncovered spaces: 4
Features
- Patio & porch: Porch
- Exterior features: Porch, Rain Gutters, Screens
- Fencing: Fenced/Enclosed
Lot
- Size: 0.32 Acres
- Features: Cleared, Level
Details
- Foundation area: 720
- Parcel number: 3537439
- Zoning: R1
Construction
Type & style
- Home type: SingleFamily
- Architectural style: Other (See Remarks)
- Property subtype: Single Family Residence
Materials
- Frame
- Foundation: Brick/Mortar
- Roof: Shingle
Condition
- Year built: 1870
Utilities & green energy
- Sewer: Public Sewer
- Water: Public
Community & HOA
Community
- Features: Public Transportation, Shopping, Park, Golf, Medical Facility, Highway Access, House of Worship, Public School
HOA
- Has HOA: No
Location
- Region: Gardner
Financial & listing details
- Price per square foot: $277/sqft
- Tax assessed value: $344,500
- Annual tax amount: $4,744
- Date on market: 9/14/2026
- Road surface type: Paved
Estimated market value
Not available
Estimated sales range
Not available
Not available
Price history
| Date | Event | Price |
|---|---|---|
| 9/14/2026 | Listed for sale | $365,000$277/sqft |
Source: MLS PIN #73576637 Report a problem | ||
Public tax history
Tax history is unavailable.
Monthly payment
Est. payment
Payment breakdown
Explore the cost of this home by adjusting the details. Changes won't be saved.Climate risks
Neighborhood: 01440
Nearby schools
Schools provided by the listing agent
- Elementary: Gardner
- Middle: Gardner
- High: Gardner Hs
Source: MLS PIN. This data may not be complete. We recommend contacting the local school district to confirm school assignments for this home.
Similar homes
- $364,9993 bd2 ba1.3k sqft8 Wickman Dr, Gardner, MA 01440For Sale
 MLS ID #73569729, Osbelis Franco, RE/MAX Diverse. MLS PIN
 - $395,0003 bd1 ba1.2k sqft475 West St, Gardner, MA 01440For Sale
 MLS ID #73576201, Victoria Jeffrey, Real Estate Exchange. MLS PIN
 - $350,0003 bd1 ba1.9k sqft525 Clark St, Gardner, MA 01440For Sale
 MLS ID #73562531, Daniel Meservey, Mathieu Newton Sotheby's International Realty. MLS PIN
 - $349,9993 bd2 ba1k sqft45 Nichols St, Gardner, MA 01440For Sale
 MLS ID #73557187, Gabe Hulen, Chinatti Realty Group, Inc.. MLS PIN
